
Search results for "Adhering" in Home Design Ideas
 Cummings Architecture + Interiors

Situated on the edge of New Hampshire’s beautiful Lake Sunapee, this Craftsman-style shingle lake house peeks out from the towering pine trees that surround it. When the clients approached Cummings Architects, the lot consisted of 3 run-down buildings. The challenge was to create something that enhanced the property without overshadowing the landscape, while adhering to the strict zoning regulations that come with waterfront construction. The result is a design that encompassed all of the clients’ dreams and blends seamlessly into the gorgeous, forested lake-shore, as if the property was meant to have this house all along.
The ground floor of the main house is a spacious open concept that flows out to the stone patio area with fire pit. Wood flooring and natural fir bead-board ceilings pay homage to the trees and rugged landscape that surround the home. The gorgeous views are also captured in the upstairs living areas and third floor tower deck. The carriage house structure holds a cozy guest space with additional lake views, so that extended family and friends can all enjoy this vacation retreat together. Photo by Eric Roth
 Bloom Architecture
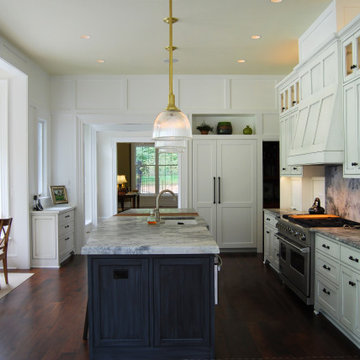
This new home is inspired by the Colonial architecture found in the region. Situated on a stunning site bordering wooded conservation land with towering oak and beech trees, the connection to nature is of paramount importance. While the main body of the house adheres to historical precedent, the rear of the house and the various wings open up to the surrounding landscape with multi-purpose spaces and monumental windows. A geothermal system provides the hot water, heating and cooling.
 CH Burnham Inc.

C.H. Burnham Inc. was brought in by a fellow general contractor, who after being given more work, was not given any more time to complete the project. We stepped in, created a plan to address the unique situation and got to work. Due to the location of the fountain and the neighbor wanting to preserve their fence, the forming of the fountain was a challenge. In lieu of traditional methods, we used threaded bolts to hold the forms together and braced them, not only to absorb the outward pressure on one side but to support the entire form. Designed by Siol Studios, this was not an ordinary fountain. The various design elements – from the vertical and horizontal reveals to the waterproof troughs – everything required finish carpentry precision. As you will see in the final photo, our adherence to those tolerances made this more water sculpture than fountain.
Find the right local pro for your project
 Jonathan Brown Art & Design
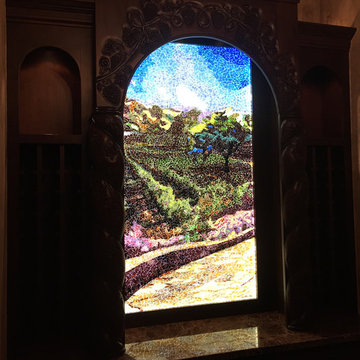
This Italian wine grotto-inspired mural explores a new way of grouting mosaics using a light source.
This mosaic was made on clear acrylic using clear silicone and sealed within clear epoxy resin.
The original drawing printed on transparency film and adhered to the backside of the glass mosaic.
See images for a better understanding..
Mural size, 3’ 1” x 5’ 7”
Lead Designer, Micah Tipler - Crimson Design
LED, Light Beam Industries.
Final project photo's to follow soon!
 Design Matters
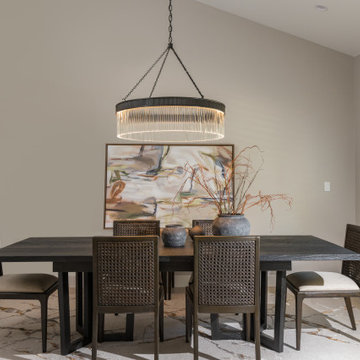
The dining room is situated in its own dedicated space, adhering to traditional design principles. A wider opening seamlessly connects it to the adjacent living room, enhancing the sense of cohesion between the two areas.. Notable furnishings include Rug, by Jaipur Living / Chairs, Brownstone - Messina Rattan Dining Chair / Table - Brownstone, Palmer Mink Extension Table / Light - Visual Comfort, Menil Large Chandelier

 EDR Design Build
High-end residential remodeling specializing in kitchen renovations, bathroom upgrades, whole-home renovations, and luxury finishes. EDR Design Build provides architectural redesign, structural modifications, premium material sourcing, and integrated smart home systems. Services include project management, permit coordination, quality assurance, and timeline adherence for complex multi-trade projects. Focuses on transforming dated homes into modern luxury spaces while preserving character and adding contemporary functionality. Projects $200K-$2M+ depending on scope and finish specifications.
 Miami Circle Marble & Fabrication
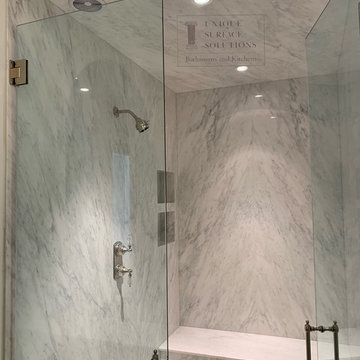
ThinSlabz® have the unique ability to be cut and fabricated on site without heavy saws or large crews. This allows for rapid installation and drastic labor cost savings which you can pass along to your customers. ThinSlabz® standard size of 5' x 8' allows for grout free installations and majority of our stones can be book matched to achieve a stylish look of symmetry. Also, at only 3 pounds per square foot, ThinSlabz® can easily be adhered to walls and ceilings without reinforcing the substrate or the use of cranes to get the slab in position.

Sponsored
Delaware, OH

Buckeye Basements, Inc.
Central Ohio's Basement Finishing ExpertsBest Of Houzz '13-'21
 Jonathan Brown Art & Design
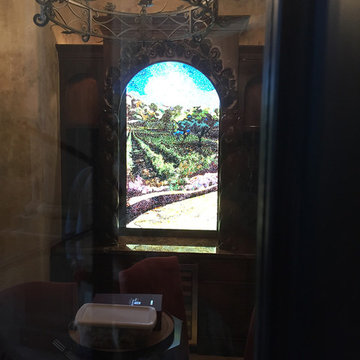
This Italian wine grotto-inspired mural explores a new way of grouting mosaics using a light source.
This mosaic was made on clear acrylic using clear silicone and sealed within clear epoxy resin.
The original drawing printed on transparency film and adhered to the backside of the glass mosaic.
See images for a better understanding..
Mural size, 3’ 1” x 5’ 7”
Lead Designer, Micah Tipler - Crimson Design
LED, Light Beam Industries.
Final project photo's to follow soon!
 dRemodeling Design-Build
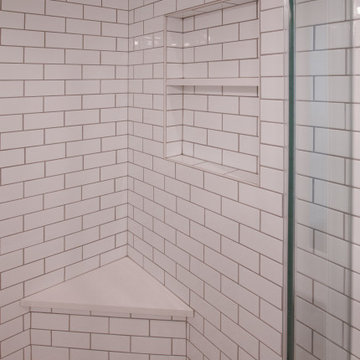
As the white subway tile is continuous throughout the space, the designer felt strongly about keeping its form while also adhering to the functionality of the shower space. Instead of breaking the continuation, the subway tile, recesses and extrudes, providing the shower with shelving for soap, shampoo, and conditioner, as well as seating, all while keeping a unified and non imposing materiality.

 E. F. San Juan
Wooden Classicism
Nesbitt House – Seaside, Florida
Architect: Robert A. M. Stern
Builder: O.B. Laurent Construction
E. F. San Juan produced all of the interior and exterior millwork for this elegantly designed residence in the influential New Urban town of Seaside, Florida.
Challenges:
The beachfront residence required adherence to the area’s strict building code requirements, creating a unique profile for the compact layout of each room. Each room was also designed with all-wood walls and ceilings, which meant there was a lot of custom millwork!
Solution:
Unlike many homes where the same molding and paneling profiles are repeated throughout each room, this home featured a unique profile for each space. The effort was laborious—our team at E. F. San Juan created tools for each of these specific jobs. “The project required over four hundred man-hours of knife-grinding just to produce the tools,” says Edward San Juan. “Organization and scheduling were critical in this project because so many parts were required to complete each room.”
The long hours and hard work allowed us to take the compacted plan and create the feel of an open, airy American beach house with the influence of 1930s Swedish classicism. The ceiling and walls in each room are paneled, giving them an elongated look to open up the space. The enticing, simplified wooden classicism style seamlessly complements the sweeping vistas and surrounding natural beauty along the Gulf of Mexico.
---
Photography by Steven Mangum – STM Photography
 EDR Design Build
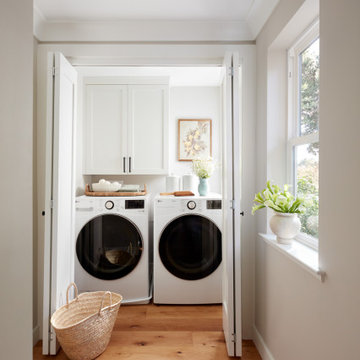
High-end residential remodeling specializing in kitchen renovations, bathroom upgrades, whole-home renovations, and luxury finishes. EDR Design Build provides architectural redesign, structural modifications, premium material sourcing, and integrated smart home systems. Services include project management, permit coordination, quality assurance, and timeline adherence for complex multi-trade projects. Focuses on transforming dated homes into modern luxury spaces while preserving character and adding contemporary functionality. Projects $200K-$2M+ depending on scope and finish specifications.
 Benjamin Construction
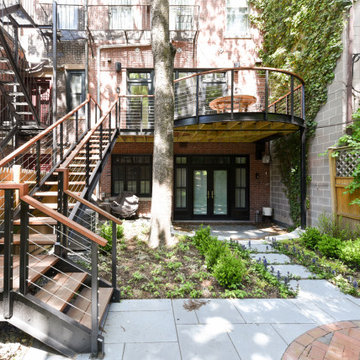
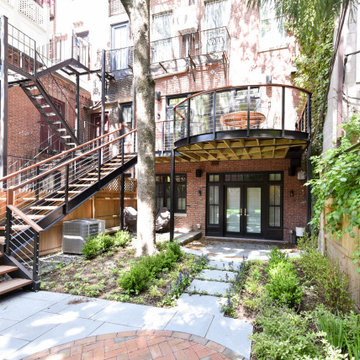
A unique design element of this project was the rear yard - with the focal point being the curved deck. There was no access to the yard except through an alley way in between two buildings, which forced the team to do everything by hand. The crew also added recharge tanks (which are mandatory in the South End and Back Bay) to keep the ground water at a certain elevation. The Benjamin Construction team will always guide the client through every step of the project and ensure all city guidelines are adhered to with precision.
 E. F. San Juan
Wooden Classicism
Nesbitt House – Seaside, Florida
Architect: Robert A. M. Stern
Builder: O.B. Laurent Construction
E. F. San Juan produced all of the interior and exterior millwork for this elegantly designed residence in the influential New Urban town of Seaside, Florida.
Challenges:
The beachfront residence required adherence to the area’s strict building code requirements, creating a unique profile for the compact layout of each room. Each room was also designed with all-wood walls and ceilings, which meant there was a lot of custom millwork!
Solution:
Unlike many homes where the same molding and paneling profiles are repeated throughout each room, this home featured a unique profile for each space. The effort was laborious—our team at E. F. San Juan created tools for each of these specific jobs. “The project required over four hundred man-hours of knife-grinding just to produce the tools,” says Edward San Juan. “Organization and scheduling were critical in this project because so many parts were required to complete each room.”
The long hours and hard work allowed us to take the compacted plan and create the feel of an open, airy American beach house with the influence of 1930s Swedish classicism. The ceiling and walls in each room are paneled, giving them an elongated look to open up the space. The enticing, simplified wooden classicism style seamlessly complements the sweeping vistas and surrounding natural beauty along the Gulf of Mexico.
---
Photography by Steven Mangum – STM Photography
 Newschool Builders LLC
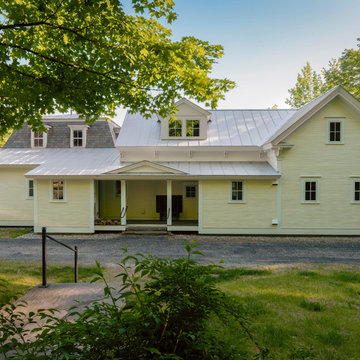
This was one of those special projects in which we were able to build not only a incredibly insulated and efficient home, but were also able to incorporate a bunch of custom woodworking, metal work, stone work and historical details into the project. We adhered to “Efficiency Vermont’s’ rigorous High Performance Home standards in the construction of this project. In addition, this was a Duplex and as a result required extra attention to special code requirements surrounding multi-family construction. We also tried to recreate the exterior details to match with the historical period of early Vermont.
 YAMINI DESIGNS
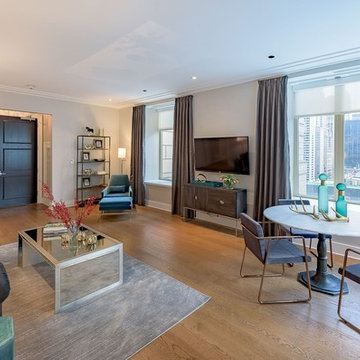
Our client for this project, a young owner of a newly purchased condo in the Ritz-Carlton Residences, asked us to furnish this corner unit as quickly and economically as possible to put it on the rental market. She wanted a modern and upscale looking interior in keeping with the Ritz brand as well as adhering to her tight budget. We swiftly combed the internet and our favorite showrooms and mobilized our workrooms and tradespeople to outfit the space within weeks of the purchase.
 Benjamin Construction
A unique design element of this project was the rear yard - with the focal point being the curved deck. There was no access to the yard except through an alley way in between two buildings, which forced the team to do everything by hand. The crew also added recharge tanks (which are mandatory in the South End and Back Bay) to keep the ground water at a certain elevation. The Benjamin Construction team will always guide the client through every step of the project and ensure all city guidelines are adhered to with precision.
 Exterior Crew
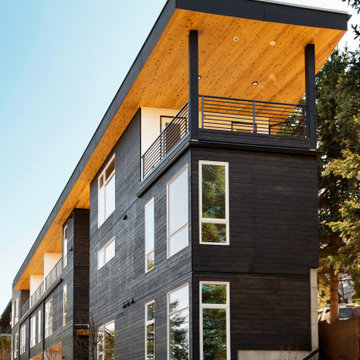
A beautifully designed exterior also requires a resilient layer of protection underneath, in this case, Henry Blueskin®️ self adhering moisture barrier with rainscreen system and through wall metal flashings.

 User
UserSlim Fit 180 Probably the most amazing approach of shedding physique weight to achieve your intention physique is through the adherence to a balanced, dietary eating plan and a typical pastime regime. Making a option on which regime Slim Fit 180 Reviews the high-quality for you, nonetheless, generally requires evaluation of many satisfactory purposes and methodologies, and with so many one in all a variety conflicting sources of understanding available, selecting out the high-quality method for that you'll be a frustrating and time drinking procedure. More Info Click Here >>> http://www.healthyminimag.com/slim-fit-180-reviews/
 SacPlacer Painting
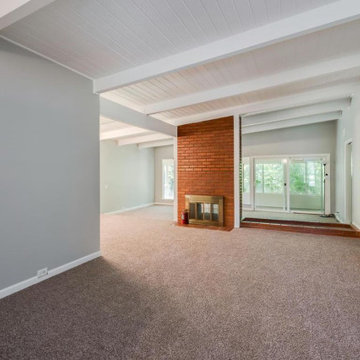
The previous owner was an inside smoker of 60 years, walls were stained with nicotine and a strong smell filled the home. Special preparation was needed to properly seal the substrate to block all nicotine stains and prevent tar from absorbing into our finish coat. A special shallac primer was used which blocked all stains and stench and provided a sound surface for our finish coat to adhere to. After painting was completed it couldn't be noticed it had been filled with with 60 years of daily smoking.
 Tom Curren Companies
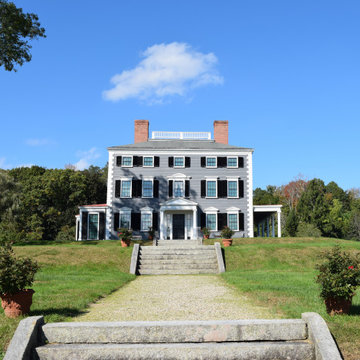
This historic estate was experiencing severe peeling paint, contacting our experienced team to perform all necessary repairs and painting that adhered to the Historic New England's standards.
EPA requirements were performed throughout the scope of work. Siding, trim, window casings, doors and shutters were scraped, feather sanded, spot primed and applied two coats. The siding with Benjamin Moore Charcoal Slate, trim with Brilliant White and shutters with Black Satin. The results: a beautiful restoration!
17