
Search results for "Adhering" in Home Design Ideas
 David Leidy
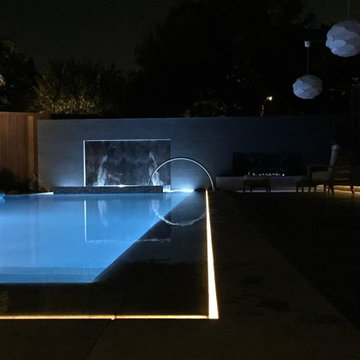
Waterproof LED Strip lights mounted to top outside edge of overflow gutter under coping. Non-Servicable. Used 24v strips in 5 meter sections encased in silicon, adhered to shotcrete using silicon. Connections are soldered and shrink wrapped, then encased in silicon and shrink wrapped. Can be powered from behind wall on either end, or both ends to minimize voltage drop. RGB+WW strips available on Amazon.
 Newschool Builders LLC
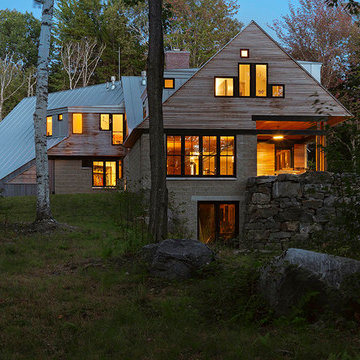
For this project, our client came to us looking for a full-service company to build a custom, high-efficient new home with minimal exterior maintenance. In order to achieve this, we used a different medium of product, including split-faced concrete block to natural cedar siding, both of which require zero maintenance.
The design throughout was congruent with the contemporary farmhouse aesthetic and highly-efficient goal of the client and adhering to the energy standards of Efficiency Vermont. A few of the features included a finished concrete floor, a cutting-edge wood-fired boiler system to efficiently heat the home.
 Benjamin Construction
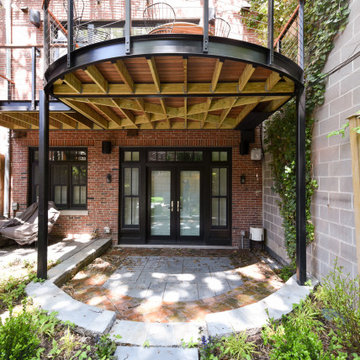
A unique design element of this project was the rear yard - with the focal point being the curved deck. There was no access to the yard except through an alley way in between two buildings, which forced the team to do everything by hand. The crew also added recharge tanks (which are mandatory in the South End and Back Bay) to keep the ground water at a certain elevation. The Benjamin Construction team will always guide the client through every step of the project and ensure all city guidelines are adhered to with precision.
Find the right local pro for your project
 ARCLIGHT INTERNATIONAL

Wet Bar with heavy glass shelves 1/2" thick floating infant of black mirror. The wall edge of the glass shelves had tiny firefly lights adhered to it so it would reflect in the mirror and add an incandescent sparkle to the glowing cut crystal barware. The shelves were washed in a magenta and voltaire purple color filter as well as the ice always on display.
Photo: Robert Cook
 Newschool Builders LLC
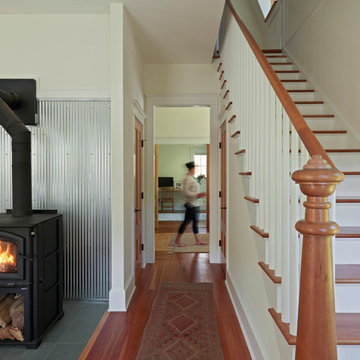
This was one of those special projects in which we were able to build not only a incredibly insulated and efficient home, but were also able to incorporate a bunch of custom woodworking, metal work, stone work and historical details into the project. We adhered to “Efficiency Vermont’s’ rigorous High Performance Home standards in the construction of this project. In addition, this was a Duplex and as a result required extra attention to special code requirements surrounding multi-family construction. We also tried to recreate the exterior details to match with the historical period of early Vermont.

 Zola European Windows
Located in, Summit Park, Park City UT lies one of the most efficient houses in the country. The Summit Haus – designed and built by Chris Price of PCD+B, is an exploration in design and construction of advanced high performance housing. Seeing a rising demand for sustainable housing along with rising Carbon emissions leading to global warming, this house strives to show that sensible, good design can create spaces adequate for today’s housing demands while adhering to strict standards. The house was designed to meet the very rigid Passiv House rating system – 90% more efficient than a typical home in the area.
The house itself was intended to nestle neatly into the 45 degree sloped site and to take full advantage of the limited solar access and views. The views range from short, highly wooded views to a long corridor out towards the Uinta Mountain range towards the east. The house was designed and built based off Passiv Haus standards, and the framing and ventilation became critical elements to maintain such minimal energy requirements.
Zola triple-pane, tilt-and-turn Thermo uPVC windows contribute substantially to the home’s energy efficiency, and takes advantage of the beautiful surrounding of the location, including forrest views from the deck off of the kitchen.
Photographer: Douglas Burke
 Miami Circle Marble & Fabrication
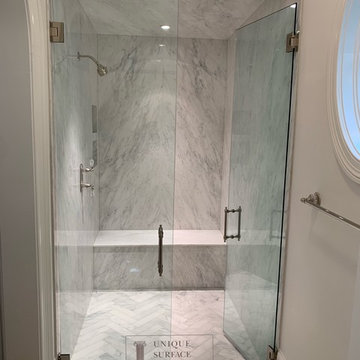
ThinSlabz® have the unique ability to be cut and fabricated on site without heavy saws or large crews. This allows for rapid installation and drastic labor cost savings which you can pass along to your customers. ThinSlabz® standard size of 5' x 8' allows for grout free installations and majority of our stones can be book matched to achieve a stylish look of symmetry. Also, at only 3 pounds per square foot, ThinSlabz® can easily be adhered to walls and ceilings without reinforcing the substrate or the use of cranes to get the slab in position.

Sponsored
Delaware, OH

Buckeye Basements, Inc.
Central Ohio's Basement Finishing ExpertsBest Of Houzz '13-'21
 Arete Renovators Inc.
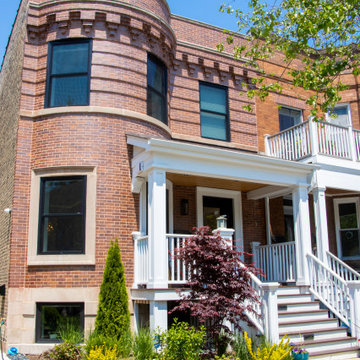
A stunning full home design including many eclectic bathrooms, a luxury kitchen and bar area design, living area revamp, a collection of beautiful chandeliers, a bedroom redesign, and a patio and front of home renovation that adheres to and exceeds the clients personal needs and expression.
 Newschool Builders LLC
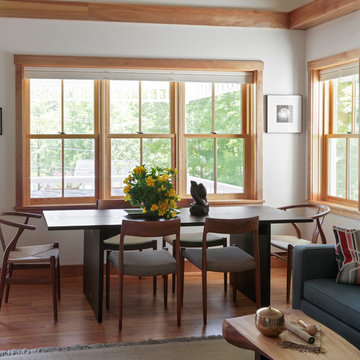
This was one of those special projects in which we were able to build not only a incredibly insulated and efficient home, but were also able to incorporate a bunch of custom woodworking, metal work, stone work and historical details into the project. We adhered to “Efficiency Vermont’s’ rigorous High Performance Home standards in the construction of this project. In addition, this was a Duplex and as a result required extra attention to special code requirements surrounding multi-family construction. We also tried to recreate the exterior details to match with the historical period of early Vermont.

 SURROUNDS Landscape Architecture + Construction
Our client desired a functional, tasteful, and improved environment to compliment their home. The overall goal was to create a landscape that was subtle and not overdone. The client was highly focused on their deck environment that would span across the rear of the house with an area for a Jacuzzi as well. A portion of the deck has a screened in porch due to the naturally buggy environment since the home is situated in the woods and a low area. A mosquito repellent injection system was incorporated into the irrigation system to help with the bug issue. We improved circulation of the driveway, increased the overall curb appeal of the entrance of the home, and created a scaled and proportional outdoor living environment for the clients to enjoy. The client has religious guidelines that needed to be adhered to with the overall function and design of the landscape, which included an arbor over the deck to support a Sukkah and a Green Egg smoker to cook Kosher foods. Two columns were added at the driveway entrance with lights to help define their driveway entrance since it's the end of a long pipe-stem. New light fixtures were also added to the rear of the house.
Our client desired multiple amenities with a limited budget, so everything had to be value engineered through the design and construction process. There is heavy deer pressure on the site, a mosquito issue, low site elevations, flat topography, poor soil, and overall poor drainage of the site. The original driveway was not sized appropriately and the front porch had structural issues, as well as leaked water onto the landing below. The septic tank was also situated close to the rear of the house and had to be contemplated during the design process.
Photography: Morgan Howarth. Landscape Architect: Howard Cohen, Surrounds Inc.
 SacPlacer Painting

The previous owner was an inside smoker of 60 years, walls were stained with nicotine and a strong smell filled the home. Special preparation was needed to properly seal the substrate to block all nicotine stains and prevent tar from absorbing into our finish coat. A special shallac primer was used which blocked all stains and stench and provided a sound surface for our finish coat to adhere to. After painting was completed it couldn't be noticed it had been filled with with 60 years of daily smoking.
 Cast Glass Images Inc.
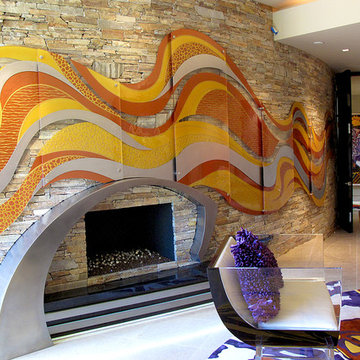
Cast Glass sculptures can make a stunning piece of wall decor, art deco or colorful accents. Custom colors can be applied to the finished glass surface such as fused color that is hot melted into the glass surface, bonded jewels or colored accents/metals or other objects adhered to the glass surface. Cast Glass or slumped glass can also be painted with a custom high-quality color coating to provide that added "pop" of color. The glass texture on this glass sculpture is a combination of "Leopard", "Mache" and "Pebble Large" on low iron glass.
 Newschool Builders LLC
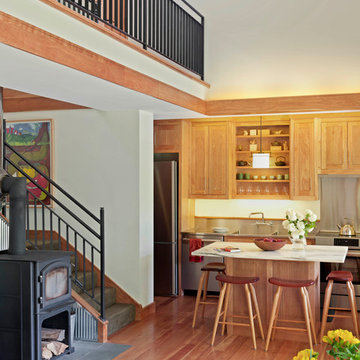
This was one of those special projects in which we were able to build not only a incredibly insulated and efficient home, but were also able to incorporate a bunch of custom woodworking, metal work, stone work and historical details into the project. We adhered to “Efficiency Vermont’s’ rigorous High Performance Home standards in the construction of this project. In addition, this was a Duplex and as a result required extra attention to special code requirements surrounding multi-family construction. We also tried to recreate the exterior details to match with the historical period of early Vermont.
 Dee Dee Lear
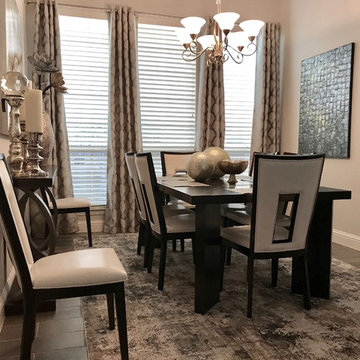
Location: The Colony, TX, USA
Services provided: Decorating and selections. Style: Contemporary Home size: 3,500 sq ft Cost: $10,000-$12,000 Scope: Raj and Srujana hired the Delaney's Design team to transform and fill their home with warmth and elegant decor while adhering to a strict budget. Their primary focus was the main living areas - small additions were done in bedrooms as bathrooms as well. We are excited for the next phase of their home transformation.
Delaney's Design
Project Year: 2018
Project Cost: $10,001 - $25,000
 Arete Renovators Inc.
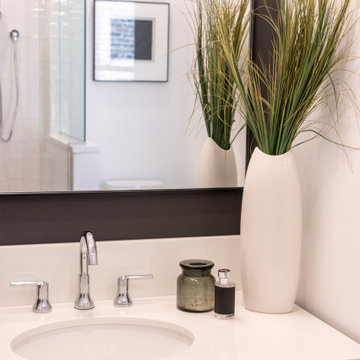
A stunning full home design including many eclectic bathrooms, a luxury kitchen and bar area design, living area revamp, a collection of beautiful chandeliers, a bedroom redesign, and a patio and front of home renovation that adheres to and exceeds the clients personal needs and expression.
 Amersham Designs
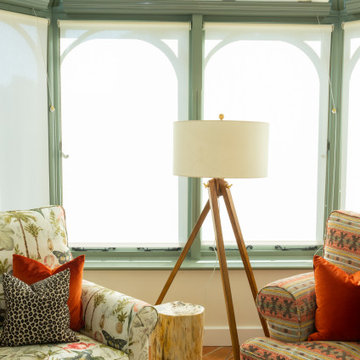
Adhering to a budget, we rejuvenated the guest cottage with new curtains, soft furnishings, and furniture. It’s important to get an understanding from our clients on which areas of the home or project that they want to focus their budget on. To achieve the desired classic cottage feel we incorporated floral and checked fabrics. With the vibrant colour palette echoing that of the main house, we added some bright velvet and leopard print cushions to keep that sense of fun.
 Arete Renovators Inc.
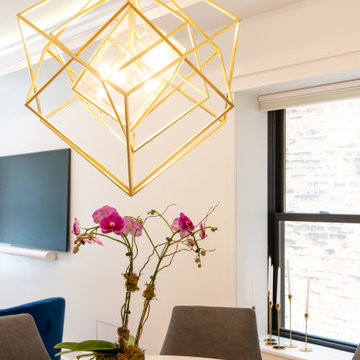
A stunning full home design including many eclectic bathrooms, a luxury kitchen and bar area design, living area revamp, a collection of beautiful chandeliers, a bedroom redesign, and a patio and front of home renovation that adheres to and exceeds the clients personal needs and expression.
 Amersham Designs
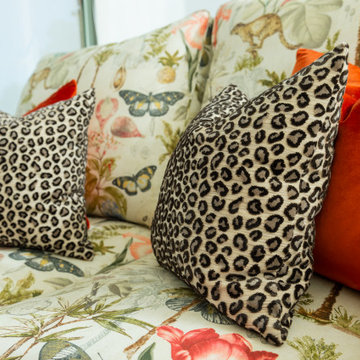
Adhering to a budget, we rejuvenated the guest cottage with new curtains, soft furnishings, and furniture. It’s important to get an understanding from our clients on which areas of the home or project that they want to focus their budget on. To achieve the desired classic cottage feel we incorporated floral and checked fabrics. With the vibrant colour palette echoing that of the main house, we added some bright velvet and leopard print cushions to keep that sense of fun.
 Arete Renovators Inc.
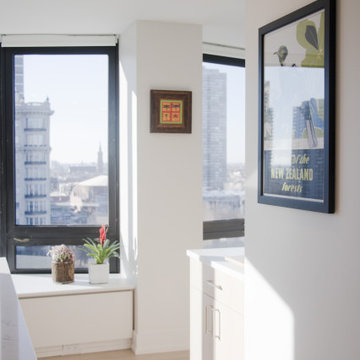
Stunning full home renovation including a living room, bedroom, kitchen, bathroom, and more. This home exudes neutral beauty and adheres to an earthy aesthetic with the use of neutral tones, simplistic design, and uses of rustic materials and furniture to bring the space together.
 Arete Renovators Inc.
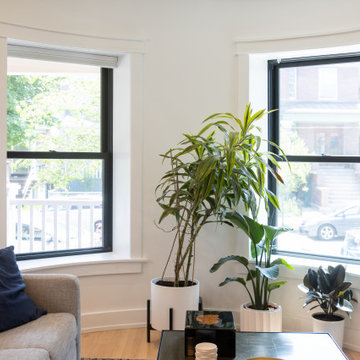
A stunning full home design including many eclectic bathrooms, a luxury kitchen and bar area design, living area revamp, a collection of beautiful chandeliers, a bedroom redesign, and a patio and front of home renovation that adheres to and exceeds the clients personal needs and expression.
19