
Search results for "Adhesive friction" in Home Design Ideas
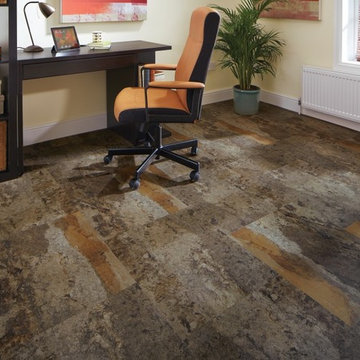
 Karndean Designflooring
The darkest of our new slate look LooseLay tiles, Texas features warm dark brown tones and looks great with either traditional or more modern décor. With its innovative friction grip backing, Karndean LooseLay is ideal for installation over most existing hard floors with little or no need for adhesives, meaning it's faster and easier to fit and repair.
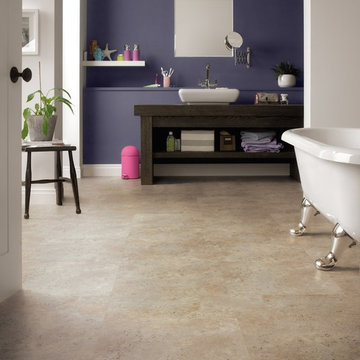 Karndean Designflooring
The beige and cream tones of our Karndean LooseLay Indiana stone floor tiles create the perfect backdrop for nearly any décor style. With its innovative friction grip backing, Karndean LooseLay Indiana is ideal for installation over most existing hard floors with little or no need for adhesives, meaning it's faster and easier to fit and repair.


Find the right local pro for your project
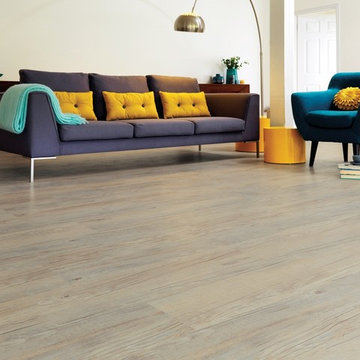 Karndean Designflooring
Karndean LooseLay Country Oak gives you the authentic rustic appearance of unfinished timbers, without the practical difficulties of waxing, sanding or porosity of real unfinished oak. With its innovative friction grip backing, LooseLay Country Oak is ideal for installation over most existing hard floors with little or no need for adhesives, meaning it's faster and easier to fit and repair.
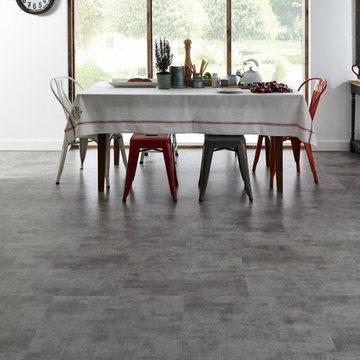 Karndean Designflooring
With the modern look of sealed concrete, our light gray Karndean LooseLay Colorado stone floor tile is perfect for a contemporary space. With its innovative friction grip backing, Karndean LooseLay Colorado is ideal for installation over most existing hard floors with little or no need for adhesives, meaning it's faster and easier to fit and repair.
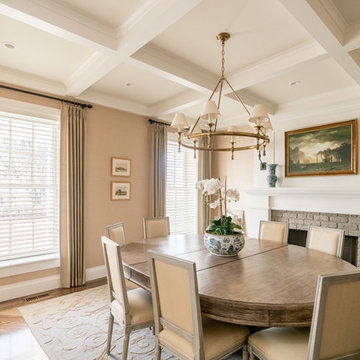
 MySmartBlinds
Install our faux-wood 2.5" horizontal blinds in minutes with our Secure Fit technology. Our technology combines compression, adhesion, and friction to allow homeowners to snap their MySmartBlinds into place in their window frame, no tools or installers needed.
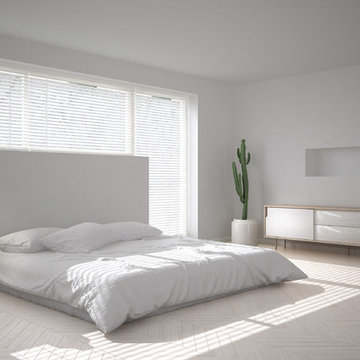 MySmartBlinds
Install our faux-wood 2.5" horizontal blinds in minutes with our Secure Fit technology. Our technology combines compression, adhesion, and friction to allow homeowners to snap their MySmartBlinds into place in their window frame, no tools or installers needed.

 Renovisions
 It’s no surprise these Hanover clients reached out to Cathy and Ed of Renovisions for design and build services as they wanted a local professional bath specialist to turn their plain builder-grade bath into a luxurious handicapped accessible master bath.
Renovisions had safety and universal design in mind while creating this customized two-person super shower and well-appointed master bath so their clients could escape to a special place to relax and energize their senses while also helping to conserve time and water as it is used simultaneously by them.
This completely water proofed spacious 4’x8’ walk-in curb-less shower with lineal drain system and larger format porcelain tiles was a must have for our senior client –with larger tiles there are less grout lines, easier to clean and easier to maneuver using a walker to enter and exit the master bath.
Renovisions collaborated with their clients to design a spa-like bath with several amenities and added conveniences with safety considerations. The bench seat that spans the width of the wall was a great addition to the shower. It’s a comfortable place to sit down and stretch out and also to keep warm as electric mesh warming materials were used along with a programmable thermostat to keep these homeowners toasty and cozy!
Careful attention to all of the details in this master suite created a peaceful and elegant environment that, simply put, feels divine. Adding details such as the warming towel rack, mosaic tiled shower niche, shiny polished chrome decorative safety grab bars that also serve as towel racks and a towel rack inside the shower area added a measure of style. A stately framed mirror over the pedestal sink matches the warm white painted finish of the linen storage cabinetry that provides functionality and good looks to this space. Pull-down safety grab bars on either side of the comfort height high-efficiency toilet was essential to keep safety as a top priority.
Water, water everywhere for this well deserving couple – multiple shower heads enhances the bathing experience for our client with mobility issues as 54 soft sprays from each wall jet provide a soothing and cleansing effect – a great choice because they do not require gripping and manipulating handles yet provide a sleek look with easy cleaning. The thermostatic valve maintains desired water temperature and volume controls allows the bather to utilize the adjustable hand-held shower on a slide-bar- an ideal fixture to shower and spray down shower area when done.
A beautiful, frameless clear glass enclosure maintains a clean, open look without taking away from the stunning and richly grained marble-look tiles and decorative elements inside the shower. In addition to its therapeutic value, this shower is truly a design focal point of the master bath with striking tile work, beautiful chrome fixtures including several safety grab bars adding aesthetic value as well as safety benefits.
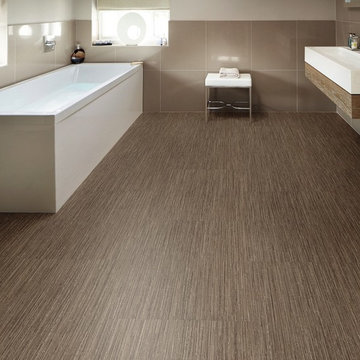 Karndean Designflooring
Featuring a mid-brown linear textile design, Pennsylvania adds interest to any space. With its innovative friction grip backing, Karndean LooseLay is ideal for installation over most existing hard floors with little or no need for adhesives, meaning it's faster and easier to fit and repair.





 HAUS | Architecture For Modern Lifestyles
Living space with curved clear cedar ceilings, built-in media and storage walls, custom artwork and custom furniture - Interior Architecture: HAUS | Architecture + LEVEL Interiors - Photography: Ryan Kurtz

 Sidetex Company
Shake Siding Close Up A Cape Cod style house with Alside Pelican Bay cedar shake siding, Color: Cape Cod Gray. Installed by Sidetex in North Haven CT 06473




 Shuler Architecture
This 3 BR, 3 1/2 bath home allows the owners to live on one level most of the time. The Master Suite is on the main level along with the Living Room, Kitchen, Dining, pantries, Sun Room and service areas. The upper level houses two ample bedrooms while the lower level supports a rec center, media room, wine cellar, shop and full wet bar. Conceived as a Great Room house, the main level is designed as one seamless space that flows onto an ample deck overlooking the rear yard.
We also incorporated a variety of green building techniques - photo-voltaic shingles on the roof of the garage to generate a portion of the home's energy, a super insulated building envelope, rain water harvesting, high performance windows and doors, a high efficiency heat pump, low flow bath & kitchen fixtures, Energy Star appliances and LED lighting - that greatly reduced this structure's carbon footprint. All of the strategies amounted to a 30% reduction in the energy consumption in this home relative to comparable structures.
 CJ Paone AIA | Archipelago Workshop
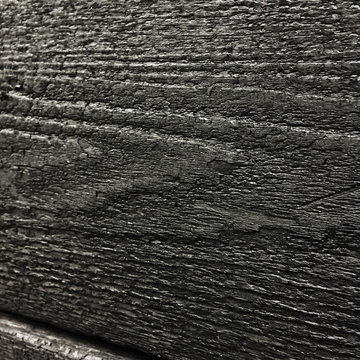
Detail of charred wood plank. We used the ancient Japanese method of shou-sugi-ban, which rendered the reclaimed cedar (traditionally Japanese cypress) fire, rot and pest resistant while imparting a striking black, slightly iridescent finish that’s both modern and low maintenance.
images | gretchen claire garnett
 Cypress Design Co.
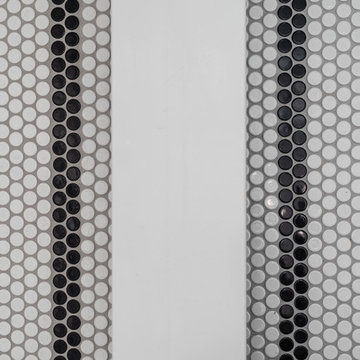
Inspiration for a mid-sized 1960s master white tile and subway tile porcelain tile and white floor corner shower remodel in Providence with a two-piece toilet, gray walls, a pedestal sink and a hinged shower door

 Jordan Iverson Signature Homes
KuDa Photography
Large minimalist wooden u-shaped staircase photo with metal risers
Large minimalist wooden u-shaped staircase photo with metal risers


2