
Search results for "Adhesives" in Home Design Ideas

 The Sitting Room
Laundry Room
Troy Theis Photography
Dedicated laundry room - small transitional l-shaped brick floor dedicated laundry room idea in Minneapolis with recessed-panel cabinets, blue cabinets, quartz countertops, multicolored walls, a stacked washer/dryer and an undermount sink
Dedicated laundry room - small transitional l-shaped brick floor dedicated laundry room idea in Minneapolis with recessed-panel cabinets, blue cabinets, quartz countertops, multicolored walls, a stacked washer/dryer and an undermount sink
 User
UserJessica Delaney
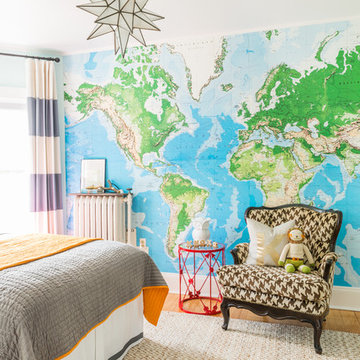
Inspiration for a timeless gender-neutral kids' room remodel in Boston with multicolored walls
Inspiration for a timeless gender-neutral kids' room remodel in Boston with multicolored walls

 Kaplan Thompson Architects
A young family with a wooded, triangular lot in Ipswich, Massachusetts wanted to take on a highly creative, organic, and unrushed process in designing their new home. The parents of three boys had contemporary ideas for living, including phasing the construction of different structures over time as the kids grew so they could maximize the options for use on their land.
They hoped to build a net zero energy home that would be cozy on the very coldest days of winter, using cost-efficient methods of home building. The house needed to be sited to minimize impact on the land and trees, and it was critical to respect a conservation easement on the south border of the lot.
Finally, the design would be contemporary in form and feel, but it would also need to fit into a classic New England context, both in terms of materials used and durability. We were asked to honor the notions of “surprise and delight,” and that inspired everything we designed for the family.
The highly unique home consists of a three-story form, composed mostly of bedrooms and baths on the top two floors and a cross axis of shared living spaces on the first level. This axis extends out to an oversized covered porch, open to the south and west. The porch connects to a two-story garage with flex space above, used as a guest house, play room, and yoga studio depending on the day.
A floor-to-ceiling ribbon of glass wraps the south and west walls of the lower level, bringing in an abundance of natural light and linking the entire open plan to the yard beyond. The master suite takes up the entire top floor, and includes an outdoor deck with a shower. The middle floor has extra height to accommodate a variety of multi-level play scenarios in the kids’ rooms.
Many of the materials used in this house are made from recycled or environmentally friendly content, or they come from local sources. The high performance home has triple glazed windows and all materials, adhesives, and sealants are low toxicity and safe for growing kids.
Photographer credit: Irvin Serrano
Find the right local pro for your project
 Design Theory

Inspiration for a transitional dark wood floor and brown floor bathroom remodel in Louisville with gray cabinets, multicolored walls, an undermount sink, white countertops and shaker cabinets

 Unique Stone Imports
The second powder room in this home features a floating vanity and integrated sink composed of polished Smokey Black Vein Cut slabs. The accent wall was meant to create a dramatic, masculine feel which was accomplished by using a brushed metal three-dimensional mosaic. Sherpa Brown marble filed tile was used for the flooring to compliment the overall design.
 Fabien Charuau Photography
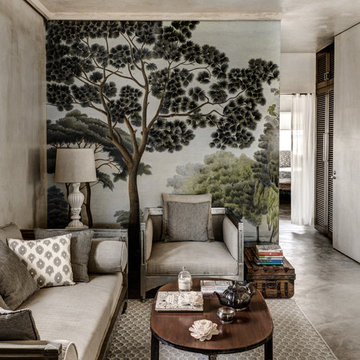
Living room - mediterranean concrete floor living room idea in Mumbai with gray walls

 In Situ Architecture
jeremy bittermann
Example of a trendy galley concrete floor open concept kitchen design in Portland with flat-panel cabinets, medium tone wood cabinets, metallic backsplash, metal backsplash, stainless steel appliances and green countertops
Example of a trendy galley concrete floor open concept kitchen design in Portland with flat-panel cabinets, medium tone wood cabinets, metallic backsplash, metal backsplash, stainless steel appliances and green countertops
 Perimeter Architects
Photos: Mike Schwartz & Ana Miyares
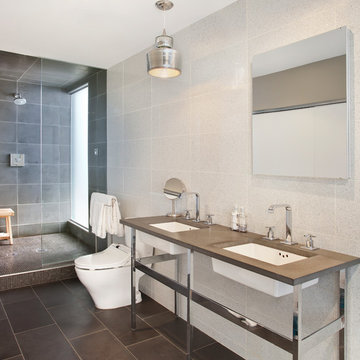
Example of a trendy white tile bathroom design in Chicago with an undermount sink and gray countertops
Example of a trendy white tile bathroom design in Chicago with an undermount sink and gray countertops

 Spring Island
Master Bath, 271 Spring Island Drive; Photographs by Tom Jenkins
Inspiration for a country dark wood floor claw-foot bathtub remodel in Atlanta with a vessel sink, medium tone wood cabinets, wood countertops, a two-piece toilet, white walls and open cabinets
Inspiration for a country dark wood floor claw-foot bathtub remodel in Atlanta with a vessel sink, medium tone wood cabinets, wood countertops, a two-piece toilet, white walls and open cabinets

 Priestley + Associates Architecture
Trent Bell
Inspiration for a transitional staircase remodel in Portland Maine
Inspiration for a transitional staircase remodel in Portland Maine
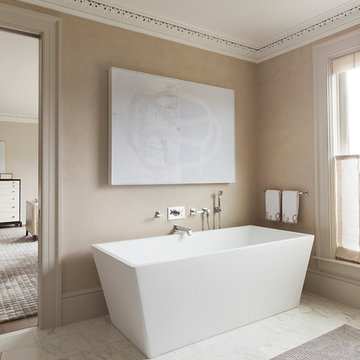
 Sutro Architects
David Duncan Livingston
Inspiration for a transitional freestanding bathtub remodel in San Francisco with beige walls
Inspiration for a transitional freestanding bathtub remodel in San Francisco with beige walls

 Barker Associates Architecture Office
Lesley Unruh
Bathroom - traditional mosaic tile floor bathroom idea in New York with a wall-mount sink, a two-piece toilet and blue walls
Bathroom - traditional mosaic tile floor bathroom idea in New York with a wall-mount sink, a two-piece toilet and blue walls

 Prachi Damle Photography
Example of a large asian marble floor bedroom design in Mumbai with blue walls

 Studio Build
Bob Greenspan
Living room - contemporary formal living room idea in Kansas City with white walls and a ribbon fireplace
Living room - contemporary formal living room idea in Kansas City with white walls and a ribbon fireplace
 Risher Martin
Photography by Topher Ayrhart
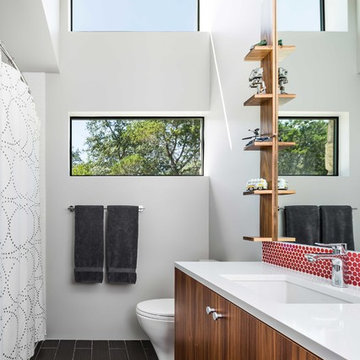
Example of a 1950s bathroom design in Austin with an undermount sink, flat-panel cabinets, medium tone wood cabinets and white walls
Example of a 1950s bathroom design in Austin with an undermount sink, flat-panel cabinets, medium tone wood cabinets and white walls
 Eva Quateman Interiors
Werner Straube
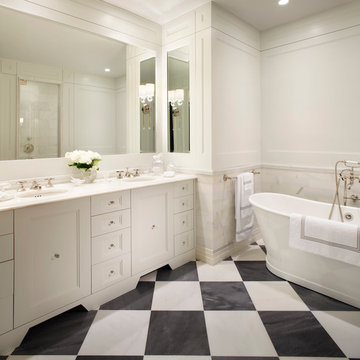
Large transitional master gray tile and subway tile marble floor and multicolored floor freestanding bathtub photo in Chicago with recessed-panel cabinets, white cabinets, white walls and an undermount sink
Large transitional master gray tile and subway tile marble floor and multicolored floor freestanding bathtub photo in Chicago with recessed-panel cabinets, white cabinets, white walls and an undermount sink

 Jameson Design Group
Whit Preston
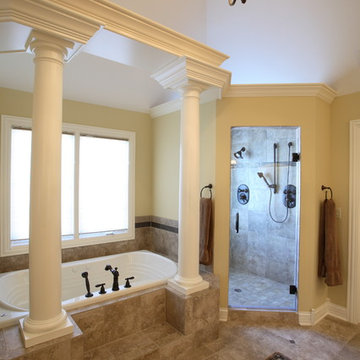

Bathroom - large contemporary master beige tile and mosaic tile travertine floor bathroom idea in Austin with an undermount sink, flat-panel cabinets, dark wood cabinets, white walls and marble countertops
Bathroom - large contemporary master beige tile and mosaic tile travertine floor bathroom idea in Austin with an undermount sink, flat-panel cabinets, dark wood cabinets, white walls and marble countertops
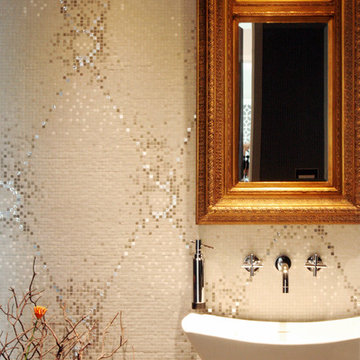
 design studio M
Accent mosaic wall is a backdrop to the pedestal sink and mirror
Powder room - large contemporary white tile and mosaic tile powder room idea in Boston with a pedestal sink and gray walls
Powder room - large contemporary white tile and mosaic tile powder room idea in Boston with a pedestal sink and gray walls

 Max Crosby Construction
Example of a classic dark wood floor enclosed dining room design in Charleston with beige walls
19