
Search results for "Adjacent cities" in Home Design Ideas
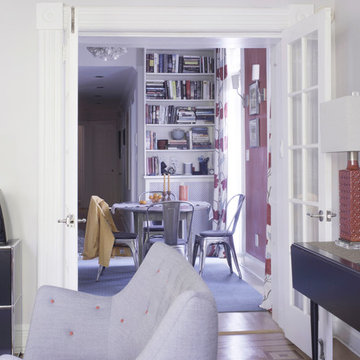
 Julia Mack Design, LLC
This is technically both living room and family room combined into one space, which is very common in city living. This poses a conundrum for a designer because the space needs to function on so many different levels. On a day to day basis, it's just a place to watch television chill When company is over though, it metamorphosis into a sophisticated and elegant gathering place. Adjacent to dining and kitchen, it's the perfect for any situation that comes your way, including for holidays when that drop leaf table opens up to seat 12 or even 14 guests. Photo: Ward Roberts
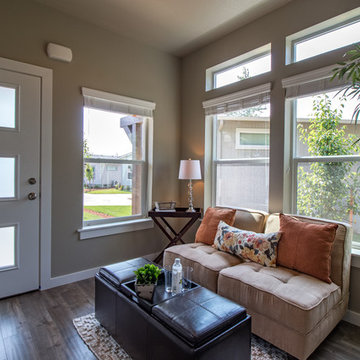
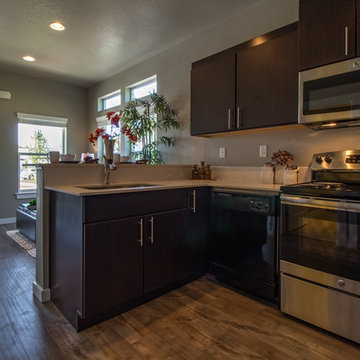
 Simplicity by Hayden Homes
When this investor purchased the land that is now Turtle Creek, it was surrounded by multi-family house-like dwellings with great curb appeal. A large city park was adjacent as well. Simplicity was able to maximize the use of the land by building the single family dwellings in our signature “cottage community” style, creating a cozy space for renters that also made best use of the land available for the investor. The result was a 20-home subdivision with tiny homes ranging from 400-880sf that rented at 100% occupancy with a waiting list.
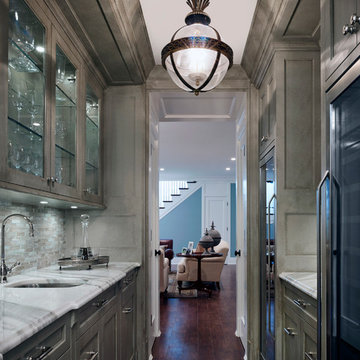
 Middlefork Luxury Home Builders
Designed and built in conjunction with Freemont #2, this home pays homage to surrounding architecture, including that of St. James Lutheran Church. The home is comprised of stately, well-proportioned rooms; significant architectural detailing; appropriate spaces for today's active family; and sophisticated wiring to service any HD video, audio, lighting, HVAC and / or security needs.
The focal point of the first floor is the sweeping curved staircase, ascending through all three floors of the home and topped with skylights. Surrounding this staircase on the main floor are the formal living and dining rooms, as well as the beautifully-detailed Butler's Pantry. A gourmet kitchen and great room, designed to receive considerable eastern light, is at the rear of the house, connected to the lower level family room by a rear staircase.
Four bedrooms (two en-suite) make up the second floor, with a fifth bedroom on the third floor and a sixth bedroom in the lower level. A third floor recreation room is at the top of the staircase, adjacent to the 400SF roof deck.
A connected, heated garage is accessible from the rear staircase of the home, as well as the rear yard and garage roof deck.
This home went under contract after being on the MLS for one day.
Steve Hall, Hedrich Blessing
Find the right local pro for your project

 Interiors by J. Curry
Eat-in kitchen - mid-sized contemporary u-shaped medium tone wood floor and beige floor eat-in kitchen idea with an undermount sink, flat-panel cabinets, medium tone wood cabinets, quartz countertops, gray backsplash, subway tile backsplash, stainless steel appliances, an island and white countertops
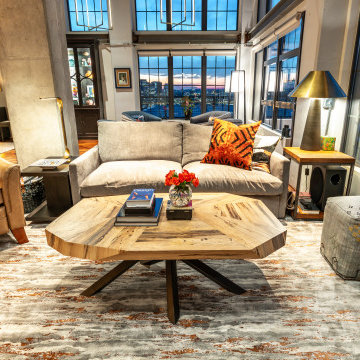
 B. Chic Interiors
The media area is equipped with a dry bar with a hidden wine refrigerator for evening happy hour. The gorgeous custom area rug reminded us of the stunning sunsets that can be viewed from the adjacent floor to ceiling windows. Notice the cool light fixture from Visual Comfort. Photo Credit to Jason Siemer.
 Simplicity by Hayden Homes
When this investor purchased the land that is now Turtle Creek, it was surrounded by multi-family house-like dwellings with great curb appeal. A large city park was adjacent as well. Simplicity was able to maximize the use of the land by building the single family dwellings in our signature “cottage community” style, creating a cozy space for renters that also made best use of the land available for the investor. The result was a 20-home subdivision with tiny homes ranging from 400-880sf that rented at 100% occupancy with a waiting list.
 Lakeview Interior Design
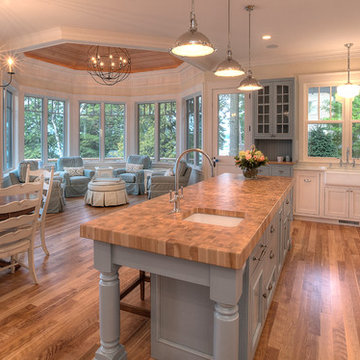
Beautifully built by MAC Custom Homes, beautifully designed by Lakeview Interior Designs of Traverse City. Photo by, Jason Hulet
Elegant eat-in kitchen photo with a farmhouse sink, flat-panel cabinets, white cabinets, granite countertops, white backsplash, subway tile backsplash and stainless steel appliances
Elegant eat-in kitchen photo with a farmhouse sink, flat-panel cabinets, white cabinets, granite countertops, white backsplash, subway tile backsplash and stainless steel appliances

Sponsored
Delaware, OH

Buckeye Basements, Inc.
Central Ohio's Basement Finishing ExpertsBest Of Houzz '13-'21
 B. Chic Interiors
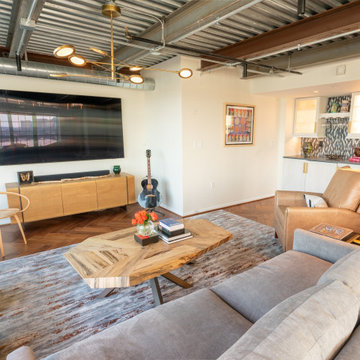
The media area is equipped with a dry bar with a hidden wine refrigerator for evening happy hour. The gorgeous custom area rug reminded us of the stunning sunsets that can be viewed from the adjacent floor to ceiling windows. Notice the cool light fixture from Visual Comfort. Photo Credit to Jason Siemer.
 Lugbill Designs
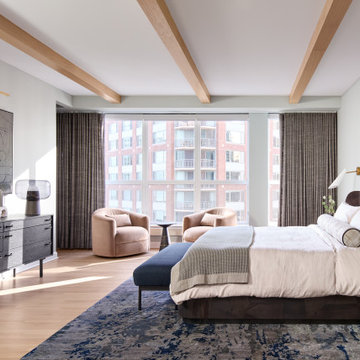
A primary bedroom with light wood ceiling beams adding warmth and architectural interest overhead. The room centers around a dark upholstered bed, a navy bench at the foot, and a textured round nightstand with a brass sconce above it. A round dark-framed mirror hangs on the adjacent wall. Two blush pink swivel chairs sit in front of floor-to-ceiling windows with charcoal linen drapes framing a city view. On the opposite wall, a large dark abstract painting hangs above a charcoal gray dresser. A navy blue abstract rug grounds the space, and light hardwood floors run throughout.
 Simplicity by Hayden Homes
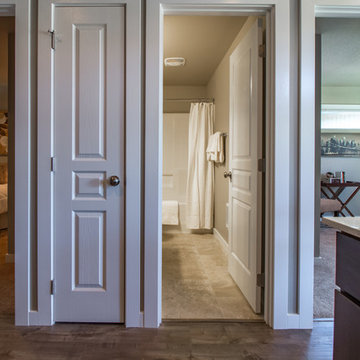
When this investor purchased the land that is now Turtle Creek, it was surrounded by multi-family house-like dwellings with great curb appeal. A large city park was adjacent as well. Simplicity was able to maximize the use of the land by building the single family dwellings in our signature “cottage community” style, creating a cozy space for renters that also made best use of the land available for the investor. The result was a 20-home subdivision with tiny homes ranging from 400-880sf that rented at 100% occupancy with a waiting list.
 Simplicity by Hayden Homes
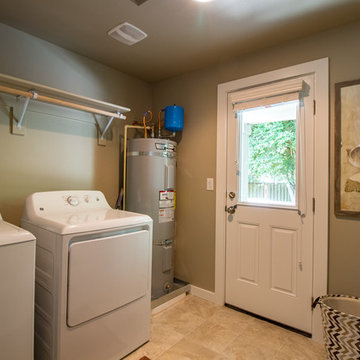
When this investor purchased the land that is now Turtle Creek, it was surrounded by multi-family house-like dwellings with great curb appeal. A large city park was adjacent as well. Simplicity was able to maximize the use of the land by building the single family dwellings in our signature “cottage community” style, creating a cozy space for renters that also made best use of the land available for the investor. The result was a 20-home subdivision with tiny homes ranging from 400-880sf that rented at 100% occupancy with a waiting list.
 Wiles Design Group
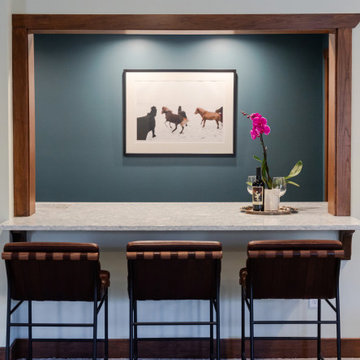
This Iowa City Craftsman home blends Prairie-style character with jewel-toned color, refined materials, custom furnishings, and thoughtful details for a timeless, comfortable design.
Custom cabinetry, a Cambria quartz countertop, and illuminated glass storage create a sophisticated home bar designed for effortless entertaining and seamless connection to the adjacent family room.
 Pachamama Inspired, LLC
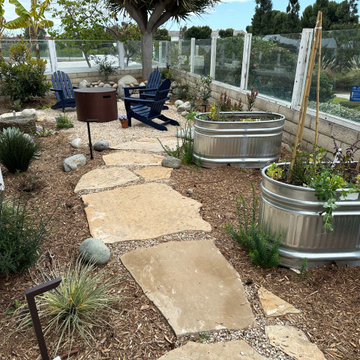
Economizing this small space, the firepit and seating area sit adjacent to several raised beds for edible gardening along a flagstone path.
Inspiration for a contemporary full sun stone landscaping in Los Angeles.
Inspiration for a contemporary full sun stone landscaping in Los Angeles.

Sponsored
Delaware, OH
Buckeye Basements, Inc.
Central Ohio's Basement Finishing ExpertsBest Of Houzz '13-'21
 Simplicity by Hayden Homes
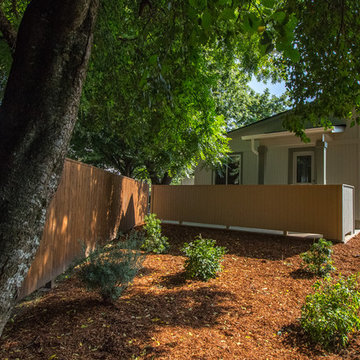
When this investor purchased the land that is now Turtle Creek, it was surrounded by multi-family house-like dwellings with great curb appeal. A large city park was adjacent as well. Simplicity was able to maximize the use of the land by building the single family dwellings in our signature “cottage community” style, creating a cozy space for renters that also made best use of the land available for the investor. The result was a 20-home subdivision with tiny homes ranging from 400-880sf that rented at 100% occupancy with a waiting list.
 Rande Leaman Interior Design

The dining room looks out over the city of Los Angeles and is adjacent to the kitchen. A 1970's mid-century burl-wood table takes center stage while surrounded by Parson's chairs covered in a blue and red fabric.
 Lugbill Designs
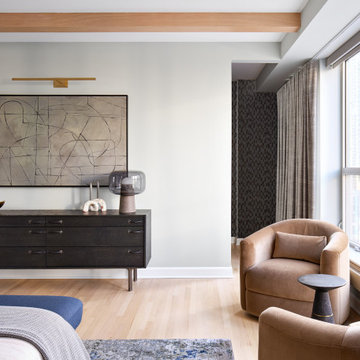
A primary bedroom with light wood ceiling beams adding warmth and architectural interest overhead. The room centers around a dark upholstered bed, a navy bench at the foot, and a textured round nightstand with a brass sconce above it. A round dark-framed mirror hangs on the adjacent wall. Two blush pink swivel chairs sit in front of floor-to-ceiling windows with charcoal linen drapes framing a city view. On the opposite wall, a large dark abstract painting hangs above a charcoal gray dresser. A navy blue abstract rug grounds the space, and light hardwood floors run throughout.
 Simplicity by Hayden Homes
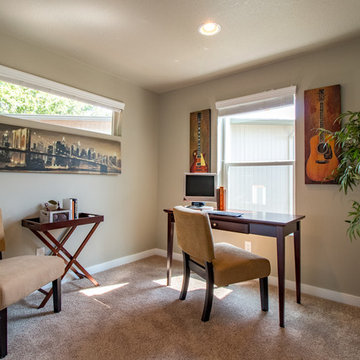
When this investor purchased the land that is now Turtle Creek, it was surrounded by multi-family house-like dwellings with great curb appeal. A large city park was adjacent as well. Simplicity was able to maximize the use of the land by building the single family dwellings in our signature “cottage community” style, creating a cozy space for renters that also made best use of the land available for the investor. The result was a 20-home subdivision with tiny homes ranging from 400-880sf that rented at 100% occupancy with a waiting list.

Sponsored
Delaware, OH
Buckeye Basements, Inc.
Central Ohio's Basement Finishing ExpertsBest Of Houzz '13-'21
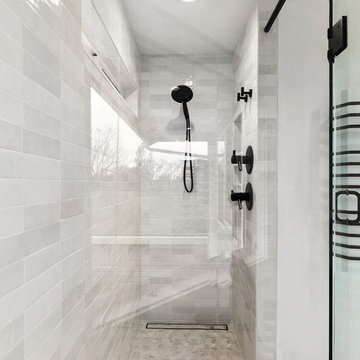
 Emerald City Construction & Renovations
This contemporary walk-in shower features large-scale neutral tile walls, matte black fixtures, and a frameless glass enclosure for a sleek, open feel. The linear drain and built-in bench maximize functionality, while natural light from the adjacent window enhances the bright, spa-like atmosphere.
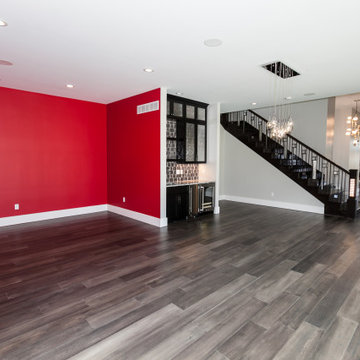
 User
UserThis flexible entertaining area and game room, also known as the man cove, is located on the mainfloor, adjacent to the living room and includes a fireplace, a sink and small refrigerator, and a walk-out to the pool and outdoor firepit.
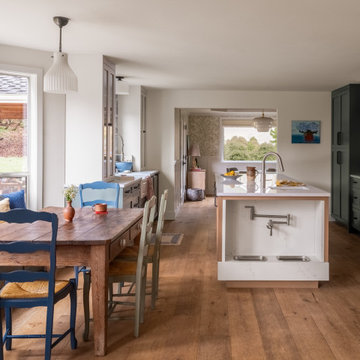 Emerald City Construction & Renovations
A bright transitional kitchen blending classic and modern elements, featuring rich green cabinetry, a functional island, and warm wood flooring. The adjacent dining area and abundant natural light create an inviting, lived-in space perfect for everyday gatherings.
14