
Search results for "Adjacent cities" in Home Design Ideas
 All Under One Roof, Inc.
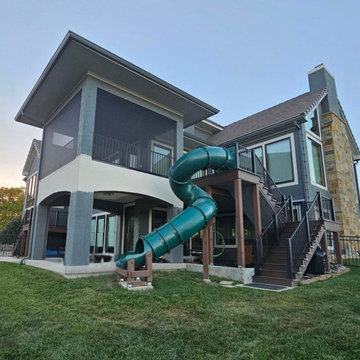
An Olathe Home Transformed From the Ground Up | Home Addition, Custom Deck & Outdoor Living
This wasn't simply a deck project.
This Olathe, Kansas home transformation brought together excavation, structural preparation, concrete work, custom deck construction, water management, and exterior improvements as part of one larger vision.
Bryan, Andrea, and the All Under One Roof team helped bring each piece together.
The existing sunroom concrete was demolished and replaced before receiving a highly textured decorative Skimstone overlay.
Preparation for the new home addition required heavy equipment excavation along the south side of the property adjacent to the garage, including deep footing and wall trenching.
Outside, a custom structural elevated deck expanded the family's outdoor living possibilities, complete with a double height spiral slide integrated directly into the design.
An under deck guttering system was also installed to manage rainwater and help keep the area beneath the deck dry and usable.
Additional improvements included complete porch rescreening, full exterior power washing, and new exterior storm doors.
But when everything is finished, what matters most isn't the list of individual improvements.
It's what those improvements allow the family to do with their home.
More room.
More ways to enjoy the outdoors.
More places to gather.
More opportunities to make memories together.
For more than 30 years, Bryan, Andrea, and the All Under One Roof team have helped homeowners throughout Olathe, Johnson County, and the Kansas City Metro turn ambitious ideas into spaces built for real life.
Considering what your own property could become?
? 913 205 5848
? Request your consultation at AUORKC.com
 HEDGE Garden Design & Nursery
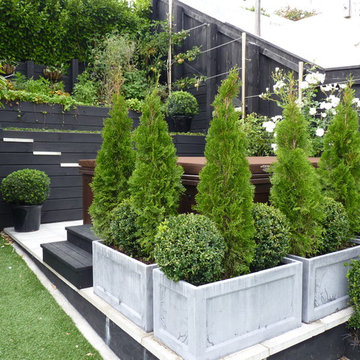
Formal topiary in planters to hide the spa pool | HEDGE Garden Design & Nursery
This is an example of a large backyard concrete paver formal garden in Wellington.
This is an example of a large backyard concrete paver formal garden in Wellington.
 Klopf Architecture
The owners of this San Francisco three-story hillside residence hoped for a brighter outlook for their MCM home. The original enclosed interior staircase prevented light from penetrating the adjacent rooms. A redesigned open steel staircase with floating treads now allows light from above to filter down through all levels. The primary bedroom located at the rear facing a hillside was expanded with large sliding doors that open out to a new deck, creating a relaxing private retreat for the parents while flooding the bedroom with natural light. San Francisco required the original look of the front facade to be maintained for historical purposes, and the back of the expanded primary closet cabinetry that now faces outward was painted black in order to maintain the appearance of the original window design. The family of four now enjoys much brighter days and a more open feel in their reconfigured house, including a new family room on the lower level, which they can enjoy together.
Klopf Architecture Project Team: John Klopf, AIA, Chuang-Ming Liu, Ethan Taylor, and Yegvenia Torres-Zavala
Contractor: A.L. Martin Construction Inc.
Structural Engineer: ZFA Structural Engineers
Photography: ©2017 Scott Chernis
Completion Year: 2017
Find the right local pro for your project
 Richmond American
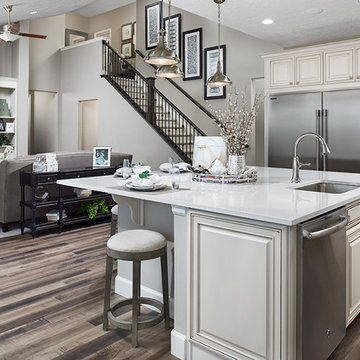
Kitchen & great room | Visit our website to see where we’re building the Helena plan in Utah! You’ll find photos, interactive floor plans and more.
A charming covered front porch welcomes guests to the ranch-style Helena model home. Inside, you’ll find a formal dining room, a spacious great room, complete with fireplace, and gourmet kitchen featuring a walk-in pantry, center island and adjacent sunroom. The lavish master suite boasts an immense walk-in closet, and is separated from two additional bedrooms for privacy. Other highlights include a convenient powder room, a central laundry and a 3-car garage. Options at some communities include a private study, an upstairs loft and bonus room and a finished basement.
 Thomas Roszak Architecture, LLC
Photo credit: Tom Harris @ Hedrich Blessing
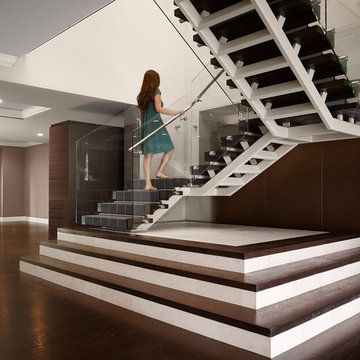
Pearson Residence:
Two large condominiums were combined by adding a stair in the center of the units where the previous dining rooms were located. The renovation creates a city living residence with over 6,000 SF overlooking an urban park and Lake Michigan. The glass enclosed TV module is back-lit with white LED light; the TV swings in a door to allow for views from the drawing room and the adjacent rooms in the space. The kitchen is hand-made in Canada using dark-taupe stained high-gloss doors, and is accented with a richly textured rough hewn glass tile backsplash. A Louis the 14th French designed bar is made Irish with a brass foot rail and comfortable overhang on the bar top. Dark espresso stained oak floors offset the stone colored walls and the new white stair structure. Special steam saws were used to cut the 10 inch concrete slab stair opening while the residents lived in the apartment. A new steel tube stair is a canting vierendeel truss and is built in modules that were pre-built, cut, and re-assembled onsite. Walnut treads were used to hold up the glass railings and balustrade. A bespoke wool carpet runs in the center of the stair and is held in place with rug hangers. Light beige Crema Luna limestone tile risers are used on the raised platform below the stair.
 Richmond American
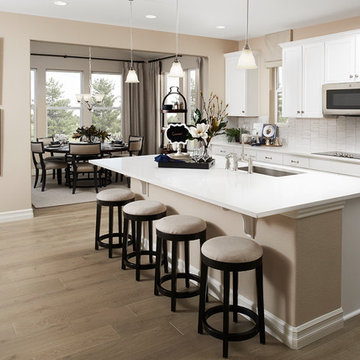
Kitchen and sunroom | Visit our website to see where we’re building the Hopewell plan in Colorado! You’ll find photos, interactive floor plans and more.
The main floor of the Hopewell model is ideal for entertaining, boasting open dining and great rooms and a well-appointed kitchen featuring a center island, walk-in pantry, pocket office and adjacent sunroom. You’ll also appreciate a convenient bedroom, a full bath and a relaxing covered patio. Upstairs, discover a laundry, a versatile loft and three bedrooms, including an elegant master suite with an expansive walk-in closet and deluxe bath with separate shower and soaking tub. A finished basement, which is an option at many communities, offers a generous bedroom, full bath, sprawling rec room and abundant storage.
 Klopf Architecture
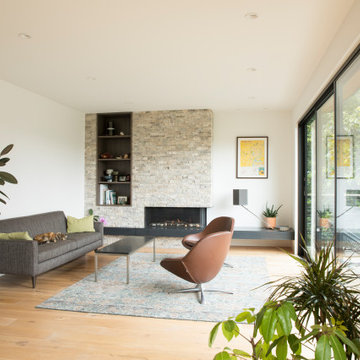
The owners of this San Francisco three-story hillside residence hoped for a brighter outlook for their MCM home. The original enclosed interior staircase prevented light from penetrating the adjacent rooms. A redesigned open steel staircase with floating treads now allows light from above to filter down through all levels. The primary bedroom located at the rear facing a hillside was expanded with large sliding doors that open out to a new deck, creating a relaxing private retreat for the parents while flooding the bedroom with natural light. San Francisco required the original look of the front facade to be maintained for historical purposes, and the back of the expanded primary closet cabinetry that now faces outward was painted black in order to maintain the appearance of the original window design. The family of four now enjoys much brighter days and a more open feel in their reconfigured house, including a new family room on the lower level, which they can enjoy together.
Klopf Architecture Project Team: John Klopf, AIA, Chuang-Ming Liu, Ethan Taylor, and Yegvenia Torres-Zavala
Contractor: A.L. Martin Construction Inc.
Structural Engineer: ZFA Structural Engineers
Photography: ©2017 Scott Chernis
Completion Year: 2017

Sponsored
Delaware, OH

Buckeye Basements, Inc.
Central Ohio's Basement Finishing ExpertsBest Of Houzz '13-'21
 Shenton Architects LLP
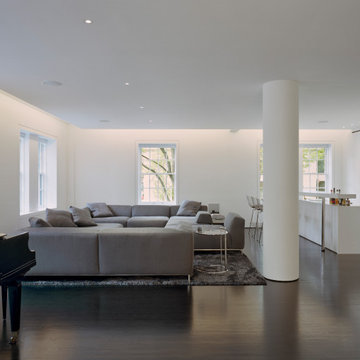
This three bedroom duplex apartment is uniquely located at the corner of Gramercy Park. The project involved the renovation of one apartment and expansion into the unit above. The one bedroom apartment upstairs was converted into a Master Suite, while the original Master Bedroom was absorbed into the living room, creating a larger entertainment space to accommodate a piano and a custom bar with a cantilevered counter.
A new staircase connecting the existing apartment with the Master Suite is tucked away to maximize open social area. The dark wood floors were continued through the stair to suggest that this had always been part of the original design.
Upstairs, the new Master Bedroom faces south overlooking the park with integrated millwork on either side of the fireplace. A built-in bed floats off the floor and adjacent wall. Her closet used space flanking the fireplace for built-in shoe storage, providing a functional yet colorful display when lit. Cove lighting, stretched fabric and frosted glass were employed to provide a warm glow for the spaces when not illuminated by the abundant daylight on both levels.
Project by Richard Meier & Partners, Architects LLP
 Richmond American
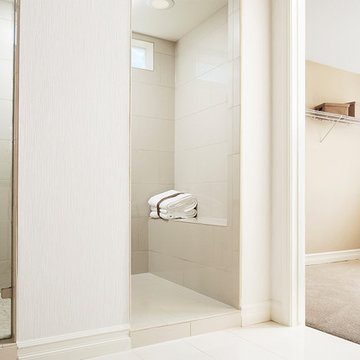
Master bath | Visit our website to see where we’re building the Hopewell plan in Colorado! You’ll find photos, interactive floor plans and more.
The main floor of the Hopewell model is ideal for entertaining, boasting open dining and great rooms and a well-appointed kitchen featuring a center island, walk-in pantry, pocket office and adjacent sunroom. You’ll also appreciate a convenient bedroom, a full bath and a relaxing covered patio. Upstairs, discover a laundry, a versatile loft and three bedrooms, including an elegant master suite with an expansive walk-in closet and deluxe bath with separate shower and soaking tub. A finished basement, which is an option at many communities, offers a generous bedroom, full bath, sprawling rec room and abundant storage.
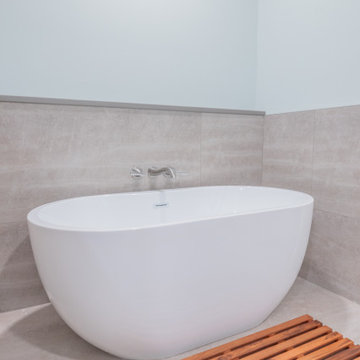
 KCBR Design | Remodel
This Mission Hills en suite remodel began with a complete reimagining of the layout, combining the former primary and guest bathrooms into one expansive, highly functional retreat. The new footprint allowed for a spacious walk-in shower and a freestanding soaking tub, a key priority for the client.
Doorways were thoughtfully relocated and adjacent closet spaces reconfigured to improve flow between the bedroom and bath, creating a more open and cohesive primary suite. Two new windows were introduced, bringing in an abundance of natural light and enhancing the overall sense of calm.
The material palette balances modern simplicity with subtle contrast. Large-format tile and brushed nickel fixtures offer durability and ease of maintenance, while a mix of soft neutrals and a bold accent color adds depth and personality. The result is a refined, spa-like environment designed for both daily function and quiet retreat.
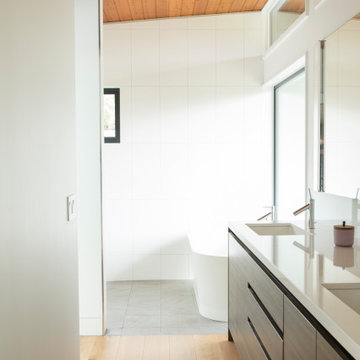 Klopf Architecture
The owners of this San Francisco three-story hillside residence hoped for a brighter outlook for their MCM home. The original enclosed interior staircase prevented light from penetrating the adjacent rooms. A redesigned open steel staircase with floating treads now allows light from above to filter down through all levels. The primary bedroom located at the rear facing a hillside was expanded with large sliding doors that open out to a new deck, creating a relaxing private retreat for the parents while flooding the bedroom with natural light. San Francisco required the original look of the front facade to be maintained for historical purposes, and the back of the expanded primary closet cabinetry that now faces outward was painted black in order to maintain the appearance of the original window design. The family of four now enjoys much brighter days and a more open feel in their reconfigured house, including a new family room on the lower level, which they can enjoy together.
Klopf Architecture Project Team: John Klopf, AIA, Chuang-Ming Liu, Ethan Taylor, and Yegvenia Torres-Zavala
Contractor: A.L. Martin Construction Inc.
Structural Engineer: ZFA Structural Engineers
Photography: ©2017 Scott Chernis
Completion Year: 2017
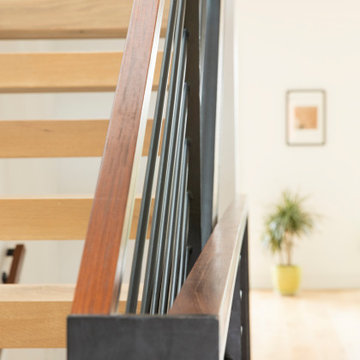 Klopf Architecture
The owners of this San Francisco three-story hillside residence hoped for a brighter outlook for their MCM home. The original enclosed interior staircase prevented light from penetrating the adjacent rooms. A redesigned open steel staircase with floating treads now allows light from above to filter down through all levels. The primary bedroom located at the rear facing a hillside was expanded with large sliding doors that open out to a new deck, creating a relaxing private retreat for the parents while flooding the bedroom with natural light. San Francisco required the original look of the front facade to be maintained for historical purposes, and the back of the expanded primary closet cabinetry that now faces outward was painted black in order to maintain the appearance of the original window design. The family of four now enjoys much brighter days and a more open feel in their reconfigured house, including a new family room on the lower level, which they can enjoy together.
Klopf Architecture Project Team: John Klopf, AIA, Chuang-Ming Liu, Ethan Taylor, and Yegvenia Torres-Zavala
Contractor: A.L. Martin Construction Inc.
Structural Engineer: ZFA Structural Engineers
Photography: ©2017 Scott Chernis
Completion Year: 2017
 Etheredge Design Associates, Inc.
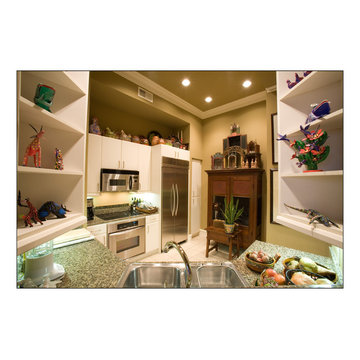
Using a "lifetime of collected pieces" from a sprawling ranch style home and introducing them into an urban mid-rise is an exciting challenge.
Designed for a couple down sizing from the sale of their home, the unit is quite small with a total of 1,807 square feet laid out in an open gallery floor plan with bedrooms at each end. The design was planned to accommodate the couple's extensive art collection, primitive antiques and textiles to maintain an atmosphere which replicated their former home. One of the challenges of this project was a requirement of the owners to incorporate the large scale antique pieces into this small space.
The window walls provide a dramatic view of the city and also dictate that the location for the taller antiques would be on the two remaining walls. The primary living space was divided into three separate areas: a dining area, a media area, and an area for reading and enjoying the fireplace on a winter day or evening. Hardwood flooring throughout creates continuity and an easy transition into the bedrooms adjacent to the primary space. To unify the suite and create the illusion of spaciousness, the walls throughout were painted the same rich yet neutral toast color, and all of the beautiful ceiling and floor molding are finished in a soft white. The finished space is all the owners desired in a residence that reflects their varied tastes, incorporates their interests and provides a comfortable home for entertaining family and friends.

Sponsored
Delaware, OH
Buckeye Basements, Inc.
Central Ohio's Basement Finishing ExpertsBest Of Houzz '13-'21
 KCBR Design | Remodel
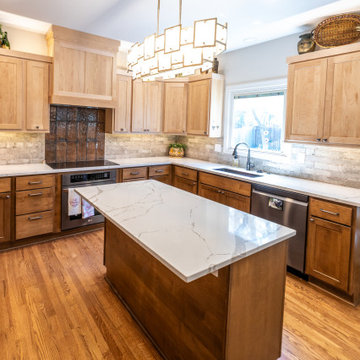
This Olathe remodel focused on improving functionality, increasing storage, and creating a cohesive design across the kitchen, powder bath, and laundry room.
In the kitchen, the layout was thoughtfully refined to better support daily routines while maximizing usable space. Custom cabinetry and tailored storage solutions were incorporated throughout, creating a more efficient and organized environment without sacrificing style. The design leans transitional, blending classic details with clean lines for a timeless, approachable feel.
Adjacent spaces were reimagined with the same level of intention. The powder bath was updated to reflect the overall aesthetic, while the laundry room was redesigned to improve workflow and storage capacity, making everyday tasks more seamless.
The result is a cohesive, highly functional home that feels elevated yet comfortable, designed to support how the homeowners live day to day while offering lasting style.
 KCBR Design | Remodel
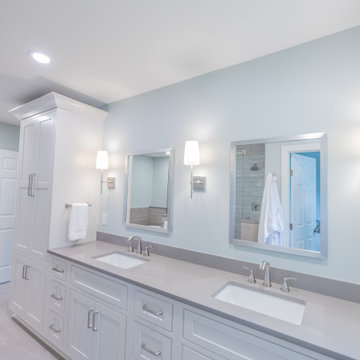
This Mission Hills en suite remodel began with a complete reimagining of the layout, combining the former primary and guest bathrooms into one expansive, highly functional retreat. The new footprint allowed for a spacious walk-in shower and a freestanding soaking tub, a key priority for the client.
Doorways were thoughtfully relocated and adjacent closet spaces reconfigured to improve flow between the bedroom and bath, creating a more open and cohesive primary suite. Two new windows were introduced, bringing in an abundance of natural light and enhancing the overall sense of calm.
The material palette balances modern simplicity with subtle contrast. Large-format tile and brushed nickel fixtures offer durability and ease of maintenance, while a mix of soft neutrals and a bold accent color adds depth and personality. The result is a refined, spa-like environment designed for both daily function and quiet retreat.
 KCBR Design | Remodel
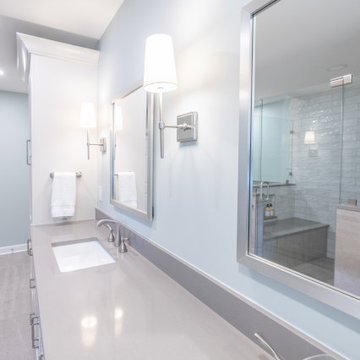
This Mission Hills en suite remodel began with a complete reimagining of the layout, combining the former primary and guest bathrooms into one expansive, highly functional retreat. The new footprint allowed for a spacious walk-in shower and a freestanding soaking tub, a key priority for the client.
Doorways were thoughtfully relocated and adjacent closet spaces reconfigured to improve flow between the bedroom and bath, creating a more open and cohesive primary suite. Two new windows were introduced, bringing in an abundance of natural light and enhancing the overall sense of calm.
The material palette balances modern simplicity with subtle contrast. Large-format tile and brushed nickel fixtures offer durability and ease of maintenance, while a mix of soft neutrals and a bold accent color adds depth and personality. The result is a refined, spa-like environment designed for both daily function and quiet retreat.
 KCBR Design | Remodel
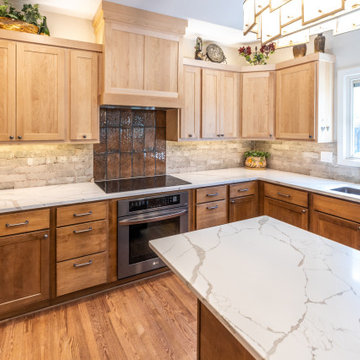
This Olathe remodel focused on improving functionality, increasing storage, and creating a cohesive design across the kitchen, powder bath, and laundry room.
In the kitchen, the layout was thoughtfully refined to better support daily routines while maximizing usable space. Custom cabinetry and tailored storage solutions were incorporated throughout, creating a more efficient and organized environment without sacrificing style. The design leans transitional, blending classic details with clean lines for a timeless, approachable feel.
Adjacent spaces were reimagined with the same level of intention. The powder bath was updated to reflect the overall aesthetic, while the laundry room was redesigned to improve workflow and storage capacity, making everyday tasks more seamless.
The result is a cohesive, highly functional home that feels elevated yet comfortable, designed to support how the homeowners live day to day while offering lasting style.

Sponsored
Delaware, OH
Buckeye Basements, Inc.
Central Ohio's Basement Finishing ExpertsBest Of Houzz '13-'21
 KCBR Design | Remodel
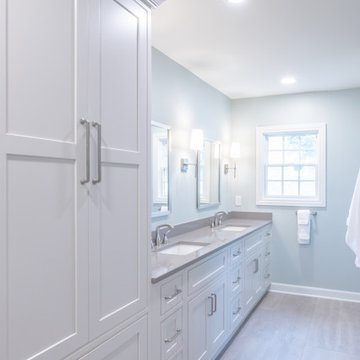
This Mission Hills en suite remodel began with a complete reimagining of the layout, combining the former primary and guest bathrooms into one expansive, highly functional retreat. The new footprint allowed for a spacious walk-in shower and a freestanding soaking tub, a key priority for the client.
Doorways were thoughtfully relocated and adjacent closet spaces reconfigured to improve flow between the bedroom and bath, creating a more open and cohesive primary suite. Two new windows were introduced, bringing in an abundance of natural light and enhancing the overall sense of calm.
The material palette balances modern simplicity with subtle contrast. Large-format tile and brushed nickel fixtures offer durability and ease of maintenance, while a mix of soft neutrals and a bold accent color adds depth and personality. The result is a refined, spa-like environment designed for both daily function and quiet retreat.
 KCBR Design | Remodel
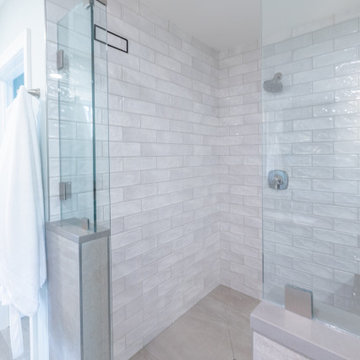
This Mission Hills en suite remodel began with a complete reimagining of the layout, combining the former primary and guest bathrooms into one expansive, highly functional retreat. The new footprint allowed for a spacious walk-in shower and a freestanding soaking tub, a key priority for the client.
Doorways were thoughtfully relocated and adjacent closet spaces reconfigured to improve flow between the bedroom and bath, creating a more open and cohesive primary suite. Two new windows were introduced, bringing in an abundance of natural light and enhancing the overall sense of calm.
The material palette balances modern simplicity with subtle contrast. Large-format tile and brushed nickel fixtures offer durability and ease of maintenance, while a mix of soft neutrals and a bold accent color adds depth and personality. The result is a refined, spa-like environment designed for both daily function and quiet retreat.
 Shenton Architects LLP
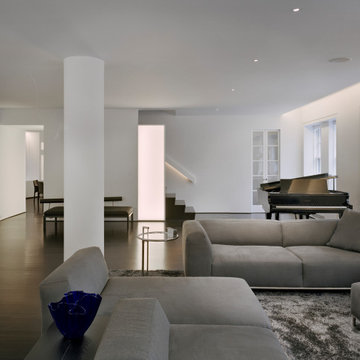
This three bedroom duplex apartment is uniquely located at the corner of Gramercy Park. The project involved the renovation of one apartment and expansion into the unit above. The one bedroom apartment upstairs was converted into a Master Suite, while the original Master Bedroom was absorbed into the living room, creating a larger entertainment space to accommodate a piano and a custom bar with a cantilevered counter.
A new staircase connecting the existing apartment with the Master Suite is tucked away to maximize open social area. The dark wood floors were continued through the stair to suggest that this had always been part of the original design.
Upstairs, the new Master Bedroom faces south overlooking the park with integrated millwork on either side of the fireplace. A built-in bed floats off the floor and adjacent wall. Her closet used space flanking the fireplace for built-in shoe storage, providing a functional yet colorful display when lit. Cove lighting, stretched fabric and frosted glass were employed to provide a warm glow for the spaces when not illuminated by the abundant daylight on both levels.
Project by Richard Meier & Partners, Architects LLP
36