
Search results for "Adjacent cities" in Home Design Ideas
 Benning Construction Inc
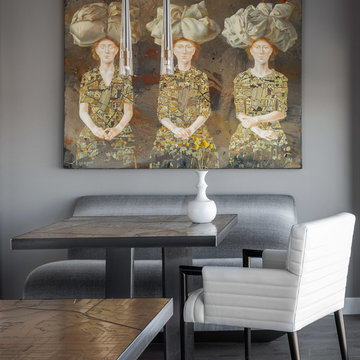
Serving as a weekend getaway dwelling, these clients opted for a comfortable contemporary aesthetic. “Citified with a bit of glamour” was our mantra. To contrast the linear aspects of the great room and to provide both internal and external views, a large irregularly-shaped sectional was employed. It was paired with two iconic Mario Bellini lounge chairs that provide an elegant air to the space, all anchored by a 20’ round wool rug.
A hint of European sensibility is revealed with the use of bespoke lighting. Multi-globe ceiling fixtures crown the great room, while individual pendants adorn the split dining table. The custom dining table top became a true piece of art: a laser-cut brass panel with a map of the client’s Northern California hometown speaks to his passion for maps and adds dimension and interest to this table. The entryway features a bronze, stainless steel, and wood console against a backdrop of precious stone. A bold bronze sculpture in the great room draws the eye to the glass and beyond.
The walls and ceilings were given a faux finish of metallic woven, grass-cloth type texture, bringing an element of glamour and drama. In the master bedroom an art piece was commissioned to hang above the bed, blending a lifetime of poems, photographs, and song lyrics into a visual representation of a classic love story. Adjacent to this art piece is a full-size print of the client’s own photography work, backlit and custom-framed to add personality to a room full of exquisite art. A collection of outstanding pieces, that would make any art collector proud, complete this couple’s favorite weekend getaway with stunning city views.
Photo Credit: David Duncan Livingston
 Benning Construction Inc
Serving as a weekend getaway dwelling, these clients opted for a comfortable contemporary aesthetic. “Citified with a bit of glamour” was our mantra. To contrast the linear aspects of the great room and to provide both internal and external views, a large irregularly-shaped sectional was employed. It was paired with two iconic Mario Bellini lounge chairs that provide an elegant air to the space, all anchored by a 20’ round wool rug.
A hint of European sensibility is revealed with the use of bespoke lighting. Multi-globe ceiling fixtures crown the great room, while individual pendants adorn the split dining table. The custom dining table top became a true piece of art: a laser-cut brass panel with a map of the client’s Northern California hometown speaks to his passion for maps and adds dimension and interest to this table. The entryway features a bronze, stainless steel, and wood console against a backdrop of precious stone. A bold bronze sculpture in the great room draws the eye to the glass and beyond.
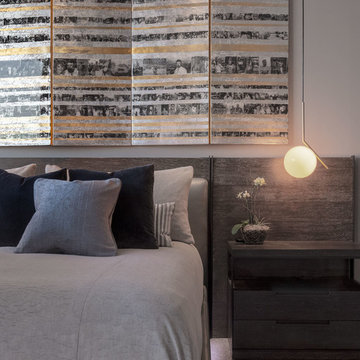
The walls and ceilings were given a faux finish of metallic woven, grass-cloth type texture, bringing an element of glamour and drama. In the master bedroom an art piece was commissioned to hang above the bed, blending a lifetime of poems, photographs, and song lyrics into a visual representation of a classic love story. Adjacent to this art piece is a full-size print of the client’s own photography work, backlit and custom-framed to add personality to a room full of exquisite art. A collection of outstanding pieces, that would make any art collector proud, complete this couple’s favorite weekend getaway with stunning city views.
Photo Credit: David Duncan Livingston
 Chi Renovation & Design
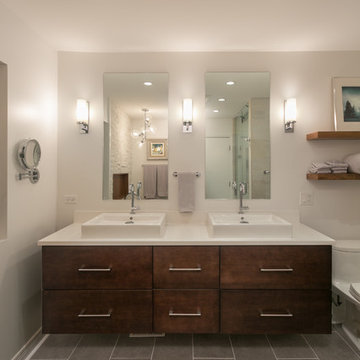
This stunning bathroom features a calming white, beige, and gray color palette. We mixed warm woods and organic textures with modern finishes to create the ultimate combination of tranquility and glamour. Originally a small 8 ½ x 11 bathroom (with a standard shower/tub combo), we were able to take some space from the hallway and adjacent closet to create a larger oasis, perfect for getting away from the hectic city lifestyle. A floating vanity makes the space seem larger than it is.
A square shaped freestanding tub is the main accent which gives this space a truly unique feel that our client’s love. The rich wooden shelves and stone accent wall add natural tranquility while the vessel sinks, artisan lighting, and large walk-in shower accentuate the high-end and refreshing feel of this design. This shower is complete with a steam, rain head, and a regular showerhead as well as a large niche and bench which makes it a great place to relax.
Designed by Chi Renovation & Design who serve Chicago and its surrounding suburbs, with an emphasis on the North Side and North Shore. You'll find their work from the Loop through Lincoln Park, Skokie, Wilmette, and all the way up to Lake Forest.
For more about Chi Renovation & Design, click here: https://www.chirenovation.com/
To learn more about this project, click here: https://www.chirenovation.com/portfolio/luxury-mid-century-modern-remodel/
Find the right local pro for your project

 ZeroEnergy Design
This renovated brick rowhome in Boston’s South End offers a modern aesthetic within a historic structure, creative use of space, exceptional thermal comfort, a reduced carbon footprint, and a passive stream of income.
DESIGN PRIORITIES. The goals for the project were clear - design the primary unit to accommodate the family’s modern lifestyle, rework the layout to create a desirable rental unit, improve thermal comfort and introduce a modern aesthetic. We designed the street-level entry as a shared entrance for both the primary and rental unit. The family uses it as their everyday entrance - we planned for bike storage and an open mudroom with bench and shoe storage to facilitate the change from shoes to slippers or bare feet as they enter their home. On the main level, we expanded the kitchen into the dining room to create an eat-in space with generous counter space and storage, as well as a comfortable connection to the living space. The second floor serves as master suite for the couple - a bedroom with a walk-in-closet and ensuite bathroom, and an adjacent study, with refinished original pumpkin pine floors. The upper floor, aside from a guest bedroom, is the child's domain with interconnected spaces for sleeping, work and play. In the play space, which can be separated from the work space with new translucent sliding doors, we incorporated recreational features inspired by adventurous and competitive television shows, at their son’s request.
MODERN MEETS TRADITIONAL. We left the historic front facade of the building largely unchanged - the security bars were removed from the windows and the single pane windows were replaced with higher performing historic replicas. We designed the interior and rear facade with a vision of warm modernism, weaving in the notable period features. Each element was either restored or reinterpreted to blend with the modern aesthetic. The detailed ceiling in the living space, for example, has a new matte monochromatic finish, and the wood stairs are covered in a dark grey floor paint, whereas the mahogany doors were simply refinished. New wide plank wood flooring with a neutral finish, floor-to-ceiling casework, and bold splashes of color in wall paint and tile, and oversized high-performance windows (on the rear facade) round out the modern aesthetic.
RENTAL INCOME. The existing rowhome was zoned for a 2-family dwelling but included an undesirable, single-floor studio apartment at the garden level with low ceiling heights and questionable emergency egress. In order to increase the quality and quantity of space in the rental unit, we reimagined it as a two-floor, 1 or 2 bedroom, 2 bathroom apartment with a modern aesthetic, increased ceiling height on the lowest level and provided an in-unit washer/dryer. The apartment was listed with Jackie O'Connor Real Estate and rented immediately, providing the owners with a source of passive income.
ENCLOSURE WITH BENEFITS. The homeowners sought a minimal carbon footprint, enabled by their urban location and lifestyle decisions, paired with the benefits of a high-performance home. The extent of the renovation allowed us to implement a deep energy retrofit (DER) to address air tightness, insulation, and high-performance windows. The historic front facade is insulated from the interior, while the rear facade is insulated on the exterior. Together with these building enclosure improvements, we designed an HVAC system comprised of continuous fresh air ventilation, and an efficient, all-electric heating and cooling system to decouple the house from natural gas. This strategy provides optimal thermal comfort and indoor air quality, improved acoustic isolation from street noise and neighbors, as well as a further reduced carbon footprint. We also took measures to prepare the roof for future solar panels, for when the South End neighborhood’s aging electrical infrastructure is upgraded to allow them.
URBAN LIVING. The desirable neighborhood location allows the both the homeowners and tenant to walk, bike, and use public transportation to access the city, while each charging their respective plug-in electric cars behind the building to travel greater distances.
OVERALL. The understated rowhouse is now ready for another century of urban living, offering the owners comfort and convenience as they live life as an expression of their values.
Photography: Eric Roth Photo
 Benning Construction Inc
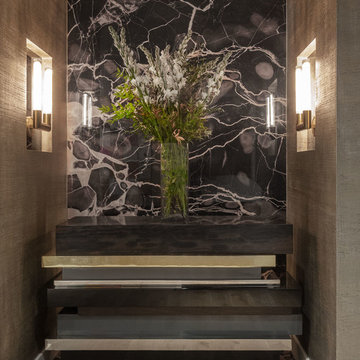
Serving as a weekend getaway dwelling, these clients opted for a comfortable contemporary aesthetic. “Citified with a bit of glamour” was our mantra. To contrast the linear aspects of the great room and to provide both internal and external views, a large irregularly-shaped sectional was employed. It was paired with two iconic Mario Bellini lounge chairs that provide an elegant air to the space, all anchored by a 20’ round wool rug.
A hint of European sensibility is revealed with the use of bespoke lighting. Multi-globe ceiling fixtures crown the great room, while individual pendants adorn the split dining table. The custom dining table top became a true piece of art: a laser-cut brass panel with a map of the client’s Northern California hometown speaks to his passion for maps and adds dimension and interest to this table. The entryway features a bronze, stainless steel, and wood console against a backdrop of precious stone. A bold bronze sculpture in the great room draws the eye to the glass and beyond.
The walls and ceilings were given a faux finish of metallic woven, grass-cloth type texture, bringing an element of glamour and drama. In the master bedroom an art piece was commissioned to hang above the bed, blending a lifetime of poems, photographs, and song lyrics into a visual representation of a classic love story. Adjacent to this art piece is a full-size print of the client’s own photography work, backlit and custom-framed to add personality to a room full of exquisite art. A collection of outstanding pieces, that would make any art collector proud, complete this couple’s favorite weekend getaway with stunning city views.
Photo Credit: David Duncan Livingston
 Benning Construction Inc
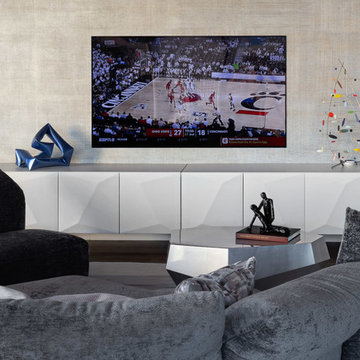
Serving as a weekend getaway dwelling, these clients opted for a comfortable contemporary aesthetic. “Citified with a bit of glamour” was our mantra. To contrast the linear aspects of the great room and to provide both internal and external views, a large irregularly-shaped sectional was employed. It was paired with two iconic Mario Bellini lounge chairs that provide an elegant air to the space, all anchored by a 20’ round wool rug.
A hint of European sensibility is revealed with the use of bespoke lighting. Multi-globe ceiling fixtures crown the great room, while individual pendants adorn the split dining table. The custom dining table top became a true piece of art: a laser-cut brass panel with a map of the client’s Northern California hometown speaks to his passion for maps and adds dimension and interest to this table. The entryway features a bronze, stainless steel, and wood console against a backdrop of precious stone. A bold bronze sculpture in the great room draws the eye to the glass and beyond.
The walls and ceilings were given a faux finish of metallic woven, grass-cloth type texture, bringing an element of glamour and drama. In the master bedroom an art piece was commissioned to hang above the bed, blending a lifetime of poems, photographs, and song lyrics into a visual representation of a classic love story. Adjacent to this art piece is a full-size print of the client’s own photography work, backlit and custom-framed to add personality to a room full of exquisite art. A collection of outstanding pieces, that would make any art collector proud, complete this couple’s favorite weekend getaway with stunning city views.
Photo Credit: David Duncan Livingston
 Benning Construction Inc
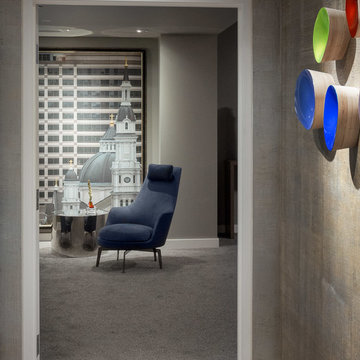
Serving as a weekend getaway dwelling, these clients opted for a comfortable contemporary aesthetic. “Citified with a bit of glamour” was our mantra. To contrast the linear aspects of the great room and to provide both internal and external views, a large irregularly-shaped sectional was employed. It was paired with two iconic Mario Bellini lounge chairs that provide an elegant air to the space, all anchored by a 20’ round wool rug.
A hint of European sensibility is revealed with the use of bespoke lighting. Multi-globe ceiling fixtures crown the great room, while individual pendants adorn the split dining table. The custom dining table top became a true piece of art: a laser-cut brass panel with a map of the client’s Northern California hometown speaks to his passion for maps and adds dimension and interest to this table. The entryway features a bronze, stainless steel, and wood console against a backdrop of precious stone. A bold bronze sculpture in the great room draws the eye to the glass and beyond.
The walls and ceilings were given a faux finish of metallic woven, grass-cloth type texture, bringing an element of glamour and drama. In the master bedroom an art piece was commissioned to hang above the bed, blending a lifetime of poems, photographs, and song lyrics into a visual representation of a classic love story. Adjacent to this art piece is a full-size print of the client’s own photography work, backlit and custom-framed to add personality to a room full of exquisite art. A collection of outstanding pieces, that would make any art collector proud, complete this couple’s favorite weekend getaway with stunning city views.
Photo Credit: David Duncan Livingston

Sponsored
Delaware, OH

Buckeye Basements, Inc.
Central Ohio's Basement Finishing ExpertsBest Of Houzz '13-'21
 Benning Construction Inc
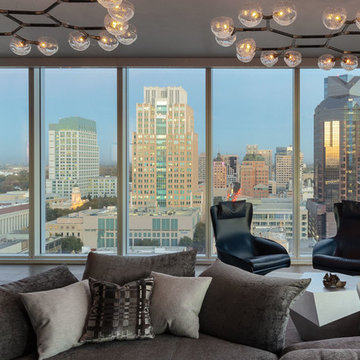
Serving as a weekend getaway dwelling, these clients opted for a comfortable contemporary aesthetic. “Citified with a bit of glamour” was our mantra. To contrast the linear aspects of the great room and to provide both internal and external views, a large irregularly-shaped sectional was employed. It was paired with two iconic Mario Bellini lounge chairs that provide an elegant air to the space, all anchored by a 20’ round wool rug.
A hint of European sensibility is revealed with the use of bespoke lighting. Multi-globe ceiling fixtures crown the great room, while individual pendants adorn the split dining table. The custom dining table top became a true piece of art: a laser-cut brass panel with a map of the client’s Northern California hometown speaks to his passion for maps and adds dimension and interest to this table. The entryway features a bronze, stainless steel, and wood console against a backdrop of precious stone. A bold bronze sculpture in the great room draws the eye to the glass and beyond.
The walls and ceilings were given a faux finish of metallic woven, grass-cloth type texture, bringing an element of glamour and drama. In the master bedroom an art piece was commissioned to hang above the bed, blending a lifetime of poems, photographs, and song lyrics into a visual representation of a classic love story. Adjacent to this art piece is a full-size print of the client’s own photography work, backlit and custom-framed to add personality to a room full of exquisite art. A collection of outstanding pieces, that would make any art collector proud, complete this couple’s favorite weekend getaway with stunning city views.
Photo Credit: David Duncan Livingston
 Cameron Tross Architecture
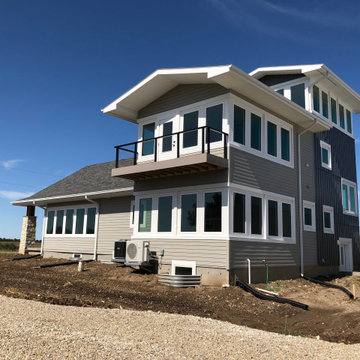
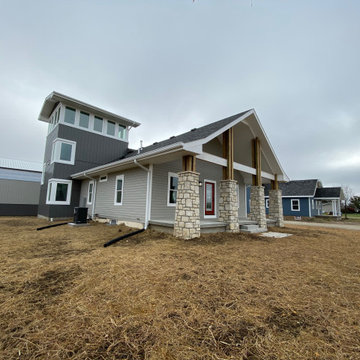
Lacking street presence and an inability to enjoy the natural beauty of the surrounding landscape, this 1940’s hipped roof bungalow sat unassumingly on its site in the prairie west of Junction City.
The vision of this renovation was to transform and bring new life into the bungalow, keeping within regional vernacular styles, by establishing a more prominent street presence, building a three-story addition to the original house, and bringing in more light to allow for expansive views of the surrounding prairie.
The renovation of the existing bungalow required removing overbuilt layers of gypsum board and plaster and lath to reveal the original dimensional 2x4 wall studs. The basement was structurally reinforced to adequately support load bearing walls. The house became more functional by resizing two bedrooms with a relocated Jack and Jill expanded bathroom and expanding and reconfiguring the living room and kitchen to create an open floor plan. A storm shelter was added underneath a new front porch to give protection and peace of mind during Kansas severe weather. The street presence was dramatically improved with new windows, updated siding, and a new gabled roof extending over a front porch.
A three story addition to the rear of the house improves function on the first floor with the addition of a dining room directly off the kitchen with large wrap around windows to the south and east. A second full bathroom and adjacent laundry room was added to the first floor. A second floor master suite and full bathroom includes a balcony and expansive windows to the south and east. The stair tower connecting all levels of the house culminates in a 360° viewing room on the third floor allowing for unobstructed views of the natural landscape and passing thunderstorms.
 Cameron Tross Architecture
Lacking street presence and an inability to enjoy the natural beauty of the surrounding landscape, this 1940’s hipped roof bungalow sat unassumingly on its site in the prairie west of Junction City.
The vision of this renovation was to transform and bring new life into the bungalow, keeping within regional vernacular styles, by establishing a more prominent street presence, building a three-story addition to the original house, and bringing in more light to allow for expansive views of the surrounding prairie.
The renovation of the existing bungalow required removing overbuilt layers of gypsum board and plaster and lath to reveal the original dimensional 2x4 wall studs. The basement was structurally reinforced to adequately support load bearing walls. The house became more functional by resizing two bedrooms with a relocated Jack and Jill expanded bathroom and expanding and reconfiguring the living room and kitchen to create an open floor plan. A storm shelter was added underneath a new front porch to give protection and peace of mind during Kansas severe weather. The street presence was dramatically improved with new windows, updated siding, and a new gabled roof extending over a front porch.
A three story addition to the rear of the house improves function on the first floor with the addition of a dining room directly off the kitchen with large wrap around windows to the south and east. A second full bathroom and adjacent laundry room was added to the first floor. A second floor master suite and full bathroom includes a balcony and expansive windows to the south and east. The stair tower connecting all levels of the house culminates in a 360° viewing room on the third floor allowing for unobstructed views of the natural landscape and passing thunderstorms.
 Thomas Roszak Architecture, LLC
Photo credit: Tom Harris @ Hedrich Blessing
Pearson Residence:
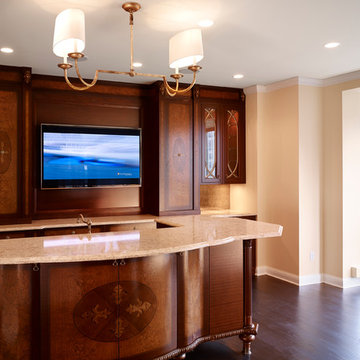
Two large condominiums were combined by adding a stair in the center of the units where the previous dining rooms were located. The renovation creates a city living residence with over 6,000 SF overlooking an urban park and Lake Michigan. The glass enclosed TV module is back-lit with white LED light; the TV swings in a door to allow for views from the drawing room and the adjacent rooms in the space. The kitchen is hand-made in Canada using dark-taupe stained high-gloss doors, and is accented with a richly textured rough hewn glass tile backsplash. A Louis the 14th French designed bar is made Irish with a brass foot rail and comfortable overhang on the bar top. Dark espresso stained oak floors offset the stone colored walls and the new white stair structure. Special steam saws were used to cut the 10 inch concrete slab stair opening while the residents lived in the apartment. A new steel tube stair is a canting vierendeel truss and is built in modules that were pre-built, cut, and re-assembled onsite. Walnut treads were used to hold up the glass railings and balustrade. A bespoke wool carpet runs in the center of the stair and is held in place with rug hangers. Light beige Crema Luna limestone tile risers are used on the raised platform below the stair.
 ZeroEnergy Design
This renovated brick rowhome in Boston’s South End offers a modern aesthetic within a historic structure, creative use of space, exceptional thermal comfort, a reduced carbon footprint, and a passive stream of income.
DESIGN PRIORITIES. The goals for the project were clear - design the primary unit to accommodate the family’s modern lifestyle, rework the layout to create a desirable rental unit, improve thermal comfort and introduce a modern aesthetic. We designed the street-level entry as a shared entrance for both the primary and rental unit. The family uses it as their everyday entrance - we planned for bike storage and an open mudroom with bench and shoe storage to facilitate the change from shoes to slippers or bare feet as they enter their home. On the main level, we expanded the kitchen into the dining room to create an eat-in space with generous counter space and storage, as well as a comfortable connection to the living space. The second floor serves as master suite for the couple - a bedroom with a walk-in-closet and ensuite bathroom, and an adjacent study, with refinished original pumpkin pine floors. The upper floor, aside from a guest bedroom, is the child's domain with interconnected spaces for sleeping, work and play. In the play space, which can be separated from the work space with new translucent sliding doors, we incorporated recreational features inspired by adventurous and competitive television shows, at their son’s request.
MODERN MEETS TRADITIONAL. We left the historic front facade of the building largely unchanged - the security bars were removed from the windows and the single pane windows were replaced with higher performing historic replicas. We designed the interior and rear facade with a vision of warm modernism, weaving in the notable period features. Each element was either restored or reinterpreted to blend with the modern aesthetic. The detailed ceiling in the living space, for example, has a new matte monochromatic finish, and the wood stairs are covered in a dark grey floor paint, whereas the mahogany doors were simply refinished. New wide plank wood flooring with a neutral finish, floor-to-ceiling casework, and bold splashes of color in wall paint and tile, and oversized high-performance windows (on the rear facade) round out the modern aesthetic.
RENTAL INCOME. The existing rowhome was zoned for a 2-family dwelling but included an undesirable, single-floor studio apartment at the garden level with low ceiling heights and questionable emergency egress. In order to increase the quality and quantity of space in the rental unit, we reimagined it as a two-floor, 1 or 2 bedroom, 2 bathroom apartment with a modern aesthetic, increased ceiling height on the lowest level and provided an in-unit washer/dryer. The apartment was listed with Jackie O'Connor Real Estate and rented immediately, providing the owners with a source of passive income.
ENCLOSURE WITH BENEFITS. The homeowners sought a minimal carbon footprint, enabled by their urban location and lifestyle decisions, paired with the benefits of a high-performance home. The extent of the renovation allowed us to implement a deep energy retrofit (DER) to address air tightness, insulation, and high-performance windows. The historic front facade is insulated from the interior, while the rear facade is insulated on the exterior. Together with these building enclosure improvements, we designed an HVAC system comprised of continuous fresh air ventilation, and an efficient, all-electric heating and cooling system to decouple the house from natural gas. This strategy provides optimal thermal comfort and indoor air quality, improved acoustic isolation from street noise and neighbors, as well as a further reduced carbon footprint. We also took measures to prepare the roof for future solar panels, for when the South End neighborhood’s aging electrical infrastructure is upgraded to allow them.
URBAN LIVING. The desirable neighborhood location allows the both the homeowners and tenant to walk, bike, and use public transportation to access the city, while each charging their respective plug-in electric cars behind the building to travel greater distances.
OVERALL. The understated rowhouse is now ready for another century of urban living, offering the owners comfort and convenience as they live life as an expression of their values.
 Cameron Tross Architecture
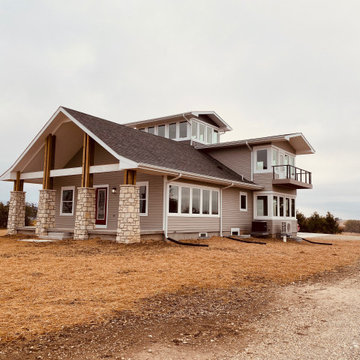
Lacking street presence and an inability to enjoy the natural beauty of the surrounding landscape, this 1940’s hipped roof bungalow sat unassumingly on its site in the prairie west of Junction City.
The vision of this renovation was to transform and bring new life into the bungalow, keeping within regional vernacular styles, by establishing a more prominent street presence, building a three-story addition to the original house, and bringing in more light to allow for expansive views of the surrounding prairie.
The renovation of the existing bungalow required removing overbuilt layers of gypsum board and plaster and lath to reveal the original dimensional 2x4 wall studs. The basement was structurally reinforced to adequately support load bearing walls. The house became more functional by resizing two bedrooms with a relocated Jack and Jill expanded bathroom and expanding and reconfiguring the living room and kitchen to create an open floor plan. A storm shelter was added underneath a new front porch to give protection and peace of mind during Kansas severe weather. The street presence was dramatically improved with new windows, updated siding, and a new gabled roof extending over a front porch.
A three story addition to the rear of the house improves function on the first floor with the addition of a dining room directly off the kitchen with large wrap around windows to the south and east. A second full bathroom and adjacent laundry room was added to the first floor. A second floor master suite and full bathroom includes a balcony and expansive windows to the south and east. The stair tower connecting all levels of the house culminates in a 360° viewing room on the third floor allowing for unobstructed views of the natural landscape and passing thunderstorms.

Sponsored
Delaware, OH
Buckeye Basements, Inc.
Central Ohio's Basement Finishing ExpertsBest Of Houzz '13-'21
 Landis Architects | Builders
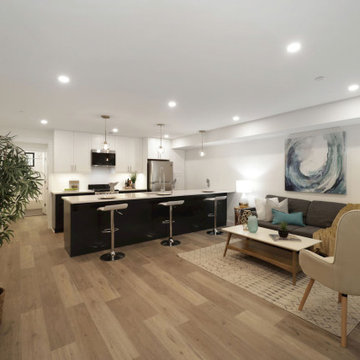
Our clients bought two adjacent rowhomes as investment properties, and we designed and completed a gut renovation of each property. Both homes have two units and near-identical floor plans; a 2-bedroom, 2 bath unit in the basement and a larger “primary” unit with 5 bedrooms and 3 ½ baths taking up the top three floors. This project includes a 3rd-floor addition and a rear addition across the back.
This gut remodel creates contemporary living on the bustling 13th street corridor in the sought-after Columbia Heights neighborhood. Light and airy finishes were used throughout.
The basement units include a kitchen as part of an open design concept with a long peninsula creating a galley-style layout with three pendant lights and bar counter seating. The uppers for the shaker style cabinets are white and the lowers are dark blue. The kitchens also feature a work sink with inserts to dry dishes on or prepare food. The basement has ample recessed lighting throughout. A new front entryway to the basement created with all new hardscaping and stairs features a patio and space for bike storage.
 Cameron Tross Architecture
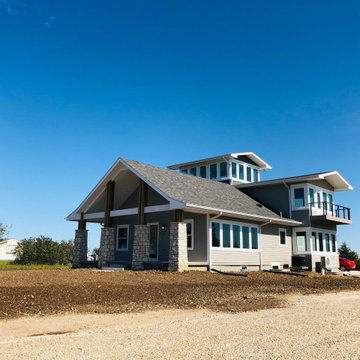
Lacking street presence and an inability to enjoy the natural beauty of the surrounding landscape, this 1940’s hipped roof bungalow sat unassumingly on its site in the prairie west of Junction City.
The vision of this renovation was to transform and bring new life into the bungalow, keeping within regional vernacular styles, by establishing a more prominent street presence, building a three-story addition to the original house, and bringing in more light to allow for expansive views of the surrounding prairie.
The renovation of the existing bungalow required removing overbuilt layers of gypsum board and plaster and lath to reveal the original dimensional 2x4 wall studs. The basement was structurally reinforced to adequately support load bearing walls. The house became more functional by resizing two bedrooms with a relocated Jack and Jill expanded bathroom and expanding and reconfiguring the living room and kitchen to create an open floor plan. A storm shelter was added underneath a new front porch to give protection and peace of mind during Kansas severe weather. The street presence was dramatically improved with new windows, updated siding, and a new gabled roof extending over a front porch.
A three story addition to the rear of the house improves function on the first floor with the addition of a dining room directly off the kitchen with large wrap around windows to the south and east. A second full bathroom and adjacent laundry room was added to the first floor. A second floor master suite and full bathroom includes a balcony and expansive windows to the south and east. The stair tower connecting all levels of the house culminates in a 360° viewing room on the third floor allowing for unobstructed views of the natural landscape and passing thunderstorms.
 Cameron Tross Architecture
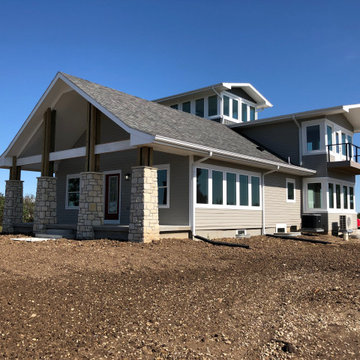
Lacking street presence and an inability to enjoy the natural beauty of the surrounding landscape, this 1940’s hipped roof bungalow sat unassumingly on its site in the prairie west of Junction City.
The vision of this renovation was to transform and bring new life into the bungalow, keeping within regional vernacular styles, by establishing a more prominent street presence, building a three-story addition to the original house, and bringing in more light to allow for expansive views of the surrounding prairie.
The renovation of the existing bungalow required removing overbuilt layers of gypsum board and plaster and lath to reveal the original dimensional 2x4 wall studs. The basement was structurally reinforced to adequately support load bearing walls. The house became more functional by resizing two bedrooms with a relocated Jack and Jill expanded bathroom and expanding and reconfiguring the living room and kitchen to create an open floor plan. A storm shelter was added underneath a new front porch to give protection and peace of mind during Kansas severe weather. The street presence was dramatically improved with new windows, updated siding, and a new gabled roof extending over a front porch.
A three story addition to the rear of the house improves function on the first floor with the addition of a dining room directly off the kitchen with large wrap around windows to the south and east. A second full bathroom and adjacent laundry room was added to the first floor. A second floor master suite and full bathroom includes a balcony and expansive windows to the south and east. The stair tower connecting all levels of the house culminates in a 360° viewing room on the third floor allowing for unobstructed views of the natural landscape and passing thunderstorms.
 Modern Citi Group: Renovations & Remodeling

Modern Citi Group helped Andrew and Malabika in their renovation journey, as they sought to transform their 2,400 sq ft apartment in Sutton Place.
This comprehensive renovation project encompassed both architectural and construction components. On the architectural front, it involved a legal combination of the two units and layout adjustments to enhance the overall functionality, create an open floor plan and improve the flow of the residence. The construction aspect of the remodel included all areas of the home: the kitchen and dining room, the living room, three bedrooms, the master bathroom, a powder room, and an office/den.
Throughout the renovation process, the primary objective remained to modernize the apartment while ensuring it aligned with the family’s lifestyle and needs. The design challenge was to deliver the modern aesthetics and functionality while preserving some of the existing design features. The designers worked on several layouts and design visualizations so they had options. Finally, the choice was made and the family felt confident in their decision.
From the moment the permits were approved, our construction team set out to transform every corner of this space. During the building phase, we meticulously refinished floors, walls, and ceilings, replaced doors, and updated electrical and plumbing systems.
The main focus of the renovation was to create a seamless flow between the living room, formal dining room, and open kitchen. A stunning waterfall peninsula with pendant lighting, along with Statuario Nuvo Quartz countertop and backsplash, elevated the aesthetics. Matte white cabinetry was added to enhance functionality and storage in the newly remodeled kitchen.
The three bedrooms were elevated with refinished built-in wardrobes and custom closet solutions, adding both usability and elegance. The fully reconfigured master suite bathroom, included a linen closet, elegant Beckett double vanity, MSI Crystal Bianco wall and floor tile, and high-end Delta and Kohler fixtures.
In addition to the comprehensive renovation of the living spaces, we've also transformed the office/entertainment room with the same great attention to detail. Complete with a sleek wet bar featuring a wine fridge, Empira White countertop and backsplash, and a convenient adjacent laundry area with a renovated powder room.
In a matter of several months, Modern Citi Group has redefined luxury living through this meticulous remodel, ensuring every inch of the space reflects unparalleled sophistication, modern functionality, and the unique taste of its owners.

Sponsored
Delaware, OH
Buckeye Basements, Inc.
Central Ohio's Basement Finishing ExpertsBest Of Houzz '13-'21
 Modern Citi Group: Renovations & Remodeling

Modern Citi Group helped Andrew and Malabika in their renovation journey, as they sought to transform their 2,400 sq ft apartment in Sutton Place.
This comprehensive renovation project encompassed both architectural and construction components. On the architectural front, it involved a legal combination of the two units and layout adjustments to enhance the overall functionality, create an open floor plan and improve the flow of the residence. The construction aspect of the remodel included all areas of the home: the kitchen and dining room, the living room, three bedrooms, the master bathroom, a powder room, and an office/den.
Throughout the renovation process, the primary objective remained to modernize the apartment while ensuring it aligned with the family’s lifestyle and needs. The design challenge was to deliver the modern aesthetics and functionality while preserving some of the existing design features. The designers worked on several layouts and design visualizations so they had options. Finally, the choice was made and the family felt confident in their decision.
From the moment the permits were approved, our construction team set out to transform every corner of this space. During the building phase, we meticulously refinished floors, walls, and ceilings, replaced doors, and updated electrical and plumbing systems.
The main focus of the renovation was to create a seamless flow between the living room, formal dining room, and open kitchen. A stunning waterfall peninsula with pendant lighting, along with Statuario Nuvo Quartz countertop and backsplash, elevated the aesthetics. Matte white cabinetry was added to enhance functionality and storage in the newly remodeled kitchen.
The three bedrooms were elevated with refinished built-in wardrobes and custom closet solutions, adding both usability and elegance. The fully reconfigured master suite bathroom, included a linen closet, elegant Beckett double vanity, MSI Crystal Bianco wall and floor tile, and high-end Delta and Kohler fixtures.
In addition to the comprehensive renovation of the living spaces, we've also transformed the office/entertainment room with the same great attention to detail. Complete with a sleek wet bar featuring a wine fridge, Empira White countertop and backsplash, and a convenient adjacent laundry area with a renovated powder room.
In a matter of several months, Modern Citi Group has redefined luxury living through this meticulous remodel, ensuring every inch of the space reflects unparalleled sophistication, modern functionality, and the unique taste of its owners.
 Cameron Tross Architecture
Lacking street presence and an inability to enjoy the natural beauty of the surrounding landscape, this 1940’s hipped roof bungalow sat unassumingly on its site in the prairie west of Junction City.
The vision of this renovation was to transform and bring new life into the bungalow, keeping within regional vernacular styles, by establishing a more prominent street presence, building a three-story addition to the original house, and bringing in more light to allow for expansive views of the surrounding prairie.
The renovation of the existing bungalow required removing overbuilt layers of gypsum board and plaster and lath to reveal the original dimensional 2x4 wall studs. The basement was structurally reinforced to adequately support load bearing walls. The house became more functional by resizing two bedrooms with a relocated Jack and Jill expanded bathroom and expanding and reconfiguring the living room and kitchen to create an open floor plan. A storm shelter was added underneath a new front porch to give protection and peace of mind during Kansas severe weather. The street presence was dramatically improved with new windows, updated siding, and a new gabled roof extending over a front porch.
A three story addition to the rear of the house improves function on the first floor with the addition of a dining room directly off the kitchen with large wrap around windows to the south and east. A second full bathroom and adjacent laundry room was added to the first floor. A second floor master suite and full bathroom includes a balcony and expansive windows to the south and east. The stair tower connecting all levels of the house culminates in a 360° viewing room on the third floor allowing for unobstructed views of the natural landscape and passing thunderstorms.
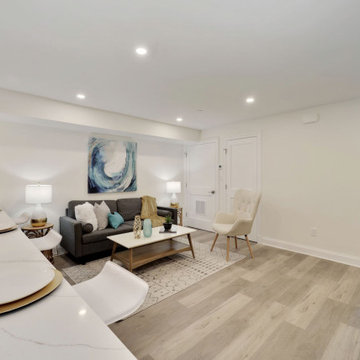 Landis Architects | Builders
Our clients bought two adjacent rowhomes as investment properties, and we designed and completed a gut renovation of each property. Both homes have two units and near-identical floor plans; a 2-bedroom, 2 bath unit in the basement and a larger “primary” unit with 5 bedrooms and 3 ½ baths taking up the top three floors. This project includes a 3rd-floor addition and a rear addition across the back.
This gut remodel creates contemporary living on the bustling 13th street corridor in the sought-after Columbia Heights neighborhood. Light and airy finishes were used throughout.
The basement units include a kitchen as part of an open design concept with a long peninsula creating a galley-style layout with three pendant lights and bar counter seating. The uppers for the shaker style cabinets are white and the lowers are dark blue. The kitchens also feature a work sink with inserts to dry dishes on or prepare food. The basement has ample recessed lighting throughout. A new front entryway to the basement created with all new hardscaping and stairs features a patio and space for bike storage.
45