
Search results for "Adjoined" in Home Design Ideas
 Greely Pro Renovations Corp.
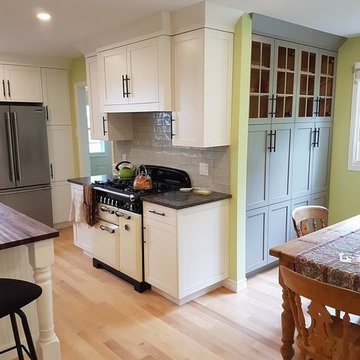
Eat-in kitchen - mid-sized modern l-shaped light wood floor eat-in kitchen idea in Ottawa with a farmhouse sink, shaker cabinets, white cabinets, wood countertops, white backsplash, ceramic backsplash, stainless steel appliances and an island
 Greely Pro Renovations Corp.
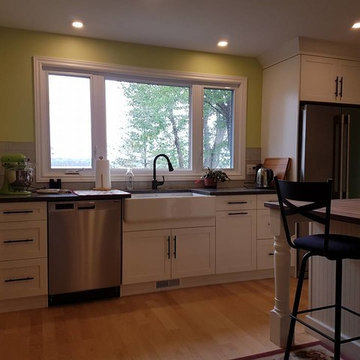
Inspiration for a mid-sized modern l-shaped light wood floor eat-in kitchen remodel in Ottawa with a farmhouse sink, shaker cabinets, white cabinets, wood countertops, white backsplash, ceramic backsplash, stainless steel appliances and an island
 Paradise Restored Landscaping & Exterior Design
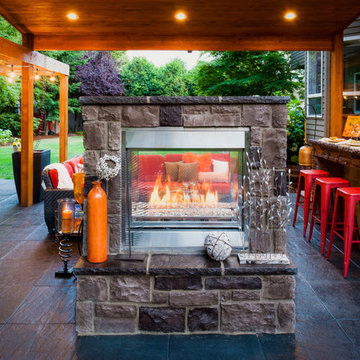
Outdoor living space, outdoor fireplace, outdoor kitchen, outdoor seating, ambiance lighting, outdoor lighting bluestone hardscaping, Outdoor living space, outdoor fireplace, outdoor kitchen, outdoor seating, ambiance lighting, outdoor lighting bluestone hardscaping
Find the right local pro for your project
 Dulce Feito-Daly Interior Design, LLC

Two adjoining challenging small spaces with three functions transformed into one great space: Laundry Room, Full Bathroom & Utility Room.
Utility room - small traditional galley vinyl floor and gray floor utility room idea in New York with an undermount sink, raised-panel cabinets, beige cabinets, quartz countertops, beige walls, a stacked washer/dryer and white countertops
Utility room - small traditional galley vinyl floor and gray floor utility room idea in New York with an undermount sink, raised-panel cabinets, beige cabinets, quartz countertops, beige walls, a stacked washer/dryer and white countertops
 Hammer Architects
Peter Vanderwarker
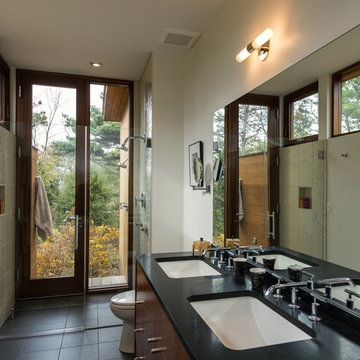
Freestanding bathtub - mid-sized 1950s master beige tile and stone tile porcelain tile and black floor freestanding bathtub idea in Boston with an undermount sink, flat-panel cabinets, medium tone wood cabinets, white walls, quartz countertops and a hinged shower door
Freestanding bathtub - mid-sized 1950s master beige tile and stone tile porcelain tile and black floor freestanding bathtub idea in Boston with an undermount sink, flat-panel cabinets, medium tone wood cabinets, white walls, quartz countertops and a hinged shower door

 User
UserThis modern farmhouse located outside of Spokane, Washington, creates a prominent focal point among the landscape of rolling plains. The composition of the home is dominated by three steep gable rooflines linked together by a central spine. This unique design evokes a sense of expansion and contraction from one space to the next. Vertical cedar siding, poured concrete, and zinc gray metal elements clad the modern farmhouse, which, combined with a shop that has the aesthetic of a weathered barn, creates a sense of modernity that remains rooted to the surrounding environment.
The Glo double pane A5 Series windows and doors were selected for the project because of their sleek, modern aesthetic and advanced thermal technology over traditional aluminum windows. High performance spacers, low iron glass, larger continuous thermal breaks, and multiple air seals allows the A5 Series to deliver high performance values and cost effective durability while remaining a sophisticated and stylish design choice. Strategically placed operable windows paired with large expanses of fixed picture windows provide natural ventilation and a visual connection to the outdoors.
 SHM Architects
Photography: Nathan Schroder
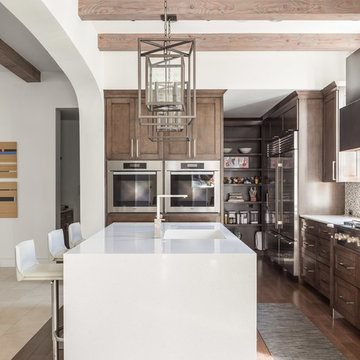
Kitchen - mediterranean l-shaped dark wood floor kitchen idea in Dallas with shaker cabinets, dark wood cabinets, stainless steel appliances and an island
Kitchen - mediterranean l-shaped dark wood floor kitchen idea in Dallas with shaker cabinets, dark wood cabinets, stainless steel appliances and an island
 Kieran J. Liebl, Royal Oaks Design, Inc. MN
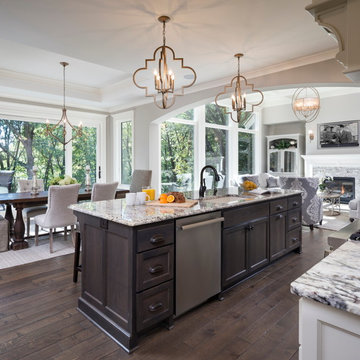
Large elegant u-shaped dark wood floor and brown floor open concept kitchen photo in Minneapolis with an undermount sink, recessed-panel cabinets, white cabinets, granite countertops, brown backsplash, stainless steel appliances and an island
 Dan Brunn Architecture
Brandon Shigeta

Example of a small trendy open concept carpeted family room design in Los Angeles with white walls and no tv
Example of a small trendy open concept carpeted family room design in Los Angeles with white walls and no tv
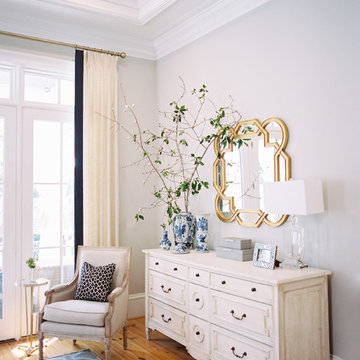

 Kristi Spouse Interiors
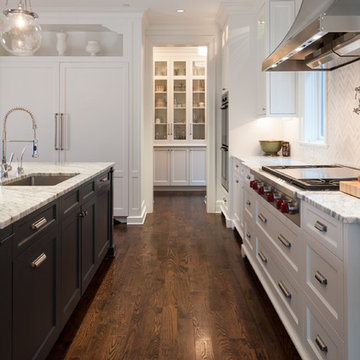
Inspiration for a traditional kitchen in Seattle with recessed-panel cabinets, white cabinets, stainless steel appliances and dark hardwood floors. Painted blue island with glass pendants.
Jessie Young - www.realestatephotographerseattle.com
 NORTH STAR KITCHENS

A modern rustic black and white kitchen on Lake Superior in northern Minnesota. Complete with a French Le CornuFe cooking range & Sub-Zero refrigeration and wine storage units. The sink is made by Galley and the decorative hardware and faucet by Waterworks.
 Marc Garvey Electric

Example of a trendy formal and open concept living room design in Orange County with white walls, a ribbon fireplace and a wall-mounted tv

 McCutcheon Construction Inc.
The new dining room while open, has an intimate feel and features a unique “ribbon” light fixture.
Robert Vente Photography
Inspiration for a mid-sized 1960s dark wood floor and gray floor great room remodel in San Francisco with white walls, a two-sided fireplace and a tile fireplace
Inspiration for a mid-sized 1960s dark wood floor and gray floor great room remodel in San Francisco with white walls, a two-sided fireplace and a tile fireplace
 Pike Properties

Living room - large transitional formal and open concept medium tone wood floor and brown floor living room idea in Charlotte with beige walls, a standard fireplace, a stone fireplace and no tv


 User

UserInspiration for a mid-sized timeless backyard concrete patio kitchen remodel in San Francisco with a pergola

 Interiors by Popov
Modern dining room design
Photo by Yulia Piterkina | www.06place.com
Example of a mid-sized trendy vinyl floor and gray floor kitchen/dining room combo design in Seattle with beige walls and no fireplace
Example of a mid-sized trendy vinyl floor and gray floor kitchen/dining room combo design in Seattle with beige walls and no fireplace
 Klopf Architecture
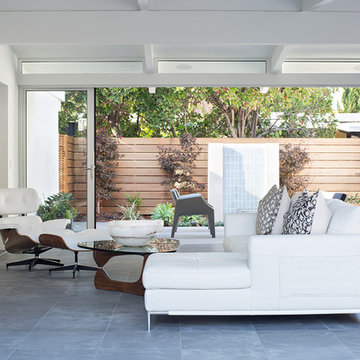
Klopf Architecture, Arterra Landscape Architects, and Flegels Construction updated a classic Eichler open, indoor-outdoor home. Expanding on the original walls of glass and connection to nature that is common in mid-century modern homes. The completely openable walls allow the homeowners to truly open up the living space of the house, transforming it into an open air pavilion, extending the living area outdoors to the private side yards, and taking maximum advantage of indoor-outdoor living opportunities. Taking the concept of borrowed landscape from traditional Japanese architecture, the fountain, concrete bench wall, and natural landscaping bound the indoor-outdoor space. The Truly Open Eichler is a remodeled single-family house in Palo Alto. This 1,712 square foot, 3 bedroom, 2.5 bathroom is located in the heart of the Silicon Valley.
Klopf Architecture Project Team: John Klopf, AIA, Geoff Campen, and Angela Todorova
Landscape Architect: Arterra Landscape Architects
Structural Engineer: Brian Dotson Consulting Engineers
Contractor: Flegels Construction
Photography ©2014 Mariko Reed
Location: Palo Alto, CA
Year completed: 2014


27