
Search results for "Adjustability" in Home Design Ideas

 Liederbach & Graham, Architects LLP
Small mountain style u-shaped kitchen photo in Chicago with an undermount sink, open cabinets, medium tone wood cabinets, wood countertops and no island

 Pro Dunk Hoops
Pro Dunk Silver basketball goal sits nicely in backyard of this Nevada home. The Court size is a nice 20' by 31', perfect for playing ball with family and friends. This is a Pro Dunk Platinum Basketball System that was purchased in March of 2012. It was installed on a 20 ft wide by a 31 ft deep playing area in Reno, NV. Browse all of Antoinette B's photos navigate to: http://www.produnkhoops.com/photos/albums/antoinette-20x31-pro-dunk-platinum-basketball-system-802/
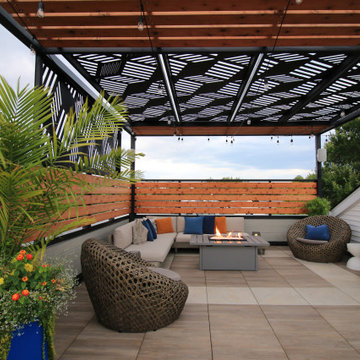
 Rooftopia, LLC
This cozy sanctuary has been transformed from a drab sun-blasted deck into an inspirational home-above-home get away! Our clients work and relax out here on the daily, and when entertaining is cool again, they plan to host friends in their beautiful new space. The old deck was removed, the roof was repaired and new paver flooring, railings, a pergola and gorgeous garden furnishings & features were installed to create a one of a kind urban escape.
Find the right local pro for your project


 Tailored Living / Premier Garage of Bay Area
Inspiration for a mid-sized timeless light wood floor and beige floor kitchen pantry remodel in San Francisco with open cabinets, white cabinets and no island


 Jones Architecture
Inspiration for a small contemporary backyard stone and rectangular pool remodel in Tampa

 Organized Living
 freedomRail can be designed to optimize many different spaces in your home whether they be big or small. Check out our design tool at http://organizedliving.com/home/design-now
 Pro Dunk Hoops
Joseph shares a great picture of his Pro Dunk Silver Basketball System that is installed on his front yard driveway. His family loves their hoop. The playing area on their paved driveway is 26 feet wide and 22 feet deep. Their residence is located in Arlington, Virginia. This is a Pro Dunk Silver Basketball System that was purchased in November of 2012. It was installed on a 26 ft wide by a 22 ft deep playing area in Arlington, VA. Browse all of Joseph P's photos navigate to: http://www.produnkhoops.com/photos/albums/joseph-26x22-pro-dunk-silver-basketball-system-625/


 Domani Home Design
Sparrow - pantry, photo by Stefani Thatcher
Inspiration for a mid-sized timeless u-shaped closet remodel in Salt Lake City with granite countertops, white backsplash, terra-cotta backsplash, paneled appliances, beige walls, an island and open cabinets
Inspiration for a mid-sized timeless u-shaped closet remodel in Salt Lake City with granite countertops, white backsplash, terra-cotta backsplash, paneled appliances, beige walls, an island and open cabinets

 Drop Shade
This is our 2-n-1 shade. Its a custom awning and drop shade combined!
Patio kitchen - mid-sized traditional backyard stone patio kitchen idea in Dallas with a roof extension
Patio kitchen - mid-sized traditional backyard stone patio kitchen idea in Dallas with a roof extension
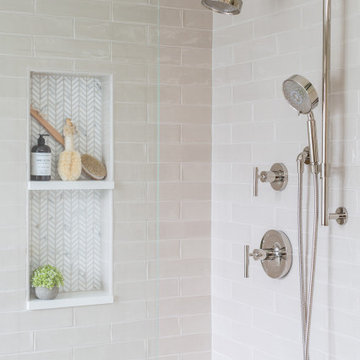
 Heiser Designs
Example of a mid-sized transitional master gray tile and ceramic tile porcelain tile and double-sink freestanding bathtub design in Seattle with shaker cabinets, gray cabinets, an undermount sink, quartz countertops, a hinged shower door, white countertops, a niche and a built-in vanity

 Dan Sellers
Inspiration for a contemporary kitchen remodel in Dallas with an undermount sink, flat-panel cabinets, brown cabinets, metallic backsplash, metal backsplash and an island
Inspiration for a contemporary kitchen remodel in Dallas with an undermount sink, flat-panel cabinets, brown cabinets, metallic backsplash, metal backsplash and an island


 Jordan Iverson Signature Homes
KuDa Photography
Large minimalist wooden u-shaped staircase photo with metal risers
Large minimalist wooden u-shaped staircase photo with metal risers

 Acadia-Architecture Davide Giannella
Kitchen - transitional dark wood floor kitchen idea in San Francisco with a farmhouse sink, shaker cabinets, white cabinets, blue backsplash, stainless steel appliances and an island

 BC FLOORS Flooring Company
BC FLOORS
Mid-sized minimalist dark wood floor and brown floor hallway photo in Vancouver with white walls
Mid-sized minimalist dark wood floor and brown floor hallway photo in Vancouver with white walls

 Isla Homes
This home is constructed in the world famous neighborhood of Lido Shores in Sarasota, Fl. The home features a flipped layout with a front court pool and a rear loading garage. The floor plan is flipped as well with the main living area on the second floor. This home has a HERS index of 16 and is registered LEED Platinum with the USGBC.
Ryan Gamma Photography

 A Better Closet
Example of a large trendy u-shaped kitchen pantry design in Birmingham with flat-panel cabinets and white cabinets
215