
Search results for "Adjustable bed" in Home Design Ideas
 R. Cartwright Design

The master bedroom bed is fully upholstered in custom fabric and made up with custom linen bedding, accented with a faux fur throw blanket in dark charcoal. Oil rubbed bronze sconces with paper shades are adjustable for reading in bed.
Heidi Zeiger

 LaurelRock
Neil Landino.
Design Credit: Stephen Stimson Associates
Photo of a mid-sized contemporary partial sun backyard concrete paver formal garden in New York.
Photo of a mid-sized contemporary partial sun backyard concrete paver formal garden in New York.
 Laura Fox Interior Design, LLC
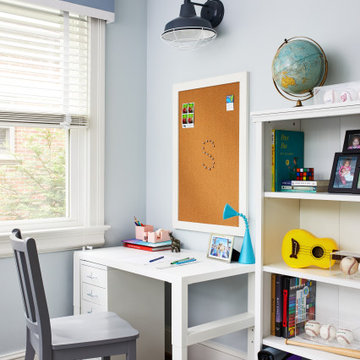
Kid's study and homework room with desk, bulletin board, and plenty of storage for books and supplies
Photo by Stacy Zarin Goldberg Photography
Kids' room - mid-sized transitional gender-neutral medium tone wood floor kids' room idea in DC Metro with blue walls
Kids' room - mid-sized transitional gender-neutral medium tone wood floor kids' room idea in DC Metro with blue walls
Find the right local pro for your project



 Axial Arts Architecture
Overlooking of the surrounding meadows of the historic C Lazy U Ranch, this single family residence was carefully sited on a sloping site to maximize spectacular views of Willow Creek Resevoir and the Indian Peaks mountain range. The project was designed to fulfill budgetary and time frame constraints while addressing the client’s goal of creating a home that would become the backdrop for a very active and growing family for generations to come. In terms of style, the owners were drawn to more traditional materials and intimate spaces of associated with a cabin scale structure.

 Ann Lowengart Interiors
The boy’s room utilizes many durable items. An upholstered bed, metal nightstand, and simple blue linen shade with blue trim create a masculine yet approachable atmosphere. This feel is complemented by the geometry of a light fixture from Restoration Hardware. On the wall, a unique wall covering by Peel & Stick gives the added texture of reclaimed and sustainable wood planking.
Photo credit: David Duncan Livingston
 Suncrest Home Builders
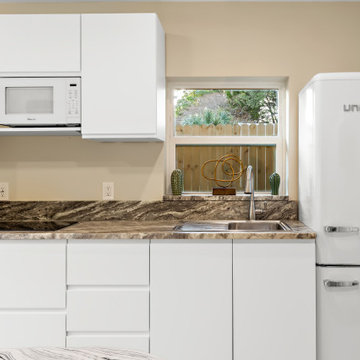
210 Square Foot tiny home designed, built, and furnished by Suncrest Home Builders. Features ample closet space, highly efficient functional kitchen, remote-controlled adjustable bed, gateleg table for eating or laptop work, full bathroom, and in-unit laundry. This space is perfect for a mother-in-law suite, Airbnb, or efficiency rental. We love small spaces and would love todesign and build an accessory unit just for you!

Sponsored
Columbus, OH

Snider & Metcalf Interior Design, LTD
Leading Interior Designers in Columbus, Ohio & Ponte Vedra, Florida

 Corine Maggio Design
This bedroom was designed for a sweet couple who's dream was to live in a beach cottage. After purchasing a fixer-upper, they were ready to make their dream come true. We used light and fresh colors to match their personalities and played with texture to bring in the beach-house-feel.
Photo courtesy of Chipper Hatter: www.chipperhatter.com


 Jen Chu Design
Jen Chu

Example of an urban guest carpeted and orange floor bedroom design in Portland with multicolored walls
Example of an urban guest carpeted and orange floor bedroom design in Portland with multicolored walls
 Showcase Renovations, Inc.
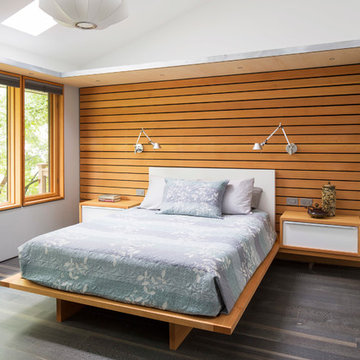
The soffit trim and cabinet pulls are made of hot-dipped galvanized steel. Floating cabinets and wood wall are Clear Douglas Fir. Large window provides treetop view and natural lighting, supplemented with reading lights and a pendant fixture when needed. Flooring is rift and quartered white oak planks, with wire brush texture, acid stain pre-finish, and pigmented Rubio Monocoat oil with catalyst.

 Organized Living
Organized Living freedomRail kids closet. This system grows with your child's needs - from infant to teen. Shelves and brackets adjust instantly without tools. Start with triple hang space for infants and toddlers then change to double hang and long hang later as they grow. See more kid's closet designs at http://organizedliving.com/home/get-inspired/areas-of-the-home/kid-closet
 Board & Vellum
Photos by TCPeterson Photography.

Bedroom - mid-sized transitional master medium tone wood floor and brown floor bedroom idea in Seattle with beige walls, a standard fireplace and a tile fireplace
Bedroom - mid-sized transitional master medium tone wood floor and brown floor bedroom idea in Seattle with beige walls, a standard fireplace and a tile fireplace

Sponsored
Columbus, OH
Snider & Metcalf Interior Design, LTD
Leading Interior Designers in Columbus, Ohio & Ponte Vedra, Florida

 SuzAnn Kletzien Design
Two Birds Photography
Example of a mid-sized transitional boy light wood floor nursery design in Chicago with blue walls
Example of a mid-sized transitional boy light wood floor nursery design in Chicago with blue walls
 Heather Banks
Photo: Heather Banks © 2015 Houzz
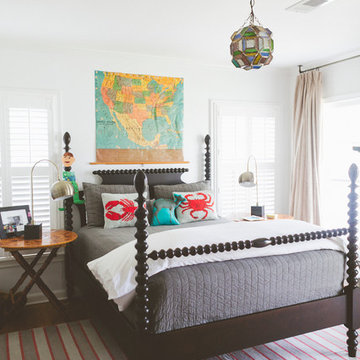
Inspiration for an eclectic dark wood floor bedroom remodel in Austin with white walls
Inspiration for an eclectic dark wood floor bedroom remodel in Austin with white walls

 Kisabeth Furniture
Alice Cottrell Interior Design | Rick Rozas Design
Photo Credit: Stephen Karlisch
Inspiration for a large 1960s master carpeted and gray floor bedroom remodel in Dallas with no fireplace and brown walls
Inspiration for a large 1960s master carpeted and gray floor bedroom remodel in Dallas with no fireplace and brown walls




 Erica Lea Design Studios
Dan Rockafello
Bedroom - mid-sized rustic master carpeted and beige floor bedroom idea in Other with beige walls, a ribbon fireplace and a wood fireplace surround
Bedroom - mid-sized rustic master carpeted and beige floor bedroom idea in Other with beige walls, a ribbon fireplace and a wood fireplace surround

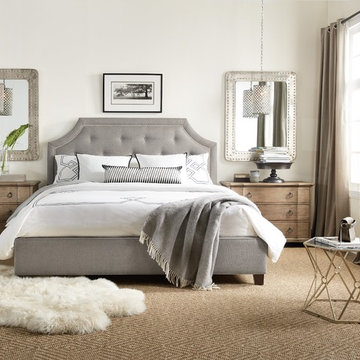
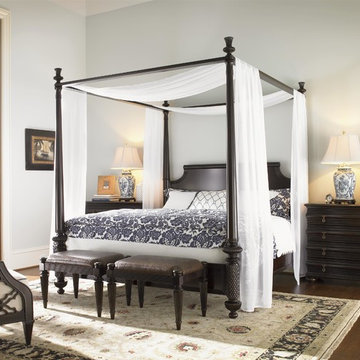
 Mark Thomas Home
SKU 962-94866
Finish Shown with Caramel finish
Five finishes available: Chalk, Chestnut, Espresso, Caramel or Taupe
Fabric Shown with HFC-UNFORGETTABLERUB fabric
Over 20 in-stock fabrics and over 40 custom fabrics available
Features: Upholstered backs
Side rails can be flipped for option of mattress & box spring or platform bed with mattress only
Metal bed lock for easy assembly
Underbed height: 4-inches with block leg, 7-inches with tapered leg
Interior dimension: 78 1/2W x 82D
86-in. XL Rails with no slat support rails also available to be used with adjustable beds
4