
Search results for "Adjustable settings" in Home Design Ideas

 Caroline Sharpnack
Photo: Caroline Sharpnack © 2019 Houzz
Cottage chic freestanding desk dark wood floor home studio photo in Nashville with white walls
Cottage chic freestanding desk dark wood floor home studio photo in Nashville with white walls

 Neat Method San Diego
Inspiration for a contemporary women's medium tone wood floor walk-in closet remodel in San Diego with open cabinets and white cabinets

 Dan Ruhland Designs LLC
Custom Breakfast Table, chairs, built-in bench. Saw-tooth Adjustable display shelves.
Photo by Laura Moss
Kitchen/dining room combo - mid-sized farmhouse black floor kitchen/dining room combo idea in New York with beige walls
Kitchen/dining room combo - mid-sized farmhouse black floor kitchen/dining room combo idea in New York with beige walls
Find the right local pro for your project

 Luxe Remodel
Inspiration for a small transitional built-in desk laminate floor, brown floor and vaulted ceiling study room remodel in Orange County with white walls

 Cording Landscape Design
Outdoor Kitchen, Dining & Lounge Area and Swimming Pool.
Patio - traditional patio idea in New York with no cover and a bbq area
Patio - traditional patio idea in New York with no cover and a bbq area

 O’Hara Interiors
Martha O'Hara Interiors, Interior Design & Photo Styling | Kyle Hunt & Partners, Builder | Troy Thies, Photography
Please Note: All “related,” “similar,” and “sponsored” products tagged or listed by Houzz are not actual products pictured. They have not been approved by Martha O’Hara Interiors nor any of the professionals credited. For information about our work, please contact design@oharainteriors.com.

 Archer & Buchanan Architecture, Ltd.
Tom Crane
Inspiration for a huge contemporary landscaping in Philadelphia.
Inspiration for a huge contemporary landscaping in Philadelphia.

Sponsored
Columbus, OH

Hope Restoration & General Contracting
Columbus Design-Build, Kitchen & Bath Remodeling, Historic Renovations
 Magnolia Design Center
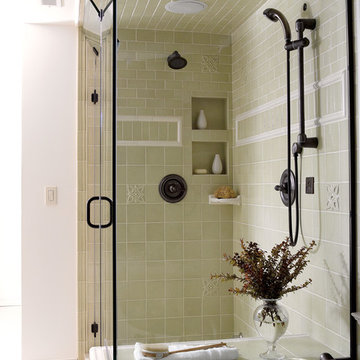
It’s what you don’t see that’s most impressive: wires, cables and outlets. Washington
Corner shower - traditional green tile corner shower idea in Minneapolis
Corner shower - traditional green tile corner shower idea in Minneapolis

 Dream Outdoor Solutions
The Louvered Roof Pergola with Folding Doors and Outdoor Kitchen project aims to create an exquisite outdoor living space that seamlessly blends functionality, aesthetics, and versatility. By incorporating a louvered roof system, folding doors, and an outdoor kitchen, this project offers the perfect setting for relaxation, entertainment, and culinary experiences.
The centerpiece of this project is the louvered roof pergola. The louvered roof consists of adjustable slats that can be opened or closed, allowing for precise control over sunlight, shade, and ventilation. This feature enables occupants to adapt to changing weather conditions and preferences, providing a comfortable environment throughout the year.
The pergola's folding doors provide a seamless transition between indoor and outdoor spaces. These doors can be fully opened to extend the living area or closed to create a more intimate setting. The doors are designed to maximize natural light and offer unobstructed views of the surrounding landscape, while also providing privacy and security when needed.
The outdoor kitchen complements the pergola, offering a convenient and functional space for cooking and dining. Equipped with high-quality appliances, ample counter space, and storage options, the kitchen enables the preparation of gourmet meals in an outdoor setting. It can include features such as a grill, sink, refrigerator, and seating area, creating an inviting space for socializing and culinary delights.
Benefits and Uses:
The Louvered Roof Pergola with Folding Doors and Outdoor Kitchen project provides numerous benefits and uses, including:
Outdoor Entertainment: The pergola and outdoor kitchen create an ideal space for hosting gatherings, parties, and barbecues. The versatile design allows for flexible seating arrangements and the integration of audiovisual equipment for an immersive entertainment experience.
Relaxation and Recreation: The outdoor living area offers a tranquil retreat for relaxation, reading, or enjoying the beauty of nature. The adjustable louvered roof provides control over sunlight and shade, ensuring comfort and protection from the elements.
Al Fresco Dining: The outdoor kitchen encourages al fresco dining experiences, enabling homeowners to enjoy meals in the fresh air and picturesque surroundings. The well-equipped kitchen facilitates effortless food preparation and enhances the overall dining experience.
Increased Property Value: The addition of a louvered roof pergola with folding doors and an outdoor kitchen enhances the aesthetic appeal and functionality of the property. This can increase the value of the home and attract potential buyers in the future.
Sustainability Considerations:
Incorporating sustainable elements into the project is crucial. The louvered roof system can be designed to capture rainwater for irrigation purposes, reducing water consumption. The use of energy-efficient appliances and LED lighting in the outdoor kitchen minimizes energy consumption. Additionally, the choice of eco-friendly materials and landscaping practices ensures a sustainable and environmentally conscious design.
Project Timeline and Budget:
The project timeline will depend on the size and complexity of the outdoor living space. A professional design and construction team will be required to ensure the successful implementation of the project. The budget will vary based on the desired features, materials, and appliances, and should be established after careful consideration of all elements involved.
In conclusion, the Louvered Roof Pergola with Folding Doors and Outdoor Kitchen project presents an opportunity to transform an ordinary outdoor space into a luxurious and functional oasis. By incorporating a louvered roof system, folding doors, and a well-equipped outdoor kitchen, this project offers a versatile and aesthetically pleasing environment for entertainment, relaxation, and culinary experiences.
 Just Benenate Designs, LLC
Internationally Acknowledged Interior Designers & Decorators
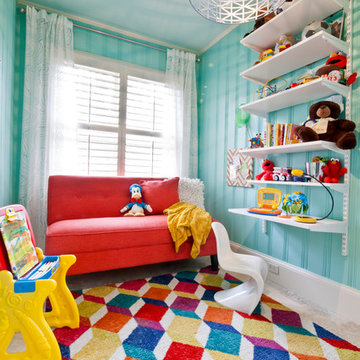
Example of a classic gender-neutral playroom design in Atlanta with blue walls
Example of a classic gender-neutral playroom design in Atlanta with blue walls


 Ergo Beds
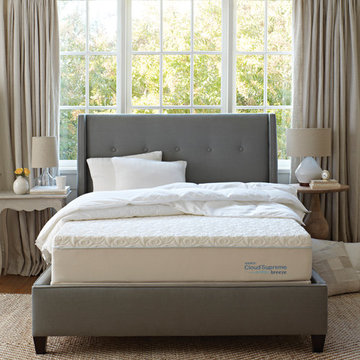
Tempur-Pedic Cloud Supreme Breeze shown here. Breeze technology is perfect for "hot sleepers" or people who normally sleep warm in memory foam beds. Tempur-Pedic is the most recommended bed in America by doctors and consumers alike. Tempur-Pedics are of the highest quality and are the longest lasting "memory foam" mattress available today. 90-day sleep trial at Ergo Bedroom.

 Bay Area Custom Homes, Inc.
Michele Lee Willson Photography
Example of a trendy metal railing balcony design in San Francisco with a bbq area
Example of a trendy metal railing balcony design in San Francisco with a bbq area


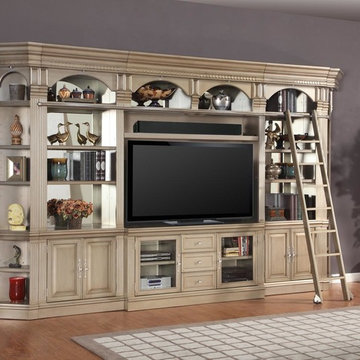
 HOMELEMENT
Style: Metropolitan Couture
Finish: Champagne
Materials: Poplar solids and birch veneers
Patent #D695048
• A modular library wall, multi-functional as a Display Wall, Entertainment Wall, Home Office, or Library Bookcase Wall
• All cabinets are 94 1/2" high and come in various widths to allow for modular installations with custom look
• All cabinets have pop-out concealed plugs for included locking bolts to connect the cabinets together for a snug and secure fit
• Front levelers that adjust from inside the base cabinet allow for a easy and true installation
• 60" TV Console with matching bookcase bridge is offered to fit most TV models
• Glass doors feature beveled glass inserts to reflect light and showcase collectibles
• Bookcases feature mirror backs to create "Designer Look" and reflect light
• Interlocking ladder rail system provides continuous ladder access to all units
• Ladder rail system is easily adjustable and removable (decorative bolts are provided)
• Library ladders do not offer support past third step, and are for decorative purposes beyond that height
• LED Lighting on cabinet fronts beautifully accent literature and all display items while providing ecologically friendly, energy efficient (1 watt per fixture/50,000 hr lifespan) cool light
• Touch light junction kit is required to control lighting (upto 8 units can be connected) and will be sold separately
Details specific to #465-2 Bar Base & Hutch only:
• Lighting in top crown and interior area
• 2 adjustable glass shelves & full mirror back
• Includes power center with 2 A/C outlets
• Base offers granite top
• 2 slide-out serving trays surfaces for mixing and drink preparation
• Drawer boxes are English dovetail construction, both front and back for added strength and durability
• Bottom cabinet offers wine bottle storage rack, 2 storage doors with wire retention, and adjustable shelf
Details specific to Writing Desk only:
• Pencil drawer has drop face to allow use as keyboard drawer or as laptop station
• Drawer boxes are English dovetail construction, both front and back for added strength and durability
• Desk's top features tooled leather insert for both esthetics and durability
Details specific to Lateral File only:
• 2 Pendaflex file drawers that fit either standard or legal folders
• Drawer boxes are English dovetail construction, both front and back for added strength and durability
• All drawers have easy access from side mounted deluxe full-extension ball-bearing slides


Inspiration for a mid-sized transitional single-wall dark wood floor and brown floor wet bar remodel in San Francisco with dark wood cabinets, mirror backsplash, marble countertops, multicolored backsplash and recessed-panel cabinets

 VanBrouck & Associates, Inc.
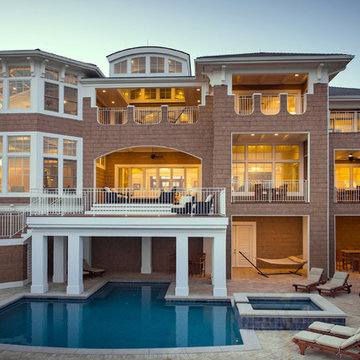
Inspiration for a victorian brown three-story wood exterior home remodel in Detroit
Sponsored
Columbus, OH
Hope Restoration & General Contracting
Columbus Design-Build, Kitchen & Bath Remodeling, Historic Renovations
 MODEL DESIGN INC.
Photography by Chipper Hatter

Mid-sized elegant u-shaped eat-in kitchen photo in Los Angeles with a farmhouse sink, recessed-panel cabinets, white cabinets, marble countertops, gray backsplash, mosaic tile backsplash, colored appliances and an island
Mid-sized elegant u-shaped eat-in kitchen photo in Los Angeles with a farmhouse sink, recessed-panel cabinets, white cabinets, marble countertops, gray backsplash, mosaic tile backsplash, colored appliances and an island
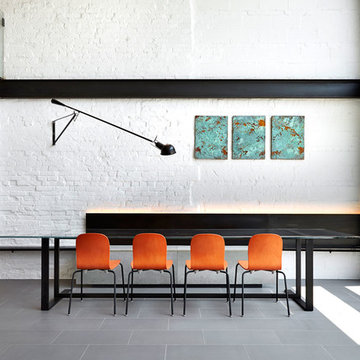
 KUBE architecture
Greg Powers
Inspiration for a contemporary dining room remodel in DC Metro with white walls
Inspiration for a contemporary dining room remodel in DC Metro with white walls

 Sarah Seung-McFarland
Photo: Sarah Seung McFarland © 2016 Houzz
Eclectic dining room photo in New York
Eclectic dining room photo in New York
5