
Search results for "Adjustable" in Home Design Ideas

 Design Resource
Hand painted mural by Susan Harter
www.susanharter.com
Inspiration for a timeless dark wood floor dining room remodel in Boston
Inspiration for a timeless dark wood floor dining room remodel in Boston
 Valentini Kids Furniture Brooklyn NY
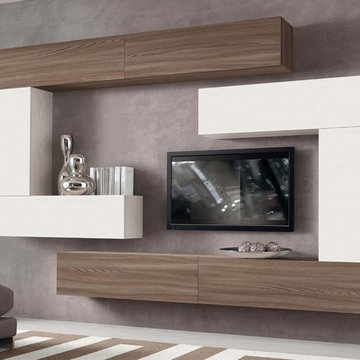
Italian Wall Unit VV 3912
Made in Italy
Perfect for both modern and contemporary styled interiors, this modular wall unit line offers lots of customization options so everyone could adjust the composition according to the individual's size and color requirements, creating an entertainment center of the dream. The living room furniture line features lots of different units, that are available in several sizes and can be wall mounted both vertically and horizontally. All the units from this entertainment center furniture collection are available in walnut, white ash, ivory ash and mink ash wood structure finishes as well as white and mud high gloss lacquers. The structure and the front doors of the same unit can be ordered in different finishes/lacquers to add unique and elegant contrast look to the wall unit design.
Features:
E1-Class ecological panels, which are produced exclusively through a wood recycling production process
The structure and the front in wood finishes are made of chipboard
The lacquered structures and fronts are made of REAL POLISH SCRATCH PROOF LACQUERING, which is non toxic and non allergic products
All the panels are 0.7" thick
Drawers mounted on metal runners with MDF bottom panel, height adjustable and soft-close system
Metal snap-on hinges with adjustable height
The starting price is for the VV Wall Unit Composition 3912 as shown in the main picture in White Ash / Walnut finishes. (Consists of: Six Horizontal Hanging Units W47.2" each, Two Vertical Hanging Units H35.4" each).
Dimensions:
Wall Unit: W118" x D13.8" x H82.7"
Individual Components:
Horizontal Hanging Unit: W47.2" x D13.8" x H13.4"
Vertical Wall Mounted Hanging Unit: W13.4" x D13.8" x H35.4"
 CD Interiors

gorgeous details of this adjustable height dining table and hide on hair bar stool.
Photo by Gerard Garcia @gerardgarcia
Inspiration for a small industrial concrete floor and gray floor kitchen/dining room combo remodel in New York
Inspiration for a small industrial concrete floor and gray floor kitchen/dining room combo remodel in New York
Find the right local pro for your project
 Adjustable Patio Covers, NE, LLC
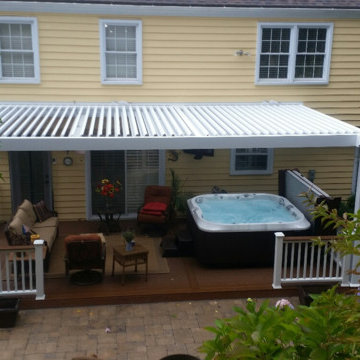
This design allowed for two sections that open separately or in unison providing the functional flexibility the owner was looking for on their deck. They can control just the right amount of sun, shade and shelter they desire while they are sitting enjoying time with family and friends or when relaxing in the the hot tub.
They are very pleased with the result and think it is the perfect solution for anyone looking to cover their deck or patio.
 Diane Murphy Interiors, LLC.
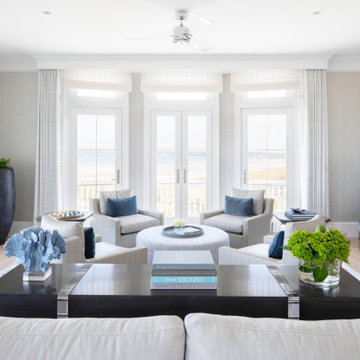
Photo of Living Room sitting area that includes four matching leather swivel chairs each with a blue velvet lumbar pillow. Pictured in front of four doors that lead onto the porch. Shows the connection between the indoors/ outdoors in this room.
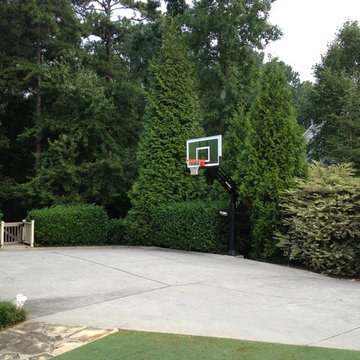
 Pro Dunk Hoops
Marietta, GA knows how to make your front yard driveway a a basketball port for the neighborhood. All you have to do is buy and install the Pro Dunk Gold Basketball System. It's not all that difficult. This is a Pro Dunk Gold Basketball System that was purchased in February of 2012. It was installed on a 48 ft wide by a 33 ft deep playing area in Marietta, GA. Browse all of Russ H's photos navigate to: http://www.produnkhoops.com/photos/albums/russ-48x33-pro-dunk-gold-basketball-system-223/
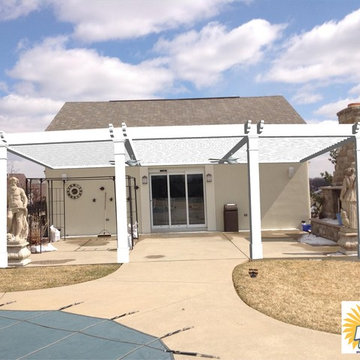 Adjustable Patio Covers, NE, LLC
Pool side shaded area.
Pool house - large coastal backyard concrete and rectangular pool house idea in Other
Pool house - large coastal backyard concrete and rectangular pool house idea in Other
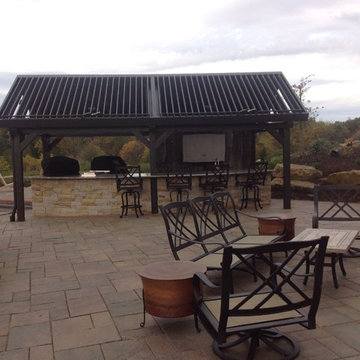 Adjustable Patio Covers, NE, LLC
A side view for the A Frame unit with the front two sections open.
Example of a large minimalist backyard brick patio kitchen design in Other with a pergola
Example of a large minimalist backyard brick patio kitchen design in Other with a pergola
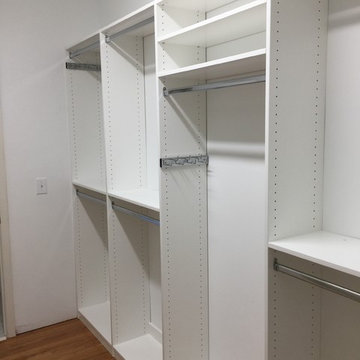
 Bella Systems - Custom Closets
These are several closets designed and installed in a refurbished home in Greenville, SC. The closets contain hanging storage and adjustable shelving. They are finished in a white melamine and will provide plenty of storage for our client.
 Jules Duffy Designs

Design: Jules Duffy Design; This kitchen was gutted to the studs and renovated TWICE after 2 burst pipe events! It's finally complete! With windows and doors on 3 sides, the kitchen is flooded with amazing light and beautiful breezes. The finishes were selected from a driftwood palate as a nod to the beach one block away, The limestone floor (beyond practical) dares all to find the sand traveling in on kids' feet. Tons of storage and seating make this kitchen a hub for entertaining. Photography: Laura Moss
 Studio Dearborn
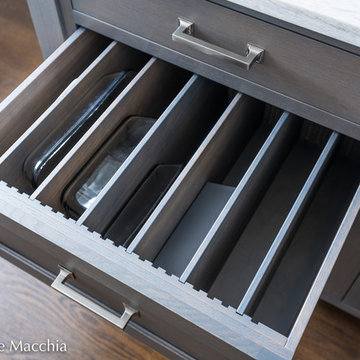
A young family moving from NYC to their first home in Westchester County found this delightful colonial in Larchmont New York. Studio Dearborn teamed up with Classic Construction Group to redesign space. They stole four feet from the adjacent family room to accommodate a new, classic white kitchen open to the family room. Kitchen design and custom cabinetry by Studio Dearborn. The inset cabinetry in Benjamin Moore White Heron is crafted from solid maple. The island is crafted from Rift sawn oak in a custom charcoal stain. White Macauba countertops give a soft earthy ambiance to the room. Cherner style stools are walnut veneer.
Contractor, Classic Construction Group. White Macauba countertops by Rye Marble and Stone. Appliances by Thermador; Cabinetry color: Benjamin Moore White Heron. Hardware by Hickory Hardware Studio collection. Backsplash tile by Adex Liso in Surf Gray. Photography Adam Kane Macchia.

 A Better Closet
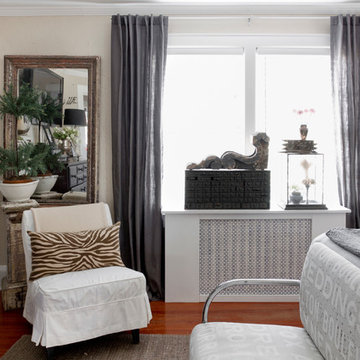
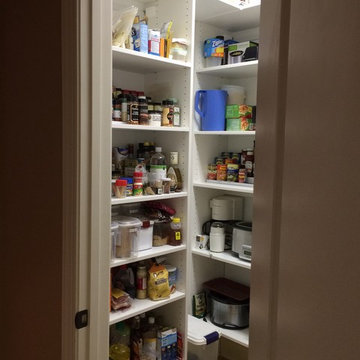
Example of a large trendy u-shaped kitchen pantry design in Birmingham with flat-panel cabinets and white cabinets
 A Better Closet
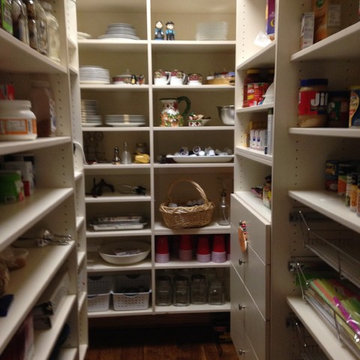

Kitchen pantry - mid-sized modern u-shaped kitchen pantry idea in Birmingham with flat-panel cabinets and gray cabinets
 Tracey Stephens Design, LLC
Wing Wong/Memories TTL
Inspiration for a mid-sized transitional l-shaped linoleum floor enclosed kitchen remodel in New York with an undermount sink, shaker cabinets, white cabinets, quartz countertops, white backsplash, ceramic backsplash, stainless steel appliances and no island
Inspiration for a mid-sized transitional l-shaped linoleum floor enclosed kitchen remodel in New York with an undermount sink, shaker cabinets, white cabinets, quartz countertops, white backsplash, ceramic backsplash, stainless steel appliances and no island
 Ferrugio Design + Associates

Example of a trendy single-wall wet bar design in Los Angeles with no sink and dark wood cabinets
 Finesse, Inc.

1940's home was in need of some T.L.C. Taking the existing pink and cream bathroom and adding marble and creativity developed this gorgeous bathroom.
Photo by Jessica Abler
 Grand Home Solutions, Inc
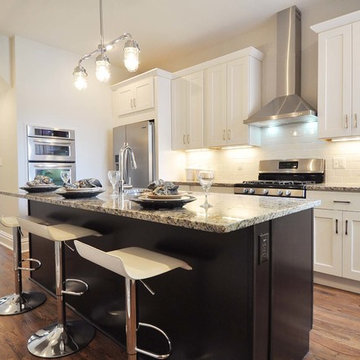
Kitchen looks fresh and new: white shaker cabinets with white subway tile back splash and dark shaker cabinets and the same granite on the island. Built-in oven and warmer (where basement stairs used to be).
 Rylex Custom Cabinetry and Closets

Adjustable shelves are a perfect fit for a kitchen pantry. With stored items ranging from small flat cans to small appliances, you can accommodate various heights and sizes with fully adjustable shelves. That applies to the depth of shelves, as well. Deep shelves are necessary for platters or larger appliances, but shallow shelves keep everything front and center so that each item is easily accessible.
Kara Lashuay

31