Search results for "Adjustable" in Home Design Ideas

A bold gallery wall backs the dining space of the great room.
Photo by Adam Milliron
Great room - large eclectic light wood floor and beige floor great room idea in Other with white walls and no fireplace

Kids' bathroom (girls')
Bathroom - large contemporary subway tile bathroom idea in Austin with white cabinets, quartz countertops, gray walls and a vessel sink

Organized Living freedomRail closet in white. Adjusts to fit the needs of a child from an infant to teen. Features drawers and shelves so you can free up valuable bedroom space. Available at http://organizedliving.com
Find the right local pro for your project

Unit Realty Group
Trendy kids' blue tile and mosaic tile multicolored floor bathroom photo in Boston with a pedestal sink

Inspiration for a modern men's dark wood floor and brown floor walk-in closet remodel in New York with open cabinets and light wood cabinets

Inspiration for a contemporary women's medium tone wood floor walk-in closet remodel in San Diego with open cabinets and white cabinets

Example of a classic light wood floor and beige floor eat-in kitchen design in Kansas City with a farmhouse sink, white cabinets, white backsplash, subway tile backsplash, stainless steel appliances, an island, gray countertops and shaker cabinets

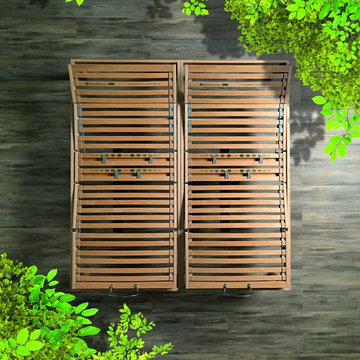
The Arcadia Louvered Roof enhances the beauty of any style home and provides the flexibility of having an open roof when the weather is good or a solid roof to keep the rain off your patio when the weather turns bad.
Eco-friendly Construction
The Arcadia system is made up of recycled aluminum making it an extremely Green product. It is also eco-friendly, helping consumers save on passive solar heating and cooling.
We Think Green
Arcadia is proud to continue the company's tradition with its approach to Environmental Innovation. From the choice of lightweight materials and lean production methods to the efficiency of its drive system and designs, Arcadia is committed to operating as a more sustainable business and reducing its overall environmental impact.
High-quality Building Materials
Each Arcadia system is a work of art, constructed with care and attention to every little detail.
Our system is powered coated, extruded aluminum with stainless steel components giving us the most durable louvered roof on the market today. From our superior drive system, which is UL & CE certified, down to the stainless steel tex screws that secures the system together. Nothing but the best!
Our low-maintenance components eliminate painting, staining, and waterproofing of traditional shading structures. Using powder-coated aluminum construction prevents warping, cracking, and corrosion.
Photographed by: Roger Chafin

James Stewart
Small trendy porcelain tile open concept kitchen photo in Phoenix with an undermount sink, flat-panel cabinets, medium tone wood cabinets, stainless steel appliances, quartz countertops, white backsplash, glass sheet backsplash and an island

Notable decor elements include: Ronde pendant lights from Matter, LaPalma Mak swivel stools
Photography: Francesco Bertocci
Mid-sized trendy l-shaped dark wood floor and black floor eat-in kitchen photo in New York with an undermount sink, flat-panel cabinets, solid surface countertops, white backsplash, glass tile backsplash, stainless steel appliances, an island, white countertops and light wood cabinets

Jeffrey Totaro
Example of a mid-sized minimalist single-wall light wood floor open concept kitchen design in New York with an undermount sink, flat-panel cabinets, black cabinets, gray backsplash, an island, solid surface countertops and black appliances

Inspired by DesignARC's Greenworth House, the owners of this 1960's single-story ranch house desired a fresh take on their out-dated, well-worn Montecito residence. Hailing from Toronto Canada, the couple is at ease in urban, loft-like spaces and looked to create a pared-down dwelling that could become their home.
Photo Credit: Jim Bartsch Photography

Library Room / Study with Custom Shaker Bookcases and Corner Reading Nook with Adjustable Shelves Shown in Espresso on Oak
2 Custom Shaker Open Bottom Bookcases - 21.5”w x 43”h x 7”d (3 Adjustable Shelves)
2 Custom Shaker Open Top Bookcases - 21.5”w x 53”h x 12”d (4 Adjustable Shelves)
2 Custom Under Windows Shaker Open Bottom Bookcases - 38"w x 43”h x 7”d (2 Adjustable Shelves)
2 Custom Above Windows Shaker Open Bottom Bookcases - 38"w x 10.5”h x 7”d
1 Custom Shaker Open Bottom Bookcase (3 Adjustable Shelves) – 17”w x 43”h x 7"d - In Between Windows
1 Custom Shaker Open Top Bookcase (4 Adjustable Shelves) – 17”w x 53”h x 12”d - In Between Windows
2 Custom Shaker Open Bottom Bookcases - 19 ¾”w x 43”h x 12”d (3 Adjustable Shelves)
2 Custom Shaker Open Top Bookcases - 19 ¾”w x 53”h x 12”d (3 Adjustable Shelves)
Custom Angled Shaker Bookcase - Total dimensions 96"h x 12"w x 12"d Spilt at Chair rail 43" H to match the rest of the Bookcases -7 shelves total - Built in 2 Pcs- assembled as 1
3 Custom Shaker Open Bottom Bookcases - 28 3/4" w x 43”h x 12”d (3 Adjustable Shelves)
3 Custom Shaker Open Top Bookcases - 28 3/4" w x 53”h x 12”d (3 Adjustable Shelves)
Flat Trim, 3" Flat Base, Flat Face Molding (3/4" thick adjustable shelves)
Flat Face Molding- with Returns 1"h to complete the top of the Bookcase

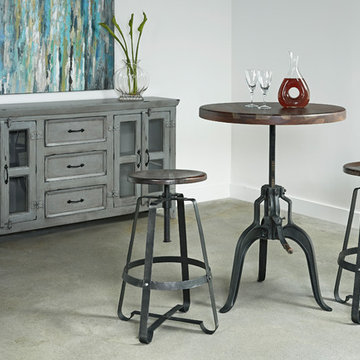
Why sacrifice style for ergonomics? LAXseries’ Height Adjustable Table creates a versatile workspace by allowing users to choose the perfect height for them. The cast iron base and natural red oak work top are great for those searching for an industrial look. Made to order. Lead times may vary. Shipping costs do apply. Call for questions 310-313-4700.

photo credit: www.davidduncanlivingston.com
Open concept kitchen - small transitional galley open concept kitchen idea in San Francisco with an undermount sink, shaker cabinets, white cabinets, quartz countertops, gray backsplash, subway tile backsplash, stainless steel appliances and an island

Home bar - contemporary single-wall home bar idea in Los Angeles with flat-panel cabinets, dark wood cabinets and no sink

Indoor sports court with 20' ceiling, natural light, open to Home gym/ exercise room and view from the living space above.
Inspiration for a contemporary home gym remodel in Minneapolis with gray walls

This is a walk in closet containing drawers, adjustable shelving and hanging storage. There is no wasted space in this closet!
Walk-in closet - mid-sized traditional gender-neutral carpeted walk-in closet idea in Charlotte with open cabinets and white cabinets

Bathroom - traditional multicolored tile and mosaic tile bathroom idea in Chicago with pink walls

Ben Finch of Finch Photo
Elegant men's medium tone wood floor walk-in closet photo in Other with open cabinets and white cabinets
4