
Search results for "Adjusted" in Home Design Ideas
 D2 Design and Works, inc.


Wooden floor look porcelain tile wall / floor.
Two contemporary adjustable handshowers.
Linear Drain.
Rain tile.
Lots of grab bar.
Shaker variant vanity cabinets with drawers. Caesarstone counter top / backsplash.
 Universal Appliance and Kitchen Center
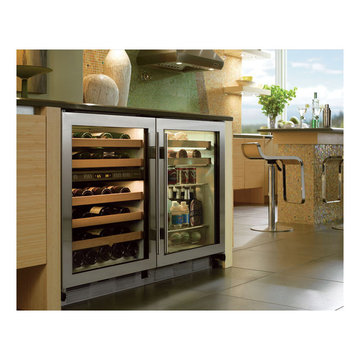
FULL VIEW GLASS DOOR
REQUIRES CUSTOM PANEL AND HANDLES
2 WINE STORAGE SHELVES
ADJUSTABLE, SPILL PROOF SHELVES
ELECTRONIC CONTROLS W/ LCD DISPLAY
APPEARANCE:
Full View Glass Door
Overlay Design
Optional Polished Chrome Handle
Optional Stainless Tubular Handles
Requires Custom Panel and Handles
CAPACITY:
16 Bottle Capacity
5.7 Cu Ft Refrigerator Capacity
CONTROLS:
Electronic Controls w/ LCD Display
CONVENIENCE FEATURES:
Interior Accent Lighting (Matches 424 Model)
Optional Door Lock
DIMENSIONS:
34" H x 24" D x 23 7/8" W
MANUFACTURERS WARRANTY:
12 Years Parts - Sealed System
2 Years Parts & Labor
5 Years Parts & Labor -Sealed System
RACKS:
Roller-Glide Wine Storage Shelves (16 Bottles)
Adjustable, Spill-Proof Glass Shelves/Floor
Clear Utility Bin
 Pro Dunk Hoops
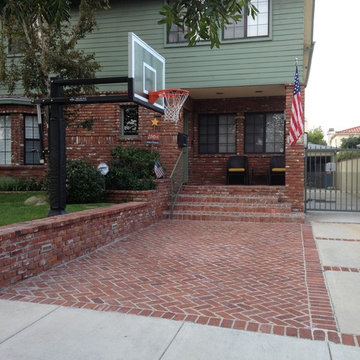
Susannah purchased her Pro Dunk Gold Basketball System on the driveway in front of her house. The dimensions of her court are 24' x 20'. She and her family love their new driveway basketball court. This is a Pro Dunk Gold Basketball System that was purchased in May of 2013. It was installed on a 24 ft wide by a 20 ft deep playing area in El Segundo, CA. Browse all of Susannah H's photos navigate to: http://www.produnkhoops.com/photos/albums/susannah-24x20-pro-dunk-gold-basketball-system-368/
Find the right local pro for your project
 Valentini Kids Furniture Brooklyn NY
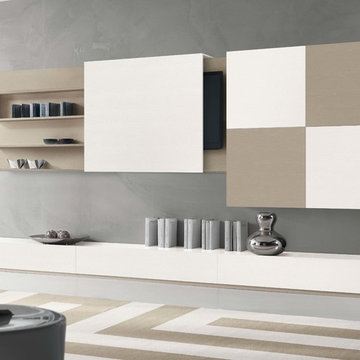
Italian Wall Unit VV 3943
Made in Italy
Perfect for both modern and contemporary styled interiors, this modular wall unit line offers lots of customization options so everyone could adjust the composition according to the individual's size and color requirements, creating an entertainment center of the dream. The wall unit line features lots of different units, that are available in several sizes and can wall mounted both vertically and horizontally. All the units from this entertainment center furniture collection are available in walnut, white ash, ivory ash and mink ash wood structure finishes as well as white and mud high gloss lacquers. The structure and the front doors of the same unit can be ordered in different finishes/lacquers to add unique and elegant contrast look to the wall unit design.
Features:
E1-Class ecological panels, which are produced exclusively through a wood recycling production process
The structure and the front in wood finishes are made of chipboard
The lacquered structures and fronts are made of REAL POLISH SCRATCH PROOF LACQUERING, which is non toxic and non allergic products
All the panels are 0.7" thick
Drawers mounted on metal runners with MDF bottom panel, height adjustable and soft-close system
Metal snap-on hinges with adjustable height
The starting price is for the VV Wall Unit Composition 3943 as shown in the main picture in White Ash / Mink Ash finishes. (Consists of: Three Base Drawer Cabinets H10.2" x W47.2" each, TV Unit W95.3", Four Hanging Square Boxes W23.6" x H23.6" each).
Dimensions:
Wall Unit: W141.8" x D18.3" x H74.8"
Individual Components:
Base Drawer Cabinet: W47.2" x D18.3" x H10.2"
Hanging Square Box: W23.6" x D13.8" x H23.6"
TV Unit: W95.3" x D10.7" x H37"
 Finesse, Inc.
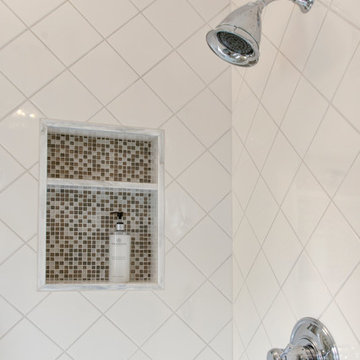
Creative tiling includes plain white field tiles with marble inlays in the niche and floor.
Photos by Jessica Abler, Los Angeles, CA
Corner shower - small traditional 3/4 white tile and ceramic tile marble floor corner shower idea in Los Angeles with recessed-panel cabinets, white cabinets, a two-piece toilet, gray walls, an undermount sink and marble countertops
Corner shower - small traditional 3/4 white tile and ceramic tile marble floor corner shower idea in Los Angeles with recessed-panel cabinets, white cabinets, a two-piece toilet, gray walls, an undermount sink and marble countertops
 Smart Closets

A customized design pantry will divide and conquer space that is not used to its fullest potential. The space is maximized with our space-saving solutions. Adjustable shelves, pull-out drawers, baskets, rotating corner shelves help you save space and increase the visibility of your pantry.
 Form4 Architecture
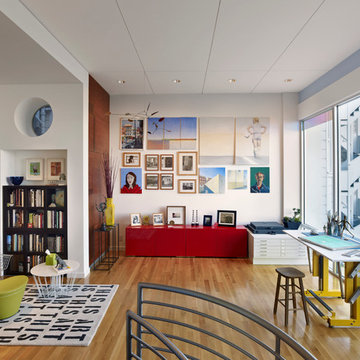
Eclectic freestanding desk medium tone wood floor study room photo in San Francisco with white walls
 Susan Brook Interiors

This Jack n Jill bathroom serves the guest bedroom as well as the clients young daughter. With a lot of thought we were able to get a full suite in here. The spacious shower has an adjustable head for different heights, it is tiled in 12x12 sheets of marble, the ceiling is also tiled. For the floors i chose a herringbone design to give a flow from room to room. The custom made vanity has antiqued mirrored door inserts which pick up on the star mirrored chandelier. I had been carrying this wallpaper with me from England for about 13 years! The client fell in love with it and we decided to use the little star print, it looks as though it's been there forever.
 Stephanie Nash

Custom Walk-In Closet shown in a Mahogany finish. This simple and efficient design provides maximum storage for a medium to small space. Integrated hanging areas provide long hang areas for dresses and coats as well as two short hang areas for shirts and pants. Modern metal storage baskets and shoe racks as well as two built in hamper systems (Seen at center lower drawer and lower left of drawers) add to the efficiency of this design. Finishing touches include bronze accent hardware and lower toe kicks.
Call Today to schedule your free in home consultation, and be sure to ask about our monthly promotions.
Tailored Living® & Premier Garage® Grand Strand / Mount Pleasant
OFFICE: 843-957-3309
EMAIL: jsnash@tailoredliving.com
WEB: tailoredliving.com/myrtlebeach
 California Closets HQ

This straightforward storage configuration provides organization for sheets, blankets, and other necessities.
• Tesoro Linen finish provides a soft, neutral backdrop.
• Linen slab drawer front contributes to the sleek, minimal look.
• Floor-based system with toe-kick offers accessibility.
• Adjustable shelving creates flexibility for changing needs.
• Cubbies create space for towels.
• Natural aluminum decorative handles add polish.
• Deep lower shelves provide storage for bulky items.

 Revisions Interior Design
Revisions Interior Design
Example of a small transitional master gray tile and subway tile laminate floor and gray floor bathroom design in Charlotte with flat-panel cabinets, dark wood cabinets, a one-piece toilet, gray walls, a drop-in sink and quartzite countertops
Example of a small transitional master gray tile and subway tile laminate floor and gray floor bathroom design in Charlotte with flat-panel cabinets, dark wood cabinets, a one-piece toilet, gray walls, a drop-in sink and quartzite countertops
 Lynne Mysliwiec

Hidden storage behind china/curio cabinet in dining room. Opens on heavy duty hinges and heavy-duty casters on bottom.
Photo by Homeowner
Example of a classic closet design in Manchester
Example of a classic closet design in Manchester
 Lloyd Architects

Minimalist concrete floor kitchen photo in Salt Lake City with an undermount sink, medium tone wood cabinets, stainless steel countertops and stainless steel appliances


 Budget Blinds
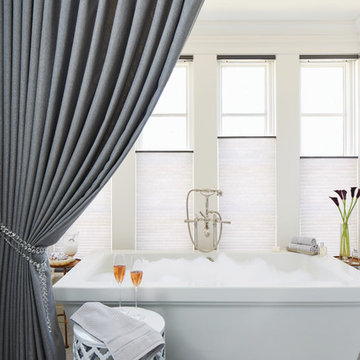
Top-down cellular shades allow just the right amount of light to shine through, while maintaining privacy in this luxurious master bathroom.
Small trendy master drop-in bathtub photo in Orange County
Small trendy master drop-in bathtub photo in Orange County

 Beauty on a budget
Create the Home of Your Dreams in three steps and in just about a week. Just choose a design for every room and we will adjust it to your floorpan, as well as provide you with the shopping list and installation details. Then you can DIY or with our help. Easy, convenient, prompt & amazing! And with financing available, it is as low as $40 per month / per room with zero down!
Welcome to your new home! We hope this will begin a great chapter in your life and this place will become a true foundation for it.
However, now that you have these empty rooms with white walls, what’s next? Will you rent used furniture or spend weeks in furniture stores buying random pieces? Are you going to paint walls and, if so, in which colors? What about rugs, mirrors, curtains or cushions? How much will it cost? How long will it take? And most importantly, will you be happy at the end?
We believe we have a unique design service that is perfect for you – fast, affordable, and beautiful.
All you need is to choose a design for every room (over 200 designs are already available and we constantly add more), approve the final concept adjusted for your floorplan (exceptionally realistic images) and we will purchase, paint, assemble, mount and stage everything on a turn-key basis under the paradigm of ‘What I See Is What I Get’ within a week or so.
Easy, convenient, prompt and amazing!
And with financing available, a wonderful room (a living room / dining room, a bedroom, a kid's bedroom), fully designed and furnished, can cost as low as $40 per month with no down payment!
For more details please visit www.beauty-on-a-budget.com
 California Closets San Diego
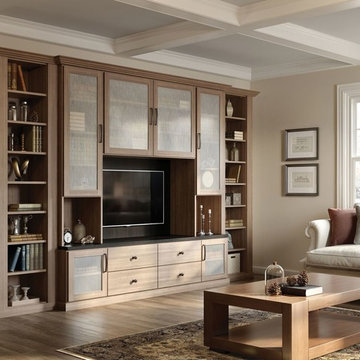
Mid-sized transitional formal and enclosed medium tone wood floor living room photo in San Diego with beige walls, no fireplace and a media wall
 Singer Kitchens

Kitchen pantry - mid-sized modern galley slate floor and gray floor kitchen pantry idea in New Orleans with flat-panel cabinets, white cabinets, marble countertops and white countertops
67