
Search results for "Adjusting" in Home Design Ideas


 Wilson Lighting
Inspiration for a large contemporary l-shaped medium tone wood floor and brown floor seated home bar remodel in Kansas City with open cabinets, black cabinets, multicolored backsplash, multicolored countertops, an undermount sink, granite countertops and stone slab backsplash

 Haven Design and Construction
This beautiful study was part of a whole house design and renovation by Haven Design and Construction. For this room, our objective was to create a feminine and sophisticated study for our client. She requested a design that was unique and fresh, but still warm and inviting. We wallpapered the back of the bookcases in an eye catching metallic vine pattern to add a feminine touch. Then, we selected a deep gray tone from the wallpaper and painted the bookcases and wainscoting in this striking color. We replaced the carpet with a light wood flooring that compliments the gray woodwork. Our client preferred a petite desk, just large enough for paying bills or working on her laptop, so our first furniture selection was a lovely black desk with feminine curved detailing and delicate star hardware. The room still needed a focal point, so we selected a striking lucite and gold chandelier to set the tone. The design was completed by a pair of gray velvet guest chairs. The gold twig pattern on the back of the chairs compliments the metallic wallpaper pattern perfectly. Finally the room was carefully detailed with unique accessories and custom bound books to fill the bookcases.
Find the right local pro for your project

 Penny Lane Home Builders, LLC
Kitchen with custom steel cabinets and pallet wood inserts
Photography by Lynn Donaldson
Open concept kitchen - large industrial one-story and galley mixed siding gray and concrete floor open concept kitchen idea with distressed cabinets, stainless steel appliances, an island, a double-bowl sink, recycled glass countertops, metallic backsplash and open cabinets
Open concept kitchen - large industrial one-story and galley mixed siding gray and concrete floor open concept kitchen idea with distressed cabinets, stainless steel appliances, an island, a double-bowl sink, recycled glass countertops, metallic backsplash and open cabinets
 Custom Home Finish
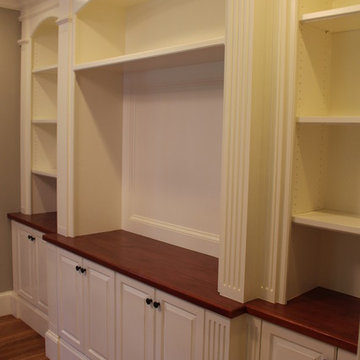
Finish Carpentry & Cabinetry on this project provided by Custom Home Finish. Contact Us Today! 774 280 6273 , kevin@customhomefinish.com , www.customhomefinish.com
 Stephen Alexander Homes & Neighborhoods

Example of a transitional l-shaped dark wood floor and brown floor kitchen pantry design with open cabinets and white cabinets
 Carrick Custom Home Design
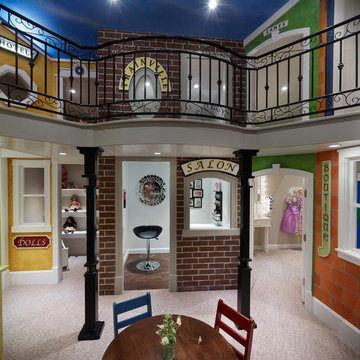
Courtesy of McEwan Custom Homes - Joe Carrick Designed the open space of the floor plan. Play room was designed by others.
Inspiration for a transitional kids' room remodel in Salt Lake City
Inspiration for a transitional kids' room remodel in Salt Lake City

 Closets By Design
Includes Belt Rack and Tie Rack, adjustable Shelves behind Lucite doors, easily accessible Drawers, Tilt-Out Hamper and Shoe Shelves.
Example of a small trendy gender-neutral reach-in closet design in Orange County with flat-panel cabinets and white cabinets
Example of a small trendy gender-neutral reach-in closet design in Orange County with flat-panel cabinets and white cabinets

 Whitlock Builders
Example of a mid-sized classic gray two-story stone house exterior design in Charlotte with a hip roof and a shingle roof

 Renovations Group Inc
Our homeowner had dreamt about one day redoing her beyond outdated kitchen since they day her husband carried her over the threshold. Vinyl flooring used for a backsplash, dingy carpeting, laminate with no sheen left to speak of and mismatched cabinetry…. it was time to make it happen. A year’s worth of planning later, her time capsule became one dreamy kitchen.
Functionality reigns supreme in this small, but efficient kitchen where every cabinet has a story to tell and a place to store it. Countertop space to the right of the stove was an added necessity for function and safety. The raised snack bar is perfect for day to day meals and the lowered countertop was a must for this petite baker. A new lighting plan includes recessed lights, under-cabinet and accent lights, while new lighting fixtures reflect the client’s sense of style. Dingy brick patterned carpet was removed making way for new hardwood floors toothed in from the dining room.
An airy palette gained some weight with the use of larger details; the oversized hood, beefy turned posts, prominent apron front sink and a grouping of tall cabinets on the refrigerator wall. Glass cabinet fronts, shiny beveled subway tile, and granite countertops allow light to dance around the space.
Zachary Seib Photography

 Inspired Closets Vermont
What's the key to crafting the most delicious meal? If you ask us, it starts in your organized pantry where you can clearly see and therefore use up what you have. If it drives you crazy walking into a pantry space that is disorganized and cluttered, give us a call today! We offer a free design consultation where we make recommendations tailored to your space.
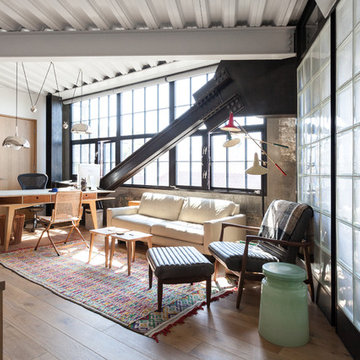
 Kat Alves Photography
Kat Alves Photography
Urban freestanding desk light wood floor study room photo in San Francisco
Urban freestanding desk light wood floor study room photo in San Francisco
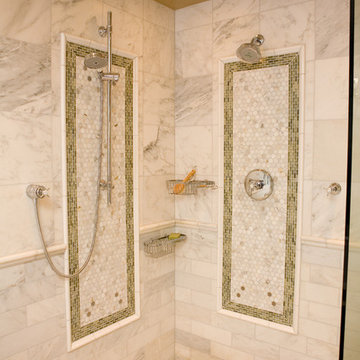
 Steffes Construction, Inc.
Richard Landon Design,
Mike Nakamura Photography
Elegant mosaic tile double shower photo in Seattle
Elegant mosaic tile double shower photo in Seattle
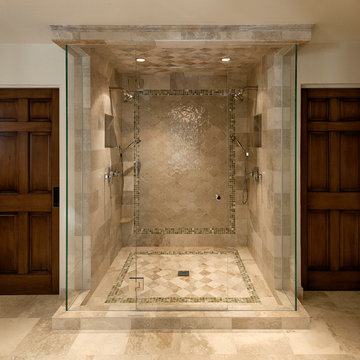
 Giffin & Crane General Contractors, Inc.
Shower.
Example of a tuscan freestanding bathtub design in Santa Barbara with furniture-like cabinets and dark wood cabinets
Example of a tuscan freestanding bathtub design in Santa Barbara with furniture-like cabinets and dark wood cabinets
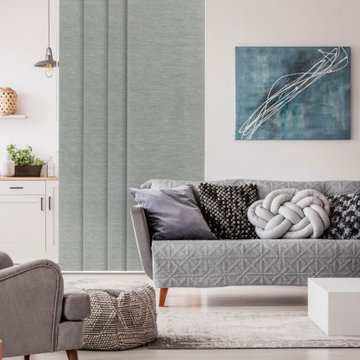
 GoDear Design
We rearrange the colors to give a new life of space. You will experience a journey with true unlimited possibilities of colors; let us take you through fun elements.

 Morgan Howarth Photography
Morgan Howarth photography
Example of a large ornate gray three-story wood exterior home design in DC Metro with a gambrel roof
Example of a large ornate gray three-story wood exterior home design in DC Metro with a gambrel roof

 J Korsbon Designs
BRANDON STENGEL

Example of a large classic kids' multicolored tile and stone tile marble floor bathroom design in Minneapolis with an undermount sink, white cabinets, marble countertops, multicolored walls and beaded inset cabinets
Example of a large classic kids' multicolored tile and stone tile marble floor bathroom design in Minneapolis with an undermount sink, white cabinets, marble countertops, multicolored walls and beaded inset cabinets
 GoDear Design

Our innovative sliding panel blinds and cordless roller shades are refinedly crafted from paper and poly, which insulate the rooms against heat and cold, provide a range of light control while enhancing privacy, and bring casual elegance to the living spaces.
 Eurodale Developments Inc
Peter Sellar - photoklik.com
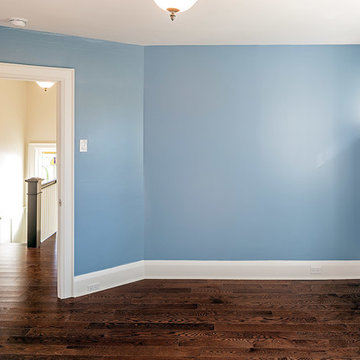
Example of a mid-sized classic guest medium tone wood floor bedroom design in Toronto with blue walls
Example of a mid-sized classic guest medium tone wood floor bedroom design in Toronto with blue walls
118