
Search results for "Adjusting" in Home Design Ideas

 Fireplace Xtrordinair
The 6015™ HO Linear Gas Fireplace presents you with superior heat performance, high quality construction and a stunning presentation of fire. The 6015™ is the largest unit in this three-part Linear Gas Fireplace Series, and is the perfect accompaniment to grand living spaces and custom homes. Like it's smaller counterparts, the 4415™ and 3615™, the 6015™ features a sleek 15 inch height and a long row of tall, dynamic flames over a bed of reflective crushed glass that is illuminated by bottom-lit Accent Lights. The 6015™ gas fireplace comes with the luxury of adding three different crushed glass options, the Driftwood and Stone Fyre-Art Kit, and multiple fireback selections to completely transition the look of this fireplace.
The 6015™ gas fireplace not only serves as a beautiful focal point in any home; it boasts an impressively high heat output of 56,000 BTUs and has the ability to heat up to 2,800 square feet, utilizing two concealed 90 CFM fans. It features high quality, ceramic glass that comes standard with the 2015 ANSI approved low visibility safety barrier, increasing the overall safety of this unit for you and your family. The GreenSmart® 2 Wall Mounted Thermostat Remote is also featured with the 6015™, which allows you to easily adjust every component of this fireplace. It even includes optional Power Heat Vent Kits, allowing you to heat additional rooms in your home. The 6015™ is built with superior Fireplace Xtrordinair craftsmanship using the highest quality materials and heavy-duty construction. Experience the difference in quality and performance with the 6015™ HO Linear Gas Fireplace by Fireplace Xtrordinair.

 Dawson & Clinton
The design for this home in Palo Alto looked to create a union between the interior and exterior, blending the spaces in such a way as to allow residents to move seamlessly between the two environments. Expansive glazing was used throughout the home to complement this union, looking out onto a swimming pool centrally located within the courtyard.
Within the living room, a large operable skylight brings in plentiful sunlight, while utilizing self tinting glass that adjusts to various lighting conditions throughout the day to ensure optimal comfort.
For the exterior, a living wall was added to the garage that continues into the backyard. Extensive landscaping and a gabion wall was also created to provide privacy and contribute to the sense of the home as a tranquil oasis.

Find the right local pro for your project

 ORG Home
Kitchen pantry - large transitional beige floor kitchen pantry idea in Grand Rapids with shaker cabinets, medium tone wood cabinets and solid surface countertops

Inspiration for a mid-sized transitional enclosed and formal dark wood floor and brown floor living room remodel in New York with gray walls, a standard fireplace and a wood fireplace surround

 Giulietti Schouten Weber Architects
Photo by Josh Partee
Inspiration for a contemporary light wood floor kitchen/dining room combo remodel in Portland with beige walls
Inspiration for a contemporary light wood floor kitchen/dining room combo remodel in Portland with beige walls

 Visbeen Architects
The Cicero is a modern styled home for today’s contemporary lifestyle. It features sweeping facades with deep overhangs, tall windows, and grand outdoor patio. The contemporary lifestyle is reinforced through a visually connected array of communal spaces. The kitchen features a symmetrical plan with large island and is connected to the dining room through a wide opening flanked by custom cabinetry. Adjacent to the kitchen, the living and sitting rooms are connected to one another by a see-through fireplace. The communal nature of this plan is reinforced downstairs with a lavish wet-bar and roomy living space, perfect for entertaining guests. Lastly, with vaulted ceilings and grand vistas, the master suite serves as a cozy retreat from today’s busy lifestyle.
Photographer: Brad Gillette
 Organized Living

Organized Living freedomRail is not only perfect for closets, it's versatile enough to be used as a desk area. This study nook was created by professional organizer, Amanda LeBlanc. She created it for her daughter and chose the system because the work surface can be adjusted to fit the height of her children as they grow.

 Adrienne DeRosa
Adrienne DeRosa © 2014 Houzz Inc.
The recently redecorated living space defines a new direction for the first floor of Raymond's and Jennifer's home. Although Jennifer has always redesigned the look of their rooms every 4-5 years, this time around comes with a different perspective. "Now that [the kids] are all moved out and it is just my husband and I, I finally have had the ability to have fun with the house," Jennifer explains. "I have always redecorated every couple years, but this time has been my favorite. I can finally get rid of the clutter and stuff and find chic, fun pieces I know won't get a ball thrown through them."
Wall color: Alabaster White, Duration by Sherwin Williams; sofas: Arhaus
Photo: Adrienne DeRosa © 2014 Houzz
 MJ Designs

Trendy galley medium tone wood floor seated home bar photo in Tampa with an undermount sink, flat-panel cabinets, black cabinets, blue backsplash and glass sheet backsplash
 Jim Kuiken Design

Inspiration for a mid-sized contemporary open concept medium tone wood floor living room remodel in Minneapolis with gray walls, a ribbon fireplace and a tile fireplace

 Master Design Cabinetry
Elegant u-shaped medium tone wood floor kitchen pantry photo with open cabinets, blue cabinets, wood countertops, multicolored backsplash and mosaic tile backsplash
 Better Home Design Inc
BMB Photography

Inspiration for a mid-sized modern look-out carpeted home design remodel in Calgary with blue walls
Inspiration for a mid-sized modern look-out carpeted home design remodel in Calgary with blue walls

 Clean Design
Donna Dotan Photography Inc.
Inspiration for an u-shaped medium tone wood floor kitchen remodel in New York with an undermount sink, shaker cabinets, white cabinets, stainless steel appliances and a peninsula
Inspiration for an u-shaped medium tone wood floor kitchen remodel in New York with an undermount sink, shaker cabinets, white cabinets, stainless steel appliances and a peninsula

 Axial Arts Architecture
Overlooking of the surrounding meadows of the historic C Lazy U Ranch, this single family residence was carefully sited on a sloping site to maximize spectacular views of Willow Creek Resevoir and the Indian Peaks mountain range. The project was designed to fulfill budgetary and time frame constraints while addressing the client’s goal of creating a home that would become the backdrop for a very active and growing family for generations to come. In terms of style, the owners were drawn to more traditional materials and intimate spaces of associated with a cabin scale structure.

 Markalunas Architecture and Design, LLC
Lake Front Country Estate Pool Terrace, designed by Tom Markalunas and JDP Design, built by Resort Custom Homes, The Collins Group and Signature Pools. Photography by Rachael Boling
 Shannon Lazic
Shannon Lazic

Walk-in closet - mid-sized contemporary men's light wood floor and beige floor walk-in closet idea in Orlando with open cabinets and dark wood cabinets
Walk-in closet - mid-sized contemporary men's light wood floor and beige floor walk-in closet idea in Orlando with open cabinets and dark wood cabinets
 Cedarstone Group Inc.

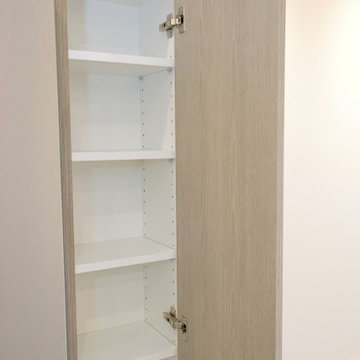
White adjustable shelves fill a tall kitchen pantry cabinet in this Scarborough home renovation.
The close-up shows the open wood-look door, concealed hinges and shelf supports, revealing how the cabinet interior provides flexible storage for everyday kitchen items. Part of Cedarstone Group Inc.’s 2024 whole-home renovation and second-storey addition in Scarborough, Toronto.
This custom kitchen is part of a complete main-floor renovation and whole-home remodel. Coordinated kitchen cabinetry, carefully planned storage and continuous work surfaces support the layout of the renovated home. For homeowners researching a kitchen renovation in Scarborough or a custom kitchen remodel in Toronto, this project shows how cabinet design, appliance placement and interior finishing can be developed together within a larger home transformation.
Explore this project and Cedarstone Group Inc.’s renovation work at cedarstonereno.com.

 World Wide Stereo
Karen Tropea
Inspiration for a cottage l-shaped kitchen remodel in Philadelphia with distressed cabinets, marble countertops, stone tile backsplash, stainless steel appliances and a farmhouse sink
Inspiration for a cottage l-shaped kitchen remodel in Philadelphia with distressed cabinets, marble countertops, stone tile backsplash, stainless steel appliances and a farmhouse sink
 Michael Hospelt Photography
Michael Hospelt Architect: Keith Anding

Freestanding bathtub - modern blue tile and glass tile freestanding bathtub idea in San Francisco
Freestanding bathtub - modern blue tile and glass tile freestanding bathtub idea in San Francisco
62