
Search results for "Adjusting" in Home Design Ideas

 GROHE US
The Rainshower™ F-Series combines freedom with the flexibility to create a customized shower that incorporates minimalism design, a comfortable experience and is functional and enticing to use. The super-flat panels blend seamlessly into any décor.

 Kathy Marshall Design
Coastal breakfast nook with organic hues and blue fabrics to create a laid back beach vibe.
Beach style light wood floor, brown floor and shiplap wall kitchen/dining room combo photo in Boston with blue walls
Beach style light wood floor, brown floor and shiplap wall kitchen/dining room combo photo in Boston with blue walls

 Windhill+Co.
Over the Merrimack River and Through the Woods
Set back from the road in a picturesque plush green setting flanked by towering 90’ pine trees with seasonal views of the Merrimack River, this 1960’s home was an ideal location to support this amazing kitchen transformation. The privacy, views, peaceful environment and very little traffic provides this family with the lifestyle they’ve grown to love and therefore decided was well worth the investment. Thoughtful space-planning solutions, creative layout and focus on function produced this aesthetically pleasing and sensible design. The homeowners are enjoying their updated, cozy space as if it was there all along.
Photo by Eric Roth
Find the right local pro for your project
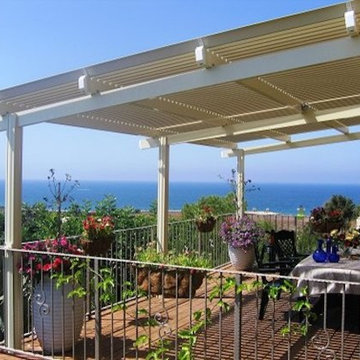
 Solara Adjustable Patio Cover
Inspiration for a small backyard patio remodel in Phoenix with a pergola
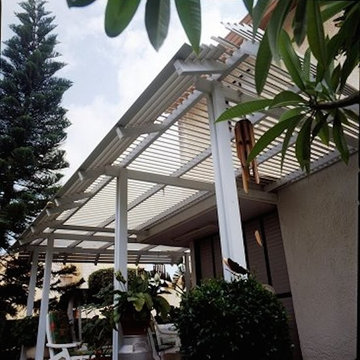

 Michael K Chen Architecture
Photos by Alan Tansey Photographer
Example of a minimalist living room design in New York
Example of a minimalist living room design in New York
 Bethesda Builders Ltd.
Allen Russ, Hoachlander Davis Photography, LLC

Example of a transitional master marble tile marble floor alcove shower design in DC Metro with white cabinets and a hinged shower door
Example of a transitional master marble tile marble floor alcove shower design in DC Metro with white cabinets and a hinged shower door
 Wanda Ely Architect Inc.

The basement bathroom features a frameless glass shower wrapped in dark tile, with a wood niche for storing shower products.
Photo by Scott Norsworthy
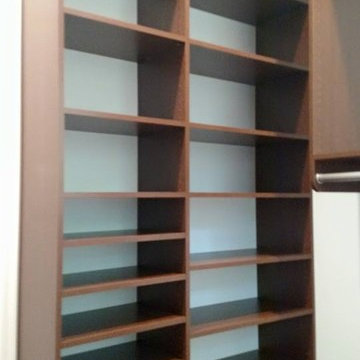
 Closet King LLC
Adjustable shelf section
Walk-in closet - mid-sized modern medium tone wood floor walk-in closet idea with white cabinets
Walk-in closet - mid-sized modern medium tone wood floor walk-in closet idea with white cabinets

 DANIELLE Interior Design & Decor
This pots and pans pull out changed my life! It is so nice to have all the lids organized. Each pot and pan has a space and can be easily utilized. Not only was this a great idea by rev-a-shelf but it was not very costly either. Highly recommended!

 gne architecture
Kallosturiin, Designers
Natalie Fuller, Interior Designer
Joe Fletcher, Photography
Trendy medium tone wood floor dining room photo in New York with white walls
Trendy medium tone wood floor dining room photo in New York with white walls
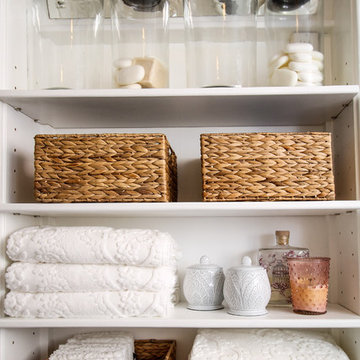

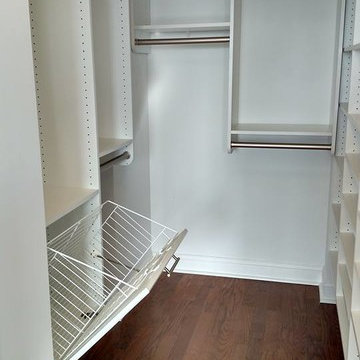 Closet King LLC
Hamper with removable basket
Mid-sized minimalist gender-neutral medium tone wood floor walk-in closet photo with white cabinets
Mid-sized minimalist gender-neutral medium tone wood floor walk-in closet photo with white cabinets
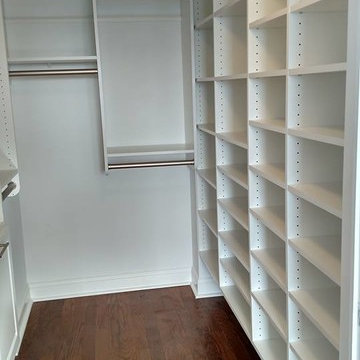 Closet King LLC
shoe storage
Inspiration for a mid-sized modern gender-neutral medium tone wood floor walk-in closet remodel with white cabinets
Inspiration for a mid-sized modern gender-neutral medium tone wood floor walk-in closet remodel with white cabinets

 Bardwell Homes
Modern Farmhouse living room
Photo by Craig Saucier
Walls, Trim, Ceiling
Benjamin Moore OC - 69 "Distant Gray"
Accent Color
Benjamin Moore 1593 "Adagio"

 Meridian Design/Build
Nat Rea
Small cottage built-in desk medium tone wood floor home office photo in Providence with gray walls
Small cottage built-in desk medium tone wood floor home office photo in Providence with gray walls

 Builtwell Group
Example of a mid-sized transitional kitchen pantry design in New Orleans with shaker cabinets, white cabinets, wood countertops and brown countertops

 Rudloff Custom Builders
Elegant Villanova powder room with a custom refurbished sink, pendant lighting, and tile floor.
Photos by Alicia's Art, LLC
RUDLOFF Custom Builders, is a residential construction company that connects with clients early in the design phase to ensure every detail of your project is captured just as you imagined. RUDLOFF Custom Builders will create the project of your dreams that is executed by on-site project managers and skilled craftsman, while creating lifetime client relationships that are build on trust and integrity.
We are a full service, certified remodeling company that covers all of the Philadelphia suburban area including West Chester, Gladwynne, Malvern, Wayne, Haverford and more.
As a 6 time Best of Houzz winner, we look forward to working with you on your next project.
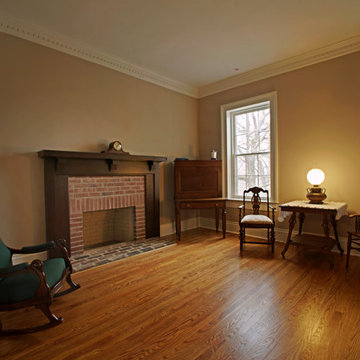
 Adjustable Focus Photography
Farm house rehab by hamtil construction
photography:AdjustableFocus Photography
Inspiration for a country living room remodel in St Louis
Inspiration for a country living room remodel in St Louis

 Route Design : Ashley Winn
Kate Osborne
Laundry room - transitional laundry room idea in Salt Lake City
Laundry room - transitional laundry room idea in Salt Lake City
88