
Search results for "Adjusting" in Home Design Ideas
 Quartersawn Design Build
Farm Kid Studio

Small trendy light wood floor living room photo in Minneapolis with white walls, no fireplace and a wall-mounted tv
Small trendy light wood floor living room photo in Minneapolis with white walls, no fireplace and a wall-mounted tv
 Solara Adjustable Patio Cover
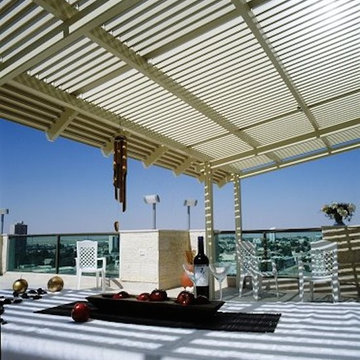
Inspiration for a small backyard patio remodel in Phoenix with a pergola
 Bella Systems - Custom Closets

Mid-sized elegant gender-neutral medium tone wood floor and brown floor walk-in closet photo with open cabinets and white cabinets
Find the right local pro for your project
 Hollingsworth Design, LLC

Classical New Orleans Saltbox design fits this corner lot well. Stucco and painted brick mix to create a well textured but clean exterior.
Traditional beige two-story exterior home idea in New Orleans
Traditional beige two-story exterior home idea in New Orleans
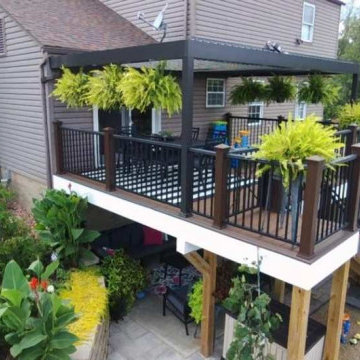
 Adjustable Patio Covers, NE, LLC
The end......
What more needs to be said......another happy homeowner.

 McKinney York Architects
Home studio - contemporary freestanding desk concrete floor home studio idea in Austin with white walls and no fireplace
 Logan Killen Interiors
Sara Essex Bradley

Bedroom - shabby-chic style painted wood floor bedroom idea in New Orleans with multicolored walls
Bedroom - shabby-chic style painted wood floor bedroom idea in New Orleans with multicolored walls
 Murphy Building Company, Inc

Example of a mid-sized tuscan u-shaped medium tone wood floor and brown floor kitchen pantry design in Seattle with an undermount sink, raised-panel cabinets, white cabinets, quartz countertops, multicolored backsplash, matchstick tile backsplash, no island and white countertops

 Westmark Construction Company
M.James Northern - Northern Exposure Photography
Kitchen - coastal u-shaped beige floor kitchen idea in Miami with recessed-panel cabinets, white cabinets, white backsplash, stainless steel appliances and an island
Kitchen - coastal u-shaped beige floor kitchen idea in Miami with recessed-panel cabinets, white cabinets, white backsplash, stainless steel appliances and an island
 Thompson Custom Homes

Architect: Sullivan, Henry, Oggero; Interior Designer: Julie Dodson; Photographer: Steve Chenn
Example of a transitional light wood floor hallway design in Houston with white walls
Example of a transitional light wood floor hallway design in Houston with white walls

 Breeze Giannasio Interiors
Stacey Zarin Goldberg
Inspiration for a mid-sized timeless dining room remodel in DC Metro with a standard ceiling
Inspiration for a mid-sized timeless dining room remodel in DC Metro with a standard ceiling
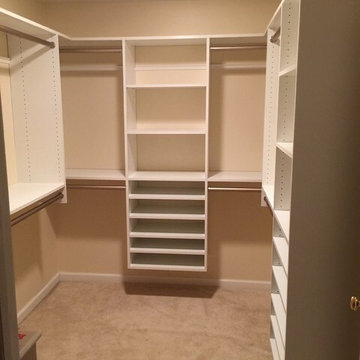
 Closet King LLC
Example of a large trendy gender-neutral carpeted walk-in closet design with flat-panel cabinets and white cabinets

Small transitional women's carpeted reach-in closet photo in Denver with raised-panel cabinets and white cabinets



 Counter Dimensions
Example of a transitional galley eat-in kitchen design in Birmingham with an undermount sink, flat-panel cabinets, white cabinets, wood countertops and paneled appliances

 June Scott Design
Blending a modern sensibility with traditional architecture, this garden features a front yard meadow with native grasses (Carex praecracilis) and wildflowers. Poured-in-place concrete pavers in a meandering pattern slow the approach from the sidewalk to the entry. The modest backyard has been maximized for entertaining with outdoor dining and seating areas. Native plants, herbs, and edibles share the back garden beds, and a raised pond brings the garden to life.

 Kevin Spence Architect, AIA
Lower Studio
Photo: PLACE
Mid-sized urban concrete floor home office photo in Seattle
Mid-sized urban concrete floor home office photo in Seattle
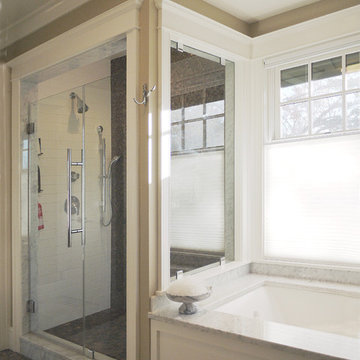
 Rill Architects
Photo by Kay Kim/Rill Architects
Inspiration for a craftsman bathroom remodel in DC Metro
Inspiration for a craftsman bathroom remodel in DC Metro
 Angelina Miller @ Closet Factory

Walk-in pantry with drawers, baskets and tray/platter storage. Finished with Crown molding.
Large transitional u-shaped dark wood floor and brown floor kitchen pantry photo in Miami with flat-panel cabinets and white cabinets
Large transitional u-shaped dark wood floor and brown floor kitchen pantry photo in Miami with flat-panel cabinets and white cabinets

89