
Search results for "Adjusting" in Home Design Ideas

 Arizona Hardscape Creations LLC
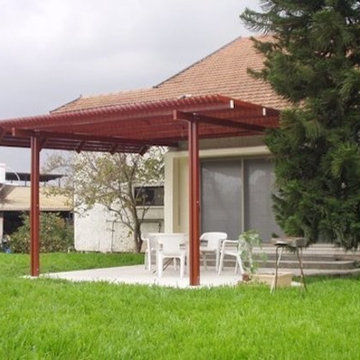

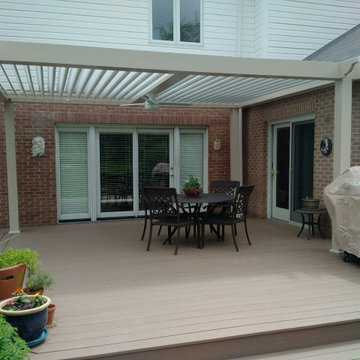
Lattice cover made from aluminum.
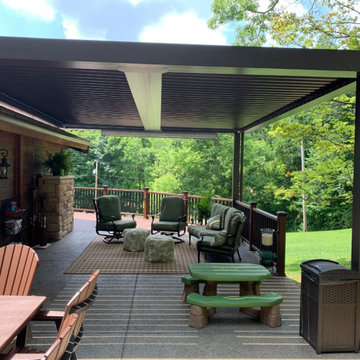
Small southwest backyard stone patio photo in Phoenix with a pergola
Small southwest backyard stone patio photo in Phoenix with a pergola
 Bella Systems - Custom Closets
Master Walk in Closet features assorted sized drawers, adjustable shelving and hanging storage. This closet has both double hanging and long hanging rods for clothing. We also designed this walk in with plenty of shelving for shoes.
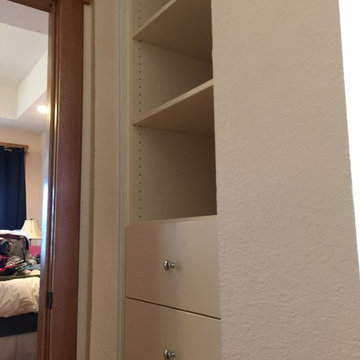
This photo shows a small built in containing drawers and adjustable shelves.
Find the right local pro for your project

 The Container Store Custom Closets
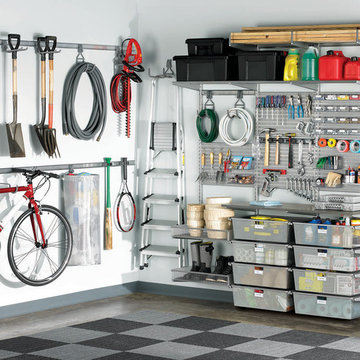
You'll be floored by how much space you can save when you organize your garage with elfa®! This space features Ventilated Shelves and Shelf Baskets to round up everything from sporting equipment and camping gear to paint cans and garden hoses. Smooth-gliding drawers organize smaller items while elfa utility Hooks and Holders get hard-to-store items up off the floor. elfa utility Boards combined with our Shelf, Boxes and Hooks create an organized space for hand tools and hardware. And like all elfa spaces, it's completely adjustable!
 Bella Systems - Custom Closets
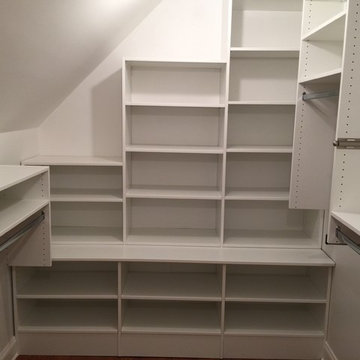
Bella Systems designed and built this custom walk-in closet in Acadia Community in Piedmont, SC. We worked with the home owner closely so we were able to provide a closet that fit there needs and budget. This closet was designed with Adjustable Shelving, Double Hanging and Single Hanging. We also included two Built-In Drawer units to accommodate for the lack of drawer space in the bedroom.
 Alair Homes Dallas

Mid-sized transitional master white tile and subway tile dark wood floor and brown floor drop-in bathtub photo in Dallas with an undermount sink, white cabinets, soapstone countertops, white walls, shaker cabinets and a hinged shower door

 Peter Pawlak Design Studio LLC
Bruce Buck photographer
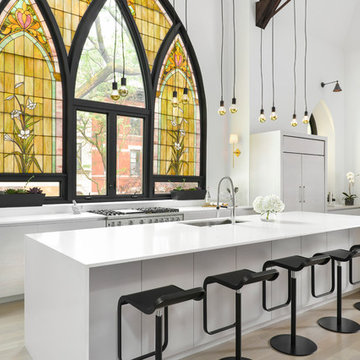
Kitchen cabinets in pear wood combined with vintage St. Charles metal upper cabinets with clear glass doors. Metal cabinetry was sandblasted and clear finish was applied. Polished Stainless steel was used on appliances with white countertops and glass backsplash.
 TASOS KOKORIS AIA, LEED AP
Photo by Tim Lee Photography

Example of a large trendy gender-neutral white floor and marble floor walk-in closet design in New York with flat-panel cabinets and white cabinets
Example of a large trendy gender-neutral white floor and marble floor walk-in closet design in New York with flat-panel cabinets and white cabinets

 Dalia Canora Design, LLC
Jane Beiles Photography

Inspiration for a mid-sized transitional formal and enclosed carpeted and brown floor living room remodel in DC Metro with gray walls, a standard fireplace, a wood fireplace surround and no tv
Inspiration for a mid-sized transitional formal and enclosed carpeted and brown floor living room remodel in DC Metro with gray walls, a standard fireplace, a wood fireplace surround and no tv

 50 Degrees North Architects
Overview
Whole house refurbishment, double storey wrap around extension and large loft conversion.
The Brief
Create a WOW factor space, add glamour and fun and give the house a street side and garden side, both different.
Our Solution
This project was exciting from the start, the client wanted to entertain in a WOW factor space, have a panoramic view of the garden (which was to be landscaped), add bedrooms and a great master suite.
We had some key elements to introduce such as an aquarium separating two rooms; double height spaces and a gloss kitchen, all of which manifest themselves in the completed scheme.
Architecture is a process taking a schedule of areas, some key desires and needs, mixing the functionality and creating space.
New spaces transform a house making it more valuable, giving it kerb appeal and making it feel like a different building. All of which happened at Ailsa Road.
 Leslie Dohr Interior Design LLC
© Tricia Shay Photography 414-759-4798

Walk-in closet - large traditional women's carpeted walk-in closet idea in Milwaukee with furniture-like cabinets and white cabinets
Walk-in closet - large traditional women's carpeted walk-in closet idea in Milwaukee with furniture-like cabinets and white cabinets
 John Milner Architects, Inc.
Don Pearse Photographer
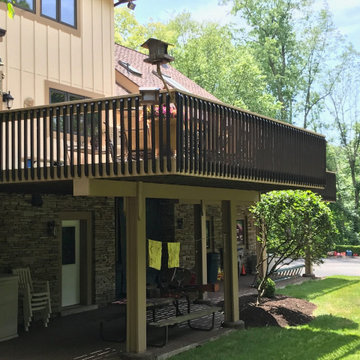
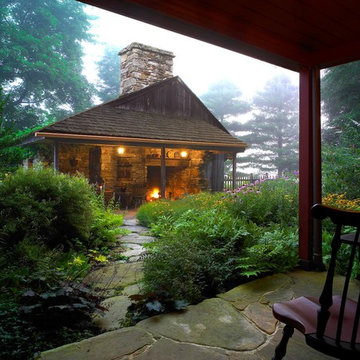
This is an example of a country porch design in Philadelphia.
This is an example of a country porch design in Philadelphia.



 Closet POSSIBLE

A little girl’s dream! Purple closets with white cabinetry. 2015. Plainsboro, NJ 08536
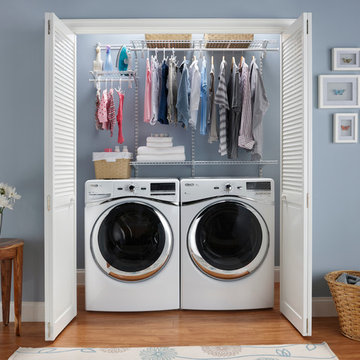
Inspiration for a small transitional women's dark wood floor reach-in closet remodel in Philadelphia with open cabinets and white cabinets
Inspiration for a small transitional women's dark wood floor reach-in closet remodel in Philadelphia with open cabinets and white cabinets
91