
Search results for "Adjustments aim" in Home Design Ideas

 Interiors by Maite Granda
Project Feature in: Luxe Magazine & Luxury Living Brickell
From skiing in the Swiss Alps to water sports in Key Biscayne, a relocation for a Chilean couple with three small children was a sea change. “They’re probably the most opposite places in the world,” says the husband about moving
from Switzerland to Miami. The couple fell in love with a tropical modern house in Key Biscayne with architecture by Marta Zubillaga and Juan Jose Zubillaga of Zubillaga Design. The white-stucco home with horizontal planks of red cedar had them at hello due to the open interiors kept bright and airy with limestone and marble plus an abundance of windows. “The light,” the husband says, “is something we loved.”
While in Miami on an overseas trip, the wife met with designer Maite Granda, whose style she had seen and liked online. For their interview, the homeowner brought along a photo book she created that essentially offered a roadmap to their family with profiles, likes, sports, and hobbies to navigate through the design. They immediately clicked, and Granda’s passion for designing children’s rooms was a value-added perk that the mother of three appreciated. “She painted a picture for me of each of the kids,” recalls Granda. “She said, ‘My boy is very creative—always building; he loves Legos. My oldest girl is very artistic— always dressing up in costumes, and she likes to sing. And the little one—we’re still discovering her personality.’”
To read more visit:
https://maitegranda.com/wp-content/uploads/2017/01/LX_MIA11_HOM_Maite_12.compressed.pdf
Rolando Diaz
 Almond Audio Video
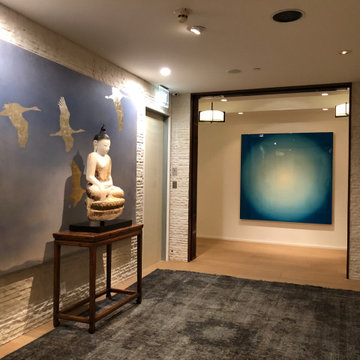
A private elevator foyer with adjustable accent lights aimed at the art and sculpture, set to welcome scenes that come on as you arrive. Designed and installed by Almond Audio Video in Orange County.

 TOTAL CONCEPTS
Example of a farmhouse galley medium tone wood floor and brown floor eat-in kitchen design in San Francisco with recessed-panel cabinets, gray cabinets, gray backsplash, stainless steel appliances, an island and black countertops
Find the right local pro for your project

 Lux Decor
Designed by Lux Decor.
Photographed by Angela Auclair Photography
Example of a classic living room design in Montreal with white walls
Example of a classic living room design in Montreal with white walls

 Dawson & Clinton
The design for this home in Palo Alto looked to create a union between the interior and exterior, blending the spaces in such a way as to allow residents to move seamlessly between the two environments. Expansive glazing was used throughout the home to complement this union, looking out onto a swimming pool centrally located within the courtyard.
Within the living room, a large operable skylight brings in plentiful sunlight, while utilizing self tinting glass that adjusts to various lighting conditions throughout the day to ensure optimal comfort.
For the exterior, a living wall was added to the garage that continues into the backyard. Extensive landscaping and a gabion wall was also created to provide privacy and contribute to the sense of the home as a tranquil oasis.

 Marre Design Group
Example of a mid-sized classic built-in desk travertine floor study room design in Calgary with beige walls and no fireplace

 Luxe Nest
Example of a trendy dark wood floor kitchen design in Chicago with an undermount sink, flat-panel cabinets, white cabinets, metallic backsplash, stainless steel appliances and an island

 Christopher Dydyk Fine Art Photography
Christopher Dydyk
Inspiration for a contemporary home office remodel in San Francisco
Inspiration for a contemporary home office remodel in San Francisco

 Isla Homes
This home is constructed in the world famous neighborhood of Lido Shores in Sarasota, Fl. The home features a flipped layout with a front court pool and a rear loading garage. The floor plan is flipped as well with the main living area on the second floor. This home has a HERS index of 16 and is registered LEED Platinum with the USGBC.
Ryan Gamma Photography

 Abitare Design Studio, LLC
Large trendy open concept medium tone wood floor living room photo in Philadelphia with gray walls, a standard fireplace, a tile fireplace and a media wall

 Liz Miller Interiors
John Gillooly/PEI
Elegant enclosed kitchen photo in Boston with an integrated sink, flat-panel cabinets, stainless steel countertops, white backsplash, subway tile backsplash and stainless steel appliances
Elegant enclosed kitchen photo in Boston with an integrated sink, flat-panel cabinets, stainless steel countertops, white backsplash, subway tile backsplash and stainless steel appliances

 LLG Residential Design LLC
Looking for a nice clean crown molding, but what something different? These homeowners did just that with a simple clean flat molding applied to the wall and ceiling to create this look.

 ING Construction
Alcove bathtub - mid-sized transitional 3/4 blue tile and ceramic tile white floor and porcelain tile alcove bathtub idea in Los Angeles with white cabinets, blue walls, quartzite countertops, white countertops, a one-piece toilet and an integrated sink


 Lightology
Box Fast Jack Pro Aim head can adjust to 180 degrees and rotate 360 degrees. Pro Aim fixtures feature precision machined gear adjustment, and hot aiming with an Allen screwdriver (included). Self locking tilt, manual locking horizontal rotation and spread lens locking. Hood pulls off so lamp does not change positions when relamping. Mounts to a Monorail connector, Monorail 2 Circuit connector, or Fast Jack power canopy, sold separately. Finish available in satin nickel, polished nickel, antique bronze, or white. One 50 Watt, 12 Volt, IR, MR16 GU5.3 lamp for use with satin nickel, polished nickel, or antique bronze finish, one 37 Watt, 12 Volt, IR, MR16 GU5.3 lamp for use with white finish, lamp not included. ETL listed.

 Hudson Valley Lighting
Vintage utility lighting acquires chic sophistication when dressed in Pelham’s premium finishes. These inspired fixtures possess all the prized functionality of the industrial originals. Domed shades adjust to aim a broad array of light exactly where it is desired. Cast metal tension clips affix etched glass diffusers to the base of the bell-shaped shades, softening shadows while preserving the lamp’s intensity.
Overall Dimensions: 8"Dia. x 12"H

 Patrick James Hamilton Designs
"Derby Deconstructed " sitting room, Holiday House, 2014. Interior design: Patrick James Hamilton Designs. Photo: Jody Kivort
Living room - large transitional formal and open concept light wood floor living room idea in New York with gray walls and a standard fireplace
Living room - large transitional formal and open concept light wood floor living room idea in New York with gray walls and a standard fireplace

 Virginia Tradition Builders LLC
Photo: Eastman Creative
Elegant medium tone wood floor and brown floor family room photo in Richmond with white walls, a wall-mounted tv and a standard fireplace
Elegant medium tone wood floor and brown floor family room photo in Richmond with white walls, a wall-mounted tv and a standard fireplace

 Reynolds Cabinet Shop Ltd.
Design Den Homes
Eat-in kitchen - mid-sized transitional l-shaped medium tone wood floor eat-in kitchen idea in Vancouver with an undermount sink, shaker cabinets, white cabinets, quartz countertops, gray backsplash, stone tile backsplash, stainless steel appliances and an island
Eat-in kitchen - mid-sized transitional l-shaped medium tone wood floor eat-in kitchen idea in Vancouver with an undermount sink, shaker cabinets, white cabinets, quartz countertops, gray backsplash, stone tile backsplash, stainless steel appliances and an island

 Stephanie Nash
Call Today to schedule your free in home consultation, and be sure to ask about our monthly promotions.
Tailored Living® & Premier Garage® Grand Strand / Mount Pleasant
OFFICE: 843-957-3309
EMAIL: jsnash@tailoredliving.com
WEB: tailoredliving.com/myrtlebeach
6