
Search results for "Administered" in Home Design Ideas
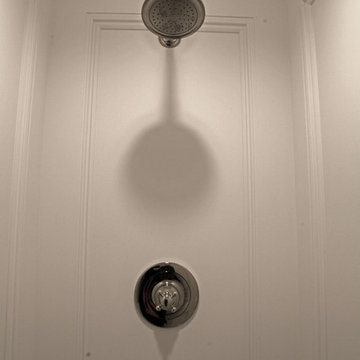
 N Sabella Inc
Rain shower head in walled in shower
Doorless shower - small traditional 3/4 white tile porcelain tile and white floor doorless shower idea in Boston with a one-piece toilet, white walls and a pedestal sink
Doorless shower - small traditional 3/4 white tile porcelain tile and white floor doorless shower idea in Boston with a one-piece toilet, white walls and a pedestal sink

 Marika Meyer Interiors, LLC
Dining room - mid-sized traditional carpeted dining room idea in DC Metro with gray walls

 DC Interiors & Renovations
Inspiration for a mid-sized contemporary 3/4 brown tile and porcelain tile terra-cotta tile, brown floor and double-sink walk-in shower remodel with flat-panel cabinets, white cabinets, a two-piece toilet, green walls, an undermount sink, quartz countertops, beige countertops and a built-in vanity
Find the right local pro for your project
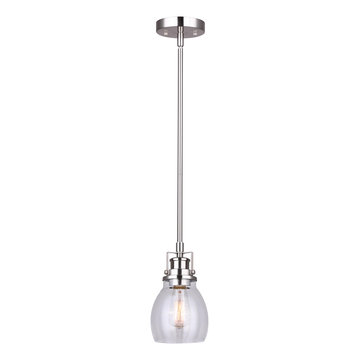
 Harmonized Home by CANARM
Bring a gentle charm to your entryway or over your kitchen island with the CARSON single pendant light. With the downrod in a stylish brushed nickel finish and a curved glass shade in a beautiful seeded glass, CARSON's soft look gives off an understated yet stylish touch meant to last a lifetime.

 Ceramic Decor Centre Ltd.
21STM001 Basketweave with Black Dot
Inspiration for a transitional bathroom remodel in Toronto
Inspiration for a transitional bathroom remodel in Toronto
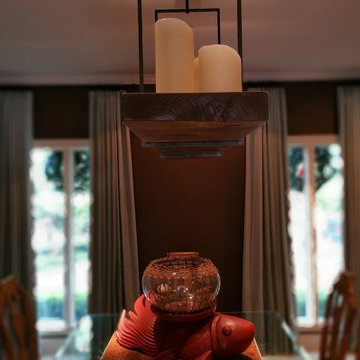
 Christine Henry Interior Concepts, LLC
Custom Drapery Design by Christine Van Hoorne Interiors
Mid-sized elegant travertine floor dining room photo with brown walls and no fireplace
Mid-sized elegant travertine floor dining room photo with brown walls and no fireplace



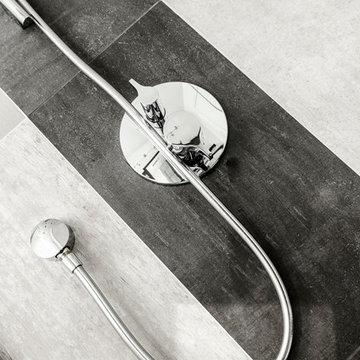
 DLP Renovations
Photo Credits: Mireille Gravel
Large minimalist master gray tile and porcelain tile porcelain tile double shower photo in Montreal with flat-panel cabinets, dark wood cabinets and quartz countertops
Large minimalist master gray tile and porcelain tile porcelain tile double shower photo in Montreal with flat-panel cabinets, dark wood cabinets and quartz countertops
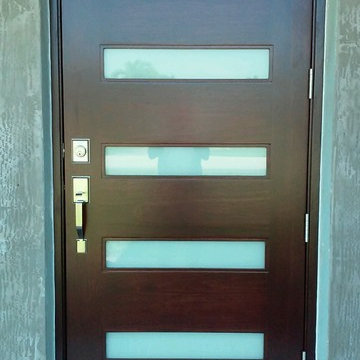


 Closet Solutions
This is what the closet looked like before we got to it!
Example of a large classic gender-neutral carpeted and gray floor walk-in closet design in Los Angeles with raised-panel cabinets and white cabinets
Example of a large classic gender-neutral carpeted and gray floor walk-in closet design in Los Angeles with raised-panel cabinets and white cabinets



 MarbleWarehousecom
Length: 126"
Width: 77"
Thickness: 3/4"
Composition: Quartzite
Finished: Polished
One Slab: 67.37 sq.ft.
Imported From: Brazil
Shipping: Local pick-up only


![CASA SUL LITORALE [2015]](https://st.hzcdn.com/fimgs/2851d8040519bf83_4317-w360-h360-b0-p0--.jpg)


 North Shore Kitchen & Bath
Philip Hegel Photography
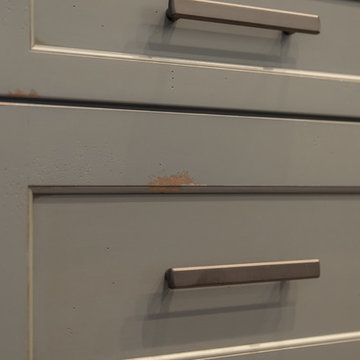
Inspiration for a mid-sized timeless l-shaped dark wood floor and brown floor open concept kitchen remodel in Chicago with a farmhouse sink, shaker cabinets, quartz countertops, white backsplash, subway tile backsplash, stainless steel appliances, an island, gray countertops and distressed cabinets
Inspiration for a mid-sized timeless l-shaped dark wood floor and brown floor open concept kitchen remodel in Chicago with a farmhouse sink, shaker cabinets, quartz countertops, white backsplash, subway tile backsplash, stainless steel appliances, an island, gray countertops and distressed cabinets



28