
Search results for "Administered" in Home Design Ideas

 Bob McGrath Construction
Stellar Propeller Photography
Large transitional l-shaped dark wood floor eat-in kitchen photo in Denver with an undermount sink, recessed-panel cabinets, white cabinets, white backsplash, glass tile backsplash, stainless steel appliances and two islands
Large transitional l-shaped dark wood floor eat-in kitchen photo in Denver with an undermount sink, recessed-panel cabinets, white cabinets, white backsplash, glass tile backsplash, stainless steel appliances and two islands



 Balducci Additions & Remodeling
Stan Sweeney
Large transitional detached two-car garage photo in Richmond
Large transitional detached two-car garage photo in Richmond
Find the right local pro for your project
 North State Custom Builders
Alcove shower - large coastal 3/4 white tile and marble tile marble floor and white floor alcove shower idea with shaker cabinets, white cabinets, an undermount sink, marble countertops and a hinged shower door

 Studio SLAB, Inc.
Altmann Construction Company
Example of a minimalist exterior home design in Los Angeles
Example of a minimalist exterior home design in Los Angeles

 Evercrest LLC
White kit-kat tile runs floor to ceiling with warm grout. Kirkland master bathroom rebuilt from the studs by Evercrest.
Example of a trendy bathroom design in Seattle
Example of a trendy bathroom design in Seattle
 Lav•ish - The Bath Gallery
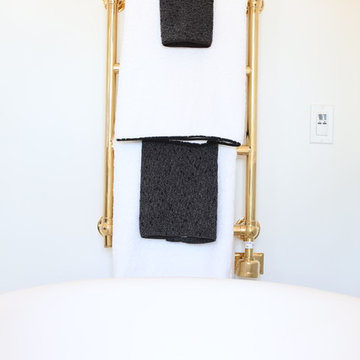
A wall mounted towel warmer in Unlacquered Brass serves up hot towels and timeless beauty.
Large elegant master marble tile marble floor freestanding bathtub photo in San Diego with open cabinets, white cabinets, a one-piece toilet, white walls and a console sink
Large elegant master marble tile marble floor freestanding bathtub photo in San Diego with open cabinets, white cabinets, a one-piece toilet, white walls and a console sink


 Pizarro Construction and Home Remodeling
Mid-sized transitional ceramic tile ceramic tile alcove shower photo in Chicago with a two-piece toilet




 Jacoby Company, Inc.
Example of a mid-sized transitional open concept family room design in Los Angeles



 North Shore Kitchen & Bath
Philip Hegel Photography
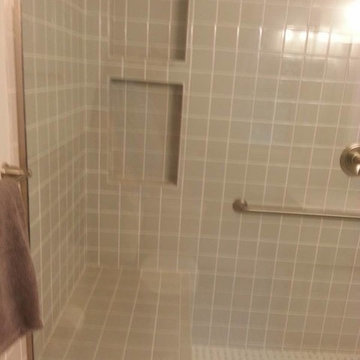
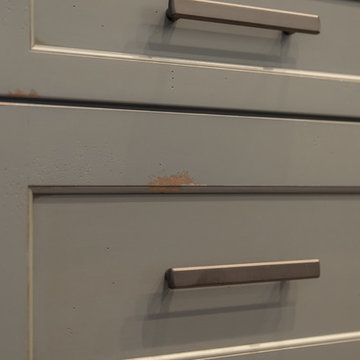
Inspiration for a mid-sized timeless l-shaped dark wood floor and brown floor open concept kitchen remodel in Chicago with a farmhouse sink, shaker cabinets, quartz countertops, white backsplash, subway tile backsplash, stainless steel appliances, an island, gray countertops and distressed cabinets
Inspiration for a mid-sized timeless l-shaped dark wood floor and brown floor open concept kitchen remodel in Chicago with a farmhouse sink, shaker cabinets, quartz countertops, white backsplash, subway tile backsplash, stainless steel appliances, an island, gray countertops and distressed cabinets
 Sandra Fay Designs
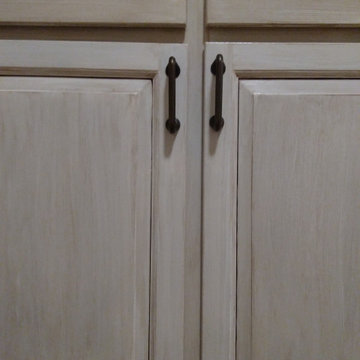
After some painting and repair these doors look new again.
Example of a farmhouse kitchen design in Chicago
Example of a farmhouse kitchen design in Chicago


 Pro Closet Designs, LLC
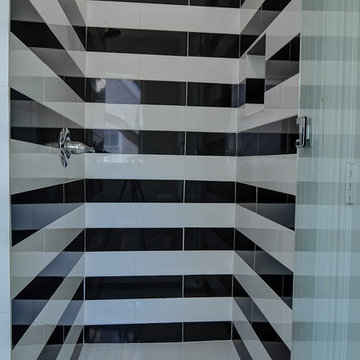
White melamine, raised panel doors, chrome pulls - Chris Cart
Laundry room - contemporary laundry room idea in Orlando
Laundry room - contemporary laundry room idea in Orlando
30