
Search results for "Administrators" in Home Design Ideas
 KBN Services LLC
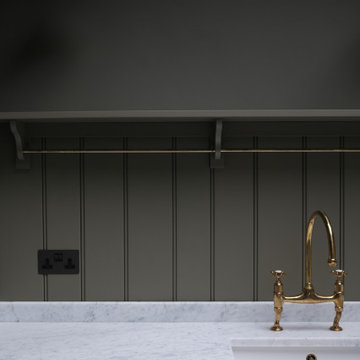
View of The Kitchen
Kitchen - traditional kitchen idea in London with shaker cabinets
Kitchen - traditional kitchen idea in London with shaker cabinets
 Christopher Interiors LLC.
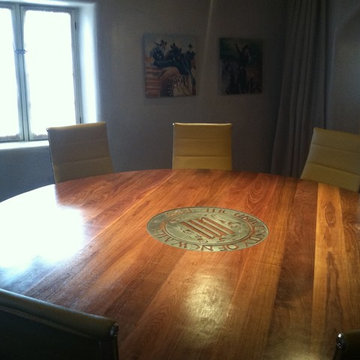
Christopher Interiors was commissioned to remodel the administrative office in Santa Fe. The space was originally a homestead in the 1800's and purchased by UNM to become a office space. With Venetian Plastered walls, we furnished the space with monochromatic fabrics, custom designed conference room table, and work stations that invoked the southwest charm of Santa Fe.
 Akin Paz Architecture

Exterior Deck
Design Developed under Employment at Studio Schicketanz
Design: Lorena Akin & Mary Ann Schicketanz
Photography by: Lorena Akin
Photoshoot styling: Studio Schicketanz (Lindsay Bauer & Nicole Clapman)
Kitchen Design: Lorena Akin & Mary Ann Schicketanz
Construction administration: Lorena Akin
Doors & Windows: Fleetwood
Furnishings by owner
Find the right local pro for your project

 Studio InSitu Architects
River-Side Passive; Many Hands
Concord, MA
Cambriidge Firm, Ecocor, Todd Fulshaw, Studio InSitu
Construction Administration: Studio InSitu
Interiors: CC King and Studio InSitu
Lighting Design: Ripman Lighting Consultants, Inc.
Buiilder: Peck Construction
Custon cabinetry and Millwork: Corey Peck
photographs by Studio InSitu

 GRAPHITE Architecture & Interiors
This large loft is a celebration of the simple but dramatic structure of the tenement building it sits in. The former attic space is graced with extraordinarily long rafter ties and a uniquely sloped, corbeled brick chimney. Floors are original pine plank, unadorned and raw. An extremely tight budget was managed through the re-use of these exquisitely utilitarian existing materials.
Full architectural design services, regulatory approvals, construction administration.
 GRAPHITE Architecture & Interiors
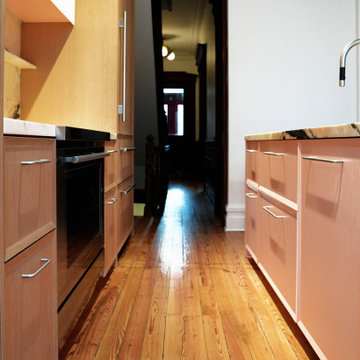
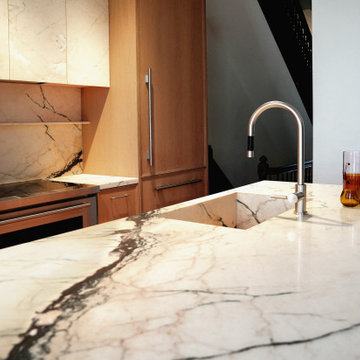
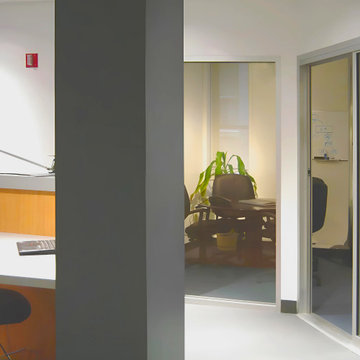
Most of the effort in this small flat for a couple in Brooklyn’s Prospect Heights neighborhood was characterized by the removal of walls and finishes to reveal the space that was hidden behind multiple renovations. The exposed brick and concrete were supplemented with wood and steel to create a raw but elegant palette. Built-in and custom storage make clever use of valuable Brooklyn real estate, where mere inches count for everything.
Full architectural design services, regulatory approvals, HOA approvals, construction administration.
 Leet Architecture
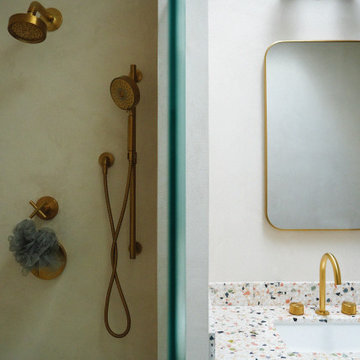
The creation of a new suite of offices for Media 3 Ltd at its midtown Manhattan location in New York City is part of an overall expansion of the company across two floors, providing much-needed administrative space for the growing company. Media 3 Ltd broadcasts live video 'Head Shots' to television stations and internet companies around the world. The design for the new offices creates an efficient ensemble of spaces that are modest in scale and budget, yet inviting and rich with color and natural light.

 Zeitgeist Sonoma
Toscana-inspired residence, Healdsburg, California. Site planning, schematic development through construction administration. Features 10 foot interior ceilings, central courtyard which is shaded by the house itself, great connectivity between indoor and outdoor spaces. Landscape design and swimming pool are currently under design development.
 Zeitgeist Sonoma
Toscana-inspired residence, Healdsburg, California. Site planning, schematic development through construction administration. Features 10 foot interior ceilings, central courtyard which is shaded by the house itself, great connectivity between indoor and outdoor spaces. Landscape design and swimming pool are currently under design development.

 LS Lindstrom LLC
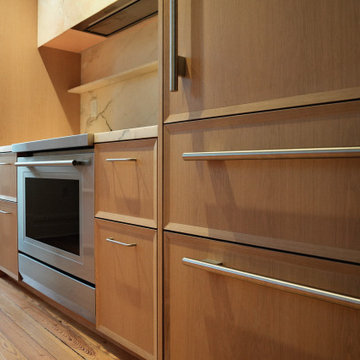
Island with Hood, cherry butcher block countertops, stainless steel countertops, granite countertops, two refrigerators, professional task sink. Administration desk, butlers pantry
 dassoXTR
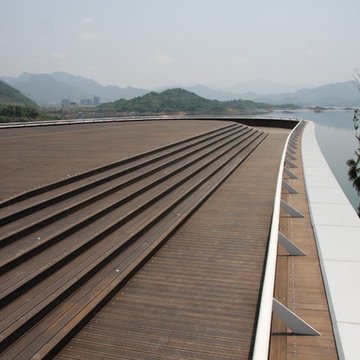
Qiandao Lake is the world's largest islands of Lake with 1078 Tsui islands. The National Tourism Administration awarded it as the national 5A class tourist attractions. dassoXTR used in decking, outdoor chair, trash can, bench, and corridor. There are 20,000 square meters. it began in 2010 and finished in 2011.
 PEH Architects
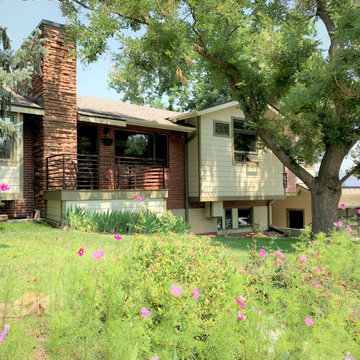
Interior and exterior remodel to an existing single-family home. Demolished and raised the floor of the lowered portion of the main level of an existing bi-level house. An addition was created for a new study over an existing patio, a cantilevered addition at the kitchen, and a light-filled breakfast area was also added. Demolished the existing carport and storage area, and constructed a new garage with a spacious entertainment deck above. The new driveway utilizing the existing curb cut was approved through administrative review.

 Regan Baker Design Inc.
Stylish brewery owners with airline miles that match George Clooney’s decided to hire Regan Baker Design to transform their beloved Duboce Park second home into an organic modern oasis reflecting their modern aesthetic and sustainable, green conscience lifestyle. From hops to floors, we worked extensively with our design savvy clients to provide a new footprint for their kitchen, dining and living room area, redesigned three bathrooms, reconfigured and designed the master suite, and replaced an existing spiral staircase with a new modern, steel staircase. We collaborated with an architect to expedite the permit process, as well as hired a structural engineer to help with the new loads from removing the stairs and load bearing walls in the kitchen and Master bedroom. We also used LED light fixtures, FSC certified cabinetry and low VOC paint finishes.
Regan Baker Design was responsible for the overall schematics, design development, construction documentation, construction administration, as well as the selection and procurement of all fixtures, cabinets, equipment, furniture,and accessories.
Key Contributors: Green Home Construction; Photography: Sarah Hebenstreit / Modern Kids Co.
12