
Search results for "Administrators" in Home Design Ideas

 GRAPHITE Architecture & Interiors
Most of the effort in this small flat for a couple in Brooklyn’s Prospect Heights neighborhood was characterized by the removal of walls and finishes to reveal the space that was hidden behind multiple renovations. The exposed brick and concrete were supplemented with wood and steel to create a raw but elegant palette. Built-in and custom storage make clever use of valuable Brooklyn real estate, where mere inches count for everything.
Full architectural design services, regulatory approvals, HOA approvals, construction administration.


 GRAPHITE Architecture & Interiors
Most of the effort in this small flat for a couple in Brooklyn’s Prospect Heights neighborhood was characterized by the removal of walls and finishes to reveal the space that was hidden behind multiple renovations. The exposed brick and concrete were supplemented with wood and steel to create a raw but elegant palette. Built-in and custom storage make clever use of valuable Brooklyn real estate, where mere inches count for everything.
Full architectural design services, regulatory approvals, HOA approvals, construction administration.
Find the right local pro for your project
 Akin Paz Architecture
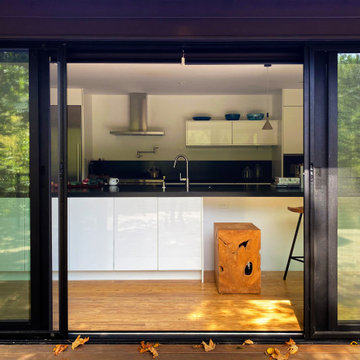
Kitchen
Design Developed under Employment at Studio Schicketanz
Design: Lorena Akin & Mary Ann Schicketanz
Photography by: Lorena Akin
Photoshoot styling: Studio Schicketanz (Lindsay Bauer & Nicole Clapman)
Kitchen Design: Lorena Akin & Mary Ann Schicketanz
Construction administration: Lorena Akin
Doors & Windows: Fleetwood
Furnishings by owner

 Dan Davis Design
This hanging room divider unobtrusively brings some privacy to the administrative space beyond the public seating area, yet still maintains the open, loft-like atmosphere.

 OMNIA Group Architects
This is a Custom bathroom addition to a quaint ranch style home in suburban Philadelphia. OMNIA Group Architects assisted the homeowner with General Contracting and Construction Administration duties.


 Opal Exteriors
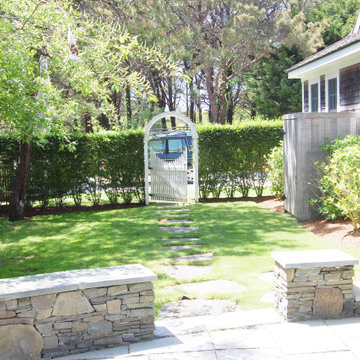
True beauty revealed with new siding!
Mid-sized traditional gray two-story concrete fiberboard gable roof idea in Chicago
Mid-sized traditional gray two-story concrete fiberboard gable roof idea in Chicago
 GEORGE FOSTER The Atelier
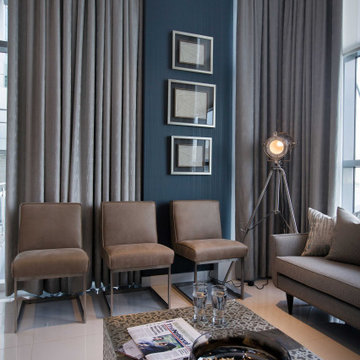
A luxurious design of a Plastic Surgical Center in Al Ras Al Khaimah UAE Dubai, The design task was to create a Medical Center that's moved away from the traditional medical feeling and more boutique hospitality. 4 months of intense work in collaboration with 4 Doctors and administration. I'm very proud of this work.

 User
UserPhoto: Ten Ten Creative
Wet bar - transitional single-wall dark wood floor and brown floor wet bar idea in Dallas with shaker cabinets, black cabinets, black backsplash, subway tile backsplash and gray countertops
Wet bar - transitional single-wall dark wood floor and brown floor wet bar idea in Dallas with shaker cabinets, black cabinets, black backsplash, subway tile backsplash and gray countertops

 Studio InSitu Architects
River-Side Passive; Many Hands
Concord, MA
Cambridge Firm, Ecocor, Todd Fulshaw, Studio InSitu
Construction Administration: Studio InSitu
Interiors: CC King and Studio InSitu
Lighting Design: Ripman Lighting Consultants, Inc.
Buiilder: Peck Construction
Custon cabinetry and Millwork: Corey Peck
photographs by Studio InSitu
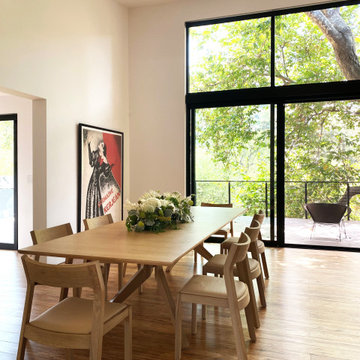 Akin Paz Architecture
Great Room
Design Developed under Employment at Studio Schicketanz
Design: Lorena Akin & Mary Ann Schicketanz
Photography by: Lorena Akin
Photoshoot styling: Studio Schicketanz (Lindsay Bauer & Nicole Clapman)
Kitchen Design: Lorena Akin & Mary Ann Schicketanz
Construction administration: Lorena Akin
Doors & Windows: Fleetwood
Furnishings by owner
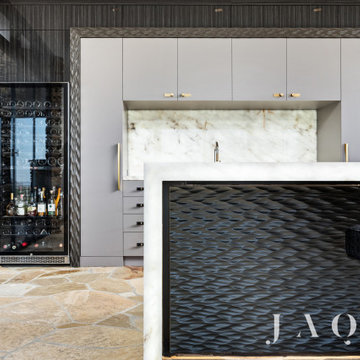

 Studio InSitu Architects
River-Side Passive; Many Hands
Concord, MA
Cambridge Firm, Ecocor, Todd Fulshaw, Studio InSitu
Construction Administration: Studio InSitu
Interiors: CC King and Studio InSitu
Lighting Design: Ripman Lighting Consultants, Inc.
Buiilder: Peck Construction
Custon cabinetry and Millwork: Corey Peck
photographs by Studio InSitu
 OMNIA Group Architects
This is a Custom bathroom addition to a quaint ranch style home in suburban Philadelphia. OMNIA Group Architects assisted the homeowner with General Contracting and Construction Administration duties.

 Regan Baker Design Inc.
Stylish brewery owners with airline miles that match George Clooney’s decided to hire Regan Baker Design to transform their beloved Duboce Park second home into an organic modern oasis reflecting their modern aesthetic and sustainable, green conscience lifestyle. From hops to floors, we worked extensively with our design savvy clients to provide a new footprint for their kitchen, dining and living room area, redesigned three bathrooms, reconfigured and designed the master suite, and replaced an existing spiral staircase with a new modern, steel staircase. We collaborated with an architect to expedite the permit process, as well as hired a structural engineer to help with the new loads from removing the stairs and load bearing walls in the kitchen and Master bedroom. We also used LED light fixtures, FSC certified cabinetry and low VOC paint finishes.
Regan Baker Design was responsible for the overall schematics, design development, construction documentation, construction administration, as well as the selection and procurement of all fixtures, cabinets, equipment, furniture,and accessories.
Key Contributors: Green Home Construction; Photography: Sarah Hebenstreit / Modern Kids Co.
In this photo:
We encased the existing fireplace in steel to give it an industrial feel. We also collaborated on a yellow upholstered chair from Uhuru Design in Brooklyn.

 LS Lindstrom LLC
White on White Kitchen. Award Winning 2014!! Best Remodeled Kitchen from Metropolitan Builders & Contractors Association of NJ.
Elegant kitchen photo in New York
Elegant kitchen photo in New York
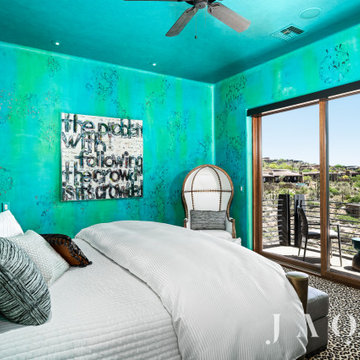
 OMNIA Group Architects
This is a Custom bathroom addition to a quaint ranch style home in suburban Philadelphia. OMNIA Group Architects assisted the homeowner with General Contracting and Construction Administration duties.
13