
Search results for "Admitting" in Home Design Ideas
 Guettler Photo
David Guettler david@guettlerphotography.com
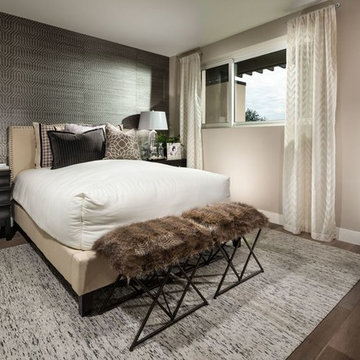
Example of a trendy dark wood floor bedroom design in Los Angeles with beige walls and no fireplace
Example of a trendy dark wood floor bedroom design in Los Angeles with beige walls and no fireplace
 Lenox House Design
360-Vip Photography - Dean Riedel
Schrader & Co - Remodeler

Example of a mid-sized transitional master bedroom design in Minneapolis with blue walls
Example of a mid-sized transitional master bedroom design in Minneapolis with blue walls

 Art of Construction Inc
Inspiration for a victorian gray two-story gable roof remodel in San Francisco
Find the right local pro for your project
 JH Custom Builders
Inspiration for a contemporary dark wood floor bedroom remodel in Charlotte with white walls
 Julia Katrine

Bedroom - transitional medium tone wood floor and brown floor bedroom idea in Orange County with white walls
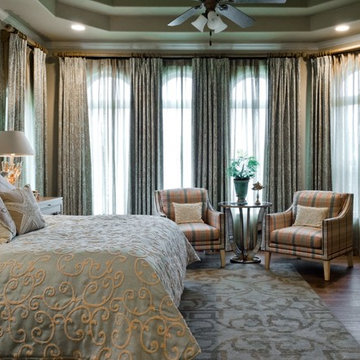
 Divine Interiors
Bedroom - mediterranean dark wood floor bedroom idea in Austin with multicolored walls

 User
UserChang Kyun Kim
Walk-in shower - contemporary white tile and mosaic tile mosaic tile floor walk-in shower idea in Los Angeles with white walls
Walk-in shower - contemporary white tile and mosaic tile mosaic tile floor walk-in shower idea in Los Angeles with white walls
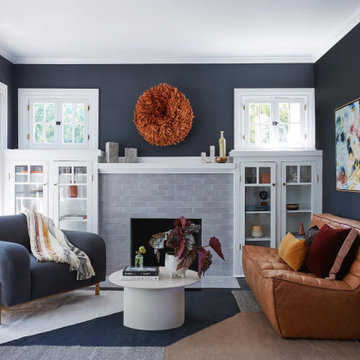


 Buildwell
Custom recessed wine storage and custom walnut & brass beer tap
(Photographs by Daniel O' Connor)
Home bar - small transitional home bar idea in Denver with shaker cabinets and white cabinets
Home bar - small transitional home bar idea in Denver with shaker cabinets and white cabinets
 Refine Design Architecture

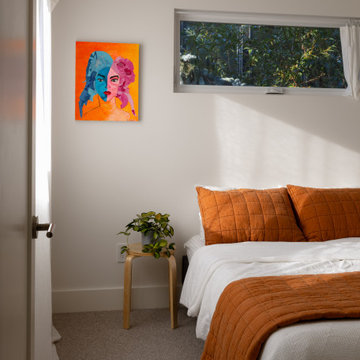
This bedroom demonstrates a deliberate approach to fenestration and natural light in a constrained footprint. A high horizontal awning window is positioned at the head of the room, admitting balanced north light while maintaining privacy and freeing the walls below for furniture and circulation—a strategy that keeps the volume calm and the daylight diffuse rather than glaring. The clerestory placement also captures a framed band of foliage, borrowing the adjacent landscape as a controlled view. A second light source at the side, softened by sheer textile, introduces directional light that grazes the wall plane and registers the room's proportions throughout the day. The restrained material palette—uninterrupted white wall surfaces, low-sheen flooring, simple trim profiles—is intentional, allowing the architecture to recede so that light, aperture, and spatial proportion carry the room. The result is a quiet, well-tempered space shaped primarily by where and how daylight is admitted.
 A-1 Construction
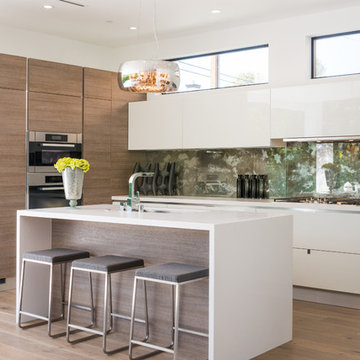
Inspiration for a mid-sized contemporary l-shaped light wood floor kitchen remodel in Los Angeles with an undermount sink, flat-panel cabinets, white cabinets, multicolored backsplash, stainless steel appliances and an island



 Kitchen Design Concepts
We must admit, we’ve got yet another show-stopping transformation! With keeping the cabinetry boxes (though few had to be replaced), swapping out drawer and drawer fronts with new ones, and updating all the finishes – we managed to give this space a renovation that could be confused for a full remodel! The combination of a vibrant new backsplash, a light painted cabinetry finish, and new fixtures, these cosmetic changes really made the kitchen become “brand new”. Want to learn more about this space and see how we went from “drab” to “fab” then keep reading!
Cabinetry
The cabinets boxes that needed to be replaced are from WW Woods Shiloh, Homestead door style, in maple wood. These cabinets were unfinished, as we finished the entire kitchen on-site with the rest of the new drawer and drawer fronts for a seamless look. The cabinet fronts that were replaced were from Woodmont cabinetry, in a paint grade maple, and a recessed panel profile door-style. As a result, the perimeter cabinets were painted in Sherwin Williams Tinsmith, the island in Sherwin Williams Sea Serpent, and a few interiors of the cabinets were painted in a Sherwin Williams Tinsmith.
Countertop
The countertops feature a 3 cm Caesarstone Vivid White quartz
Backsplash
The backsplash installed from countertops to the bottom of the furrdown are from Glazzio in the Oceania Herringbone Series, in Cobalt Sea, and are a 1×2 size. We love how vibrant it is!
Fixtures and Fittings
From Blanco, we have a Meridian semi-professional faucet in Satin Nickel, and a granite composite Precis 1-3/4 bowl sink in a finish of Cinder. The floating shelves are from Danver and are a stainless steel finish.
Flooring
The flooring is a cork material from Harris Cork in the Napa Collection, in a Fawn finish.
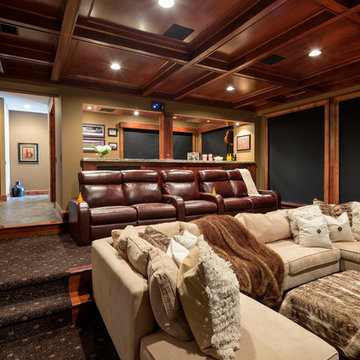

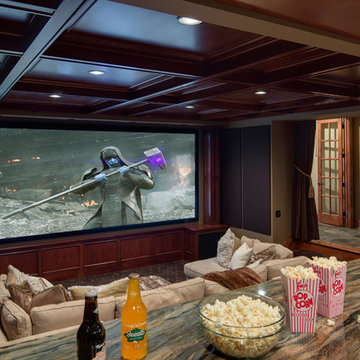

 CITYDESKSTUDIO, Inc.
Project Team:
Ben Awes, AIA, Principal-In-Charge, Bob Ganser AIA, Nate Dodge
Photographer: Alyssa Lee
www.alyssaleephotography.com
Trendy kitchen/dining room combo photo in Minneapolis with white walls
Trendy kitchen/dining room combo photo in Minneapolis with white walls
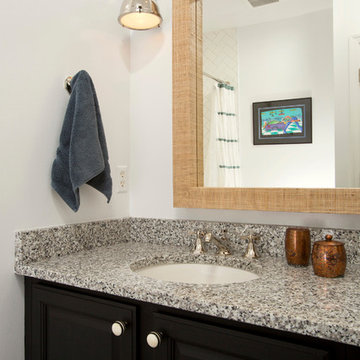
 Braswell Design+Build
Our client said she was surprised to find the third bathroom, her son’s, has turned out to be her favorite. Perhaps it’s the subtle but captivating herringbone tile pattern in the shower, the contrasting granite countertop, or the charcoal hex tile floor that makes it so appealing. She also admitted it was hard to pick a favorite.
Photographer Greg Hadley

 Rob Bowen Design Group
Example of a trendy kitchen design in Tampa with an undermount sink, flat-panel cabinets, white cabinets, red backsplash and stainless steel appliances
 Leah Phillips Interiors

Kitchen - traditional u-shaped medium tone wood floor and brown floor kitchen idea in Chicago with an undermount sink, beaded inset cabinets, white cabinets, white backsplash, stone slab backsplash, stainless steel appliances, an island and white countertops
 Scott Basile Photography
©Scott Basile Photography

Inspiration for a large 1960s open concept living room remodel in San Diego with green walls
Inspiration for a large 1960s open concept living room remodel in San Diego with green walls
8