
Search results for "Adobe bathroom" in Home Design Ideas
 Renovisions
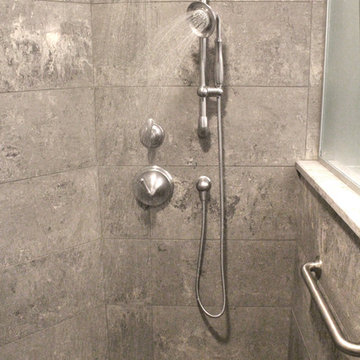
 Renovating the worn master bath of this 1950’s contemporary ranch was a challenge, but the Renovisions team took the task in stride. The biggest design challenge was enlarging the bathroom while also creating a usable and functional sitting area adjacent to their master bedroom. A few of the design highlights included; the pocket door which created an unencumbered space in the bath, a larger sized shower with no door and a lineal drain with curbless shower entry, larger format porcelain tiles, a shower niche, heated floors with a programmable thermostat, and a one piece concealed trap skirted toilet. Clipping the corner wall upon entering the sitting room softened the shape of the room and ensured comfortable walking space through the hallway into the master bedroom.
The homeowners particularly love the customizations of the stylish designed vanity which included ample space to store bath supplies in the full extension drawers and a bottom shelf for towels. The custom Benjamin Moore dark blue/grey colored cabinetry and framed mirror looks stunning with the Silestone’s ‘Pulsar’ quartz countertop and shelf pieces. They also loved the gray-blue muted marble tones of the 12”x24” shower wall field tile and chose a bright mosaic-look tile for the rear wall of the shower niche. Replacing the older windows provided more natural light into both the bathroom and sitting room spaces. With spa-worthy, on-trend, creative uses of space, this ‘Renovision’ was enjoyed and appreciated by these homeowners!
 Chelsey Preuss
Chelsey Preuss
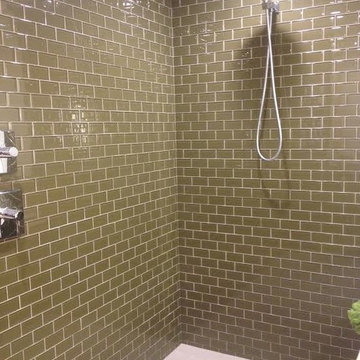
Inspiration for a large transitional master green tile and subway tile porcelain tile alcove bathtub remodel in Minneapolis with a drop-in sink, flat-panel cabinets, medium tone wood cabinets, quartz countertops, a two-piece toilet and beige walls
Inspiration for a large transitional master green tile and subway tile porcelain tile alcove bathtub remodel in Minneapolis with a drop-in sink, flat-panel cabinets, medium tone wood cabinets, quartz countertops, a two-piece toilet and beige walls
 Curtis Homes
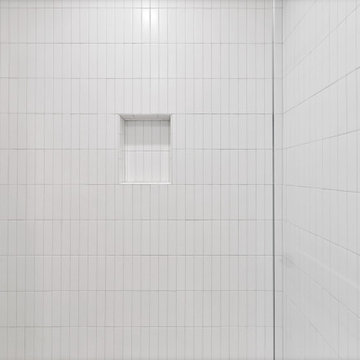
Double shower - small contemporary master ceramic tile ceramic tile, brown floor and single-sink double shower idea with shaker cabinets, white cabinets, a one-piece toilet, white walls, a drop-in sink, quartz countertops, a hinged shower door, white countertops and a built-in vanity
Find the right local pro for your project

 Alan's Cabinets and More, Inc.
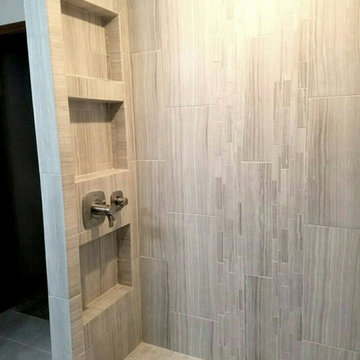
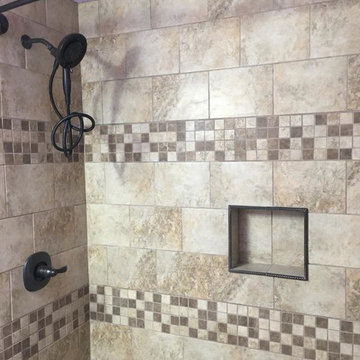
Inspiration for a mid-sized transitional 3/4 subway tile doorless shower remodel in Austin with beige walls

 Zambeck Construction
Design Solutions
Example of a large transitional single-wall light wood floor open concept kitchen design in Hawaii with flat-panel cabinets, light wood cabinets, quartz countertops, multicolored backsplash, glass tile backsplash, stainless steel appliances and an undermount sink
Example of a large transitional single-wall light wood floor open concept kitchen design in Hawaii with flat-panel cabinets, light wood cabinets, quartz countertops, multicolored backsplash, glass tile backsplash, stainless steel appliances and an undermount sink



 Kurco Construction, Inc
Master bath with stained concrete floors, custom dark wood cabinetry, his & her sinks, and quartzite countertops.
Example of a mid-sized urban master concrete floor and gray floor alcove shower design in Jacksonville with recessed-panel cabinets, dark wood cabinets, a one-piece toilet, gray walls, an undermount sink, quartzite countertops and a hinged shower door
Example of a mid-sized urban master concrete floor and gray floor alcove shower design in Jacksonville with recessed-panel cabinets, dark wood cabinets, a one-piece toilet, gray walls, an undermount sink, quartzite countertops and a hinged shower door



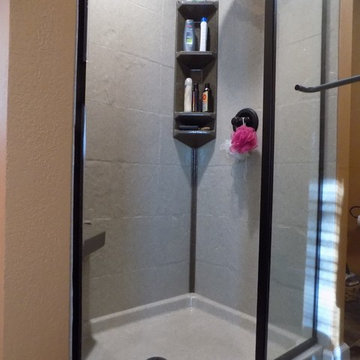
 10th Street Design
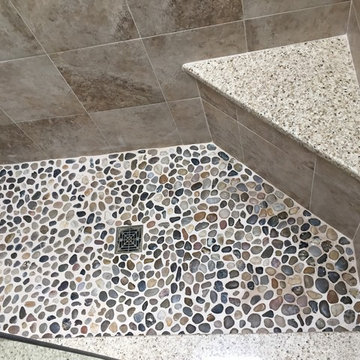
The Onyx Collection shower panels in Tiramisu. Crown molding and corner caddy in Tiger Eye gloss smooth finish.
Example of a classic bathroom design with a hinged shower door
Example of a classic bathroom design with a hinged shower door
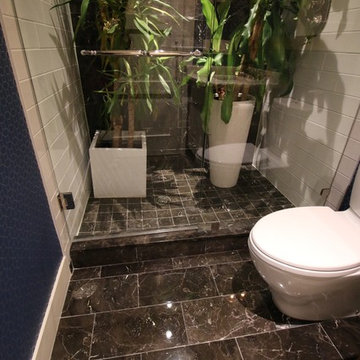
 West Coast Stone Care Ltd
We restored and polished this marble floor to its natural shine.
Minimalist brown tile and stone tile marble floor bathroom photo in Vancouver with white walls
Minimalist brown tile and stone tile marble floor bathroom photo in Vancouver with white walls

Sponsored
Sunbury, OH

J.Holderby - Renovations
Franklin County's Leading General Contractors - 2X Best of Houzz!
 skip knoll inc professional remodeling
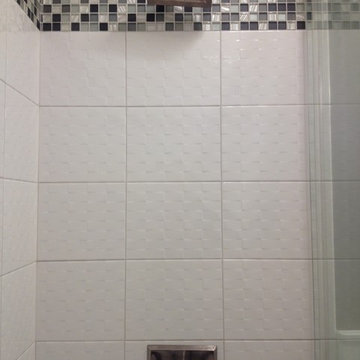
Example of a small transitional kids' white tile and ceramic tile porcelain tile home design design with a pedestal sink and gray walls
 Trinity Builders & Design, Inc.
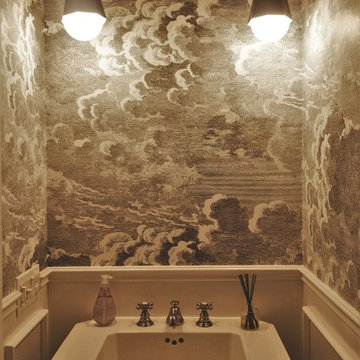
Inspiration for a small powder room remodel in Los Angeles with multicolored walls
 Argen Build
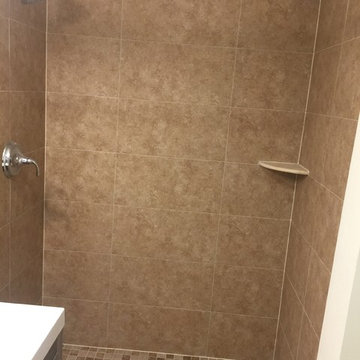
Shower curtain - mid-sized traditional master brown tile and ceramic tile ceramic tile and brown floor shower curtain idea with beaded inset cabinets, dark wood cabinets, a two-piece toilet, white walls and an integrated sink
 Executech Interiors
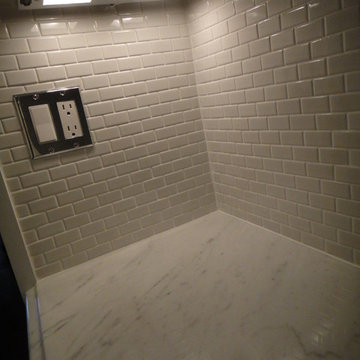
Elegant eat-in kitchen photo in New York with a farmhouse sink, glass-front cabinets, white cabinets, marble countertops, white backsplash, porcelain backsplash and stainless steel appliances

Sponsored
Sunbury, OH
J.Holderby - Renovations
Franklin County's Leading General Contractors - 2X Best of Houzz!
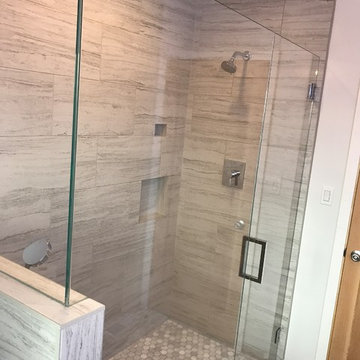
 Lodi Tile Works, Inc
Traditional tile shower remodel with 12x24 stone look grey/white tile in a horizontal offset pattern on the shower walls, with a marble hexagon mosaic on the shower floor. Included with a tiled pony wall and continuation of marble hexagon mosaic tiled onto the bathroom floor.-Sacramento, CA


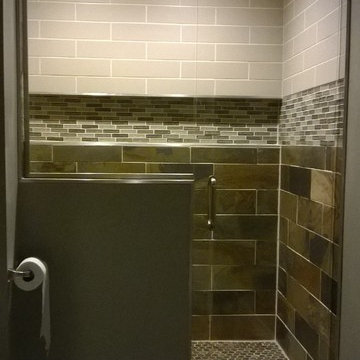
 True North Glass
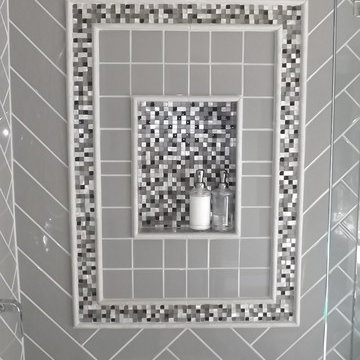
Alcove shower - mid-sized transitional 3/4 ceramic tile alcove shower idea in Minneapolis with gray walls
42