
Search results for "Adobe dreamweaver" in Home Design Ideas

 Ocean Custom Drapery | Blinds, Shutters & Shades
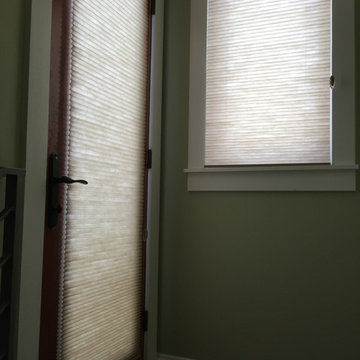
Door and window application - Hunter Douglas honeycomb shades
Entryway - coastal entryway idea in Orange County
Entryway - coastal entryway idea in Orange County

Find the right local pro for your project



 BLDG Workshop Inc.
A home built on one of Canada's most beautiful lakes posed a design challenge. The home had originally been built almost directly in opposition to natural light and views to the lake. While most opinions were to tear the existing home down, BLDG Workshop worked closely with the client to recreate the home in a way that opened it up and became more fitting to the site.

 Divine Design Center
Transitional Kitchen Perfection in Lexington, MA
Designer: Amany Hanna
Photography by Keitaro Yoshioka
Eat-in kitchen - mid-sized transitional galley light wood floor and beige floor eat-in kitchen idea in Boston with a farmhouse sink, shaker cabinets, white cabinets, quartzite countertops, white backsplash, glass tile backsplash, stainless steel appliances and an island
Eat-in kitchen - mid-sized transitional galley light wood floor and beige floor eat-in kitchen idea in Boston with a farmhouse sink, shaker cabinets, white cabinets, quartzite countertops, white backsplash, glass tile backsplash, stainless steel appliances and an island



 BUTZ + KLUG Architecture
Millicent Harvey
Living room - mid-sized contemporary open concept light wood floor living room idea in Boston with a standard fireplace and a stone fireplace
Living room - mid-sized contemporary open concept light wood floor living room idea in Boston with a standard fireplace and a stone fireplace

 Erica Bryen Design
Example of a mid-sized trendy concrete floor front door design in Orange County with beige walls and a gray front door
 Nobility Aluminum & Vinyl Fencing
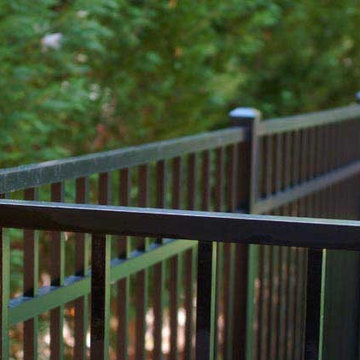
Miller. Available in Nobility & Nobility Premium
Example of a black classic aluminum exterior home design in Columbus
Example of a black classic aluminum exterior home design in Columbus


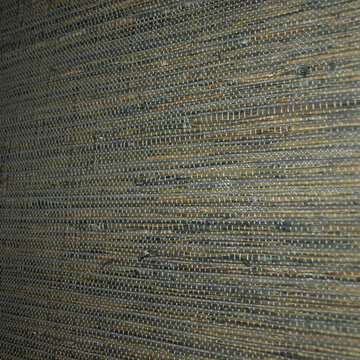
 Budget Blinds of Paramus & Westwood
Navy and tan woven wood from Horizons with a cordless mechanism was a perfect fit for a boys room.
Mid-sized elegant dark wood floor bedroom photo in Newark
Mid-sized elegant dark wood floor bedroom photo in Newark

 Boheen & Co
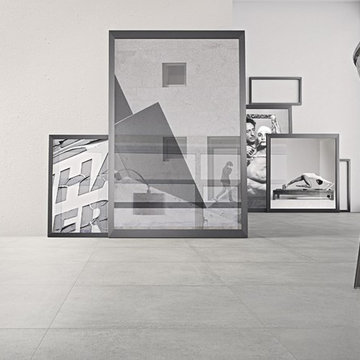
This homeowner was looking for a way to elevate their living room. When they bought this home in Florida, they knew they wanted to add a Fireplace somewhere and give themselves the same cozy feelings they are used to from their northern home.
We advised on location, placement, and style of this beautiful feature wall. All they needed was the perfect tile, a fantastic piece of live-edge wood, a pop-in fireplace, and a man-approved TV.
We worked in partnership with Start to Finish, Inc in Parrish, Fl.
Photos by Visual Edge Photography in Sarasota, Fl.




 Beth Dotolo, ASID, RID, NCIDQ
This forever home, perfect for entertaining and designed with a place for everything, is a contemporary residence that exudes warmth, functional style, and lifestyle personalization for a family of five. Our busy lawyer couple, with three close-knit children, had recently purchased a home that was modern on the outside, but dated on the inside. They loved the feel, but knew it needed a major overhaul. Being incredibly busy and having never taken on a renovation of this scale, they knew they needed help to make this space their own. Upon a previous client referral, they called on Pulp to make their dreams a reality. Then ensued a down to the studs renovation, moving walls and some stairs, resulting in dramatic results. Beth and Carolina layered in warmth and style throughout, striking a hard-to-achieve balance of livable and contemporary. The result is a well-lived in and stylish home designed for every member of the family, where memories are made daily.



 Marilyn's Dreamscapes L.L.C.
Permeable Pavers for the Driveway, two Patios and connecting walkways
Marilyn Musgjerd
Example of a large ornate side yard concrete paver patio design in Chicago
Example of a large ornate side yard concrete paver patio design in Chicago
 Hush House

This detail shows the new steel armatures bolted to the old steel beams, and carrying the Sunbrella shade fabric above, laced onto the new structure.
This is an example of a mid-sized modern screened-in and metal railing front porch design in Austin with decking and an awning.
This is an example of a mid-sized modern screened-in and metal railing front porch design in Austin with decking and an awning.


12