
Search results for "Adopted" in Home Design Ideas
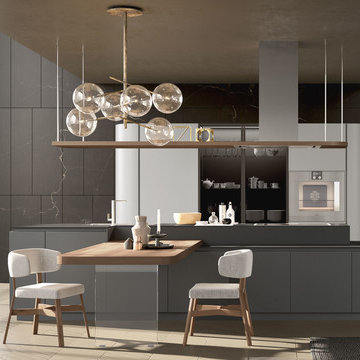
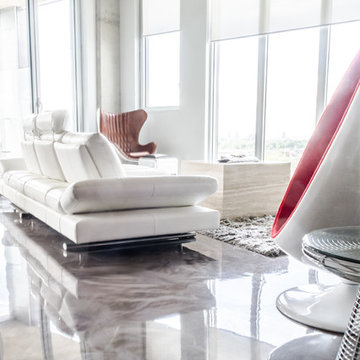
 Pedini by Daruso Miami Custom Cabinetry & Millwork
The search for equilibrium between design and comfort is the key element to a great project. The concept of Artika reworks its shapes to live within the space with harmony and simplicity. By doing so, it adopts a universal language; the intimacy of the family.
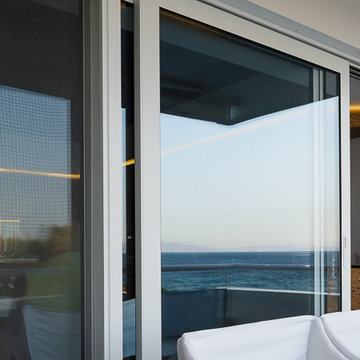
 Kipseli Architects
An old 45 m2 holiday apartment located in a seafront building – Mati, Attica (Greece) – gets completely renovated and modernized to meet the needs of the new generation. The interior space changes as in the new plan an additional bedroom is added, while the main room is attached with the living room creating a uniform feel. The architecture adopted in this apartment is designed to play with the limits of a conventional seasonal apartment, to awaken the senses but also the illusions and to strengthen the dialogue between the owner and the sea.
Photography George Messaritakis

 Kemper Interiors
Photo by Erika Bierman
Bedroom and mid-sized transitional boy medium tone wood floor and brown floor kids' bedroom photo in Los Angeles with white walls
Bedroom and mid-sized transitional boy medium tone wood floor and brown floor kids' bedroom photo in Los Angeles with white walls
Find the right local pro for your project
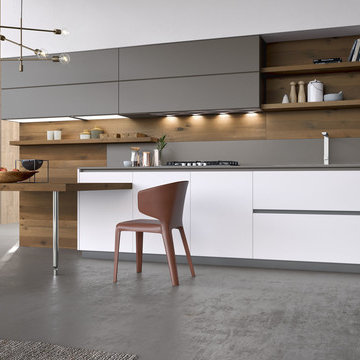 Pedini by Daruso Miami Custom Cabinetry & Millwork
The search for equilibrium between design and comfort is the key element to a great project. The concept of Artika reworks its shapes to live within the space with harmony and simplicity. By doing so, it adopts a universal language; the intimacy of the family.
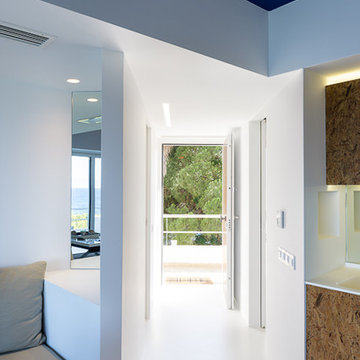 Kipseli Architects
An old 45 m2 holiday apartment located in a seafront building – Mati, Attica (Greece) – gets completely renovated and modernized to meet the needs of the new generation. The interior space changes as in the new plan an additional bedroom is added, while the main room is attached with the living room creating a uniform feel. The architecture adopted in this apartment is designed to play with the limits of a conventional seasonal apartment, to awaken the senses but also the illusions and to strengthen the dialogue between the owner and the sea.
Photography George Messaritakis
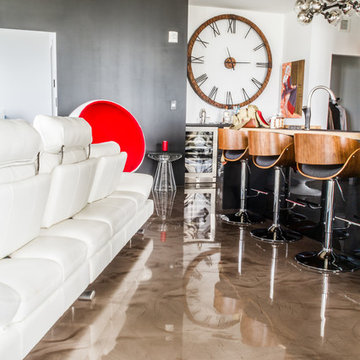
 User
UserCuisine & Salle à manger réalisée en époxy métallique. Béton Surface adopte un système en trois étapes. Ces revêtements créent des planchers brillants et profonds avec une variété de couleurs et d'effets visuels différents. L'utilisation de résines d'époxy rend le revêtement du plancher exceptionnellement durable.
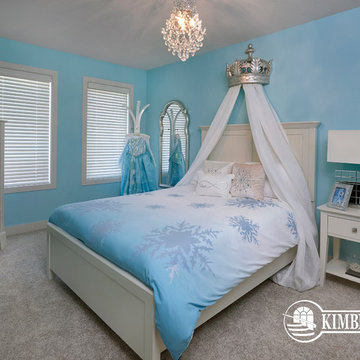
 Kimberley Homes
Merle Prosofsky Architectural Photography
Bedroom and mid-sized trendy girl carpeted kids' bedroom photo in Edmonton with blue walls
Bedroom and mid-sized trendy girl carpeted kids' bedroom photo in Edmonton with blue walls

 User
UserCuisine & Salle à manger réalisée en époxy métallique. Béton Surface adopte un système en trois étapes. Ces revêtements créent des planchers brillants et profonds avec une variété de couleurs et d'effets visuels différents. L'utilisation de résines d'époxy rend le revêtement du plancher exceptionnellement durable.
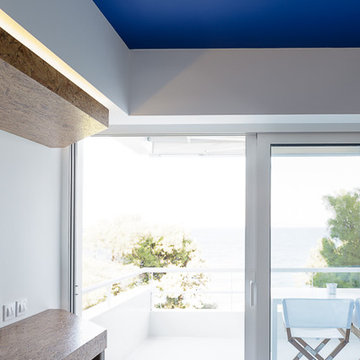 Kipseli Architects
An old 45 m2 holiday apartment located in a seafront building – Mati, Attica (Greece) – gets completely renovated and modernized to meet the needs of the new generation. The interior space changes as in the new plan an additional bedroom is added, while the main room is attached with the living room creating a uniform feel. The architecture adopted in this apartment is designed to play with the limits of a conventional seasonal apartment, to awaken the senses but also the illusions and to strengthen the dialogue between the owner and the sea.
Photography George Messaritakis
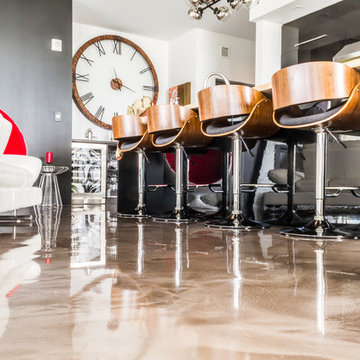 User
UserCuisine & Salle à manger réalisée en époxy métallique. Béton Surface adopte un système en trois étapes. Ces revêtements créent des planchers brillants et profonds avec une variété de couleurs et d'effets visuels différents. L'utilisation de résines d'époxy rend le revêtement du plancher exceptionnellement durable.
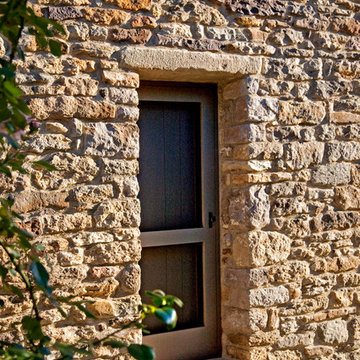
 Brett King Builder
The existing doorway was crumbling apart. Speculation surmised that originally it was a window and at some point was modified into a door. A reclaimed stone header and threshold were tediously adopted into the original stone framework. The rest of the adjoining stone on either side of the entryway was massaged into place to make the outcome look intentional. A custom wood door and accompanying screen door were hung in the renovated opening.
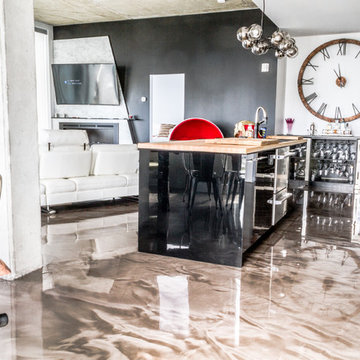 User
UserCuisine & Salle à manger réalisée en époxy métallique. Béton Surface adopte un système en trois étapes. Ces revêtements créent des planchers brillants et profonds avec une variété de couleurs et d'effets visuels différents. L'utilisation de résines d'époxy rend le revêtement du plancher exceptionnellement durable.
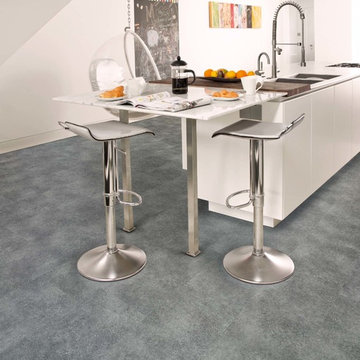
 Moduleo UK
Cantera 46930 adopts the delightfully authentic looking style of stone, but with the warmth and comfort of vinyl flooring.
Large trendy vinyl floor kitchen photo
Large trendy vinyl floor kitchen photo
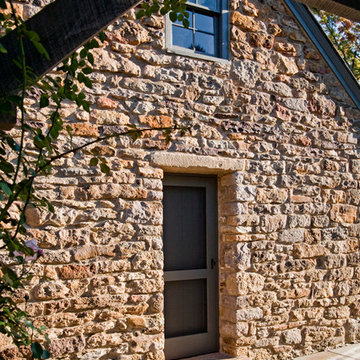 Brett King Builder
The existing doorway was crumbling apart. Speculation surmised that originally it was a window and at some point was modified into a door. A reclaimed stone header and threshold were tediously adopted into the original stone framework. The rest of the adjoining stone on either side of the entryway was massaged into place to make the outcome look intentional. A custom wood door and accompanying screen door were hung in the renovated opening.

 KMSalter Design
Stephani Buchman Photography
Example of a small minimalist loft-style dark wood floor and brown floor living room design in Toronto with gray walls, a tile fireplace and a wall-mounted tv
Example of a small minimalist loft-style dark wood floor and brown floor living room design in Toronto with gray walls, a tile fireplace and a wall-mounted tv
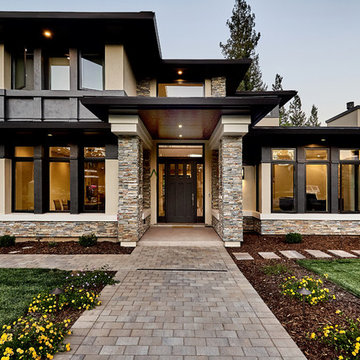
 S-Squared // Architecture + Interiors + Landscape
photo: Mark Pinkerton, VI360
Home design - transitional home design idea in San Francisco
Home design - transitional home design idea in San Francisco
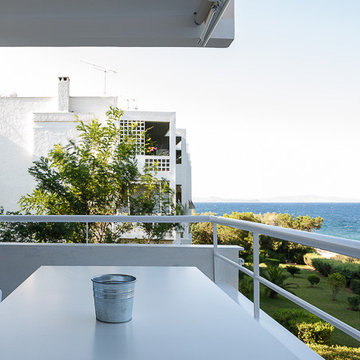 Kipseli Architects
An old 45 m2 holiday apartment located in a seafront building – Mati, Attica (Greece) – gets completely renovated and modernized to meet the needs of the new generation. The interior space changes as in the new plan an additional bedroom is added, while the main room is attached with the living room creating a uniform feel. The architecture adopted in this apartment is designed to play with the limits of a conventional seasonal apartment, to awaken the senses but also the illusions and to strengthen the dialogue between the owner and the sea.
Photography George Messaritakis
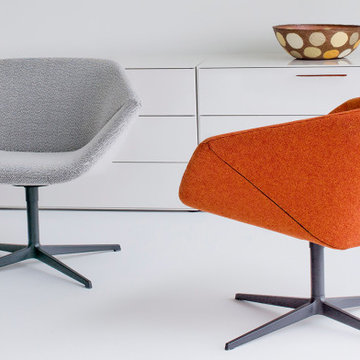
 Soft Square Naples
Ella is a compact seat allowing you to adopt all manner of sitting postures easily while properly supported at all times. A notable feature is its buckled dish shape which, together with its geometrically faceted sides gives a truly distinctive look to the armchair. Because of its range of application and small scale, Ella is very useful as an additional seating unit both at home as well as in public spaces.
Available at softsquare.com
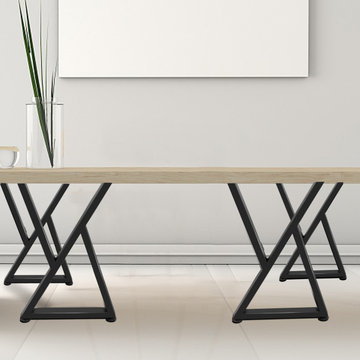
 Vevor Official Store US
The table legs adopt heavy-duty steel material and have 1000lbs weight capacity and 4 adjustable floor protectors. There are pre-drilled holes on each metal legs for easy installation
12