
Search results for "Adopted" in Home Design Ideas
 Zhongshan Maso Lighting Factory
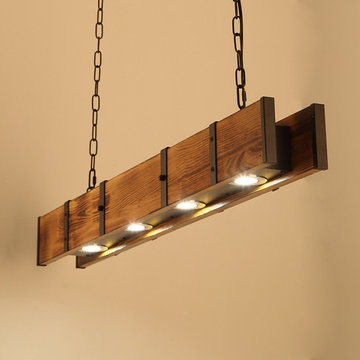
The material of this wooden chandelier is wood and metal. The design of the lamp body consists of a rectangular iron frame in the middle, clamped by two wooden boards. The lighting source is 4 LED downlights. The suspended part of the chandelier is two adjustable iron chains. The design of this lamp adopts the combination of LED and traditional lampshade, and the style is unique and retro. It is suitable for indoor lighting places such as bars, canteens, restaurants, dining room and so on.
 eNJOY architects
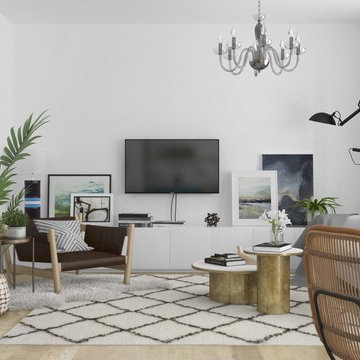
Paraskevi's Papasotiriou proposal deals with the total remodel and decoration of a young doctor's apartment. The kitchen opens to the living area and bathroom gains more space. Despite the limited footprint, neutral colours, blue and brown tones, black and bronze details in addition to wooden floors and plants, create a bright, elegant and contemporary place, friendly for cocktail parties and casual gatherings. Bedroom and bathroom adopt a more atmospheric look, maintaining the same designing values with the rest apartment. The whole place has been transformed to a feminine, friendly and cozy home reflecting its owner personality.
Paraskevi Papasotiriou, architect of eNJOY architects
 Fairfax Kitchen and Bath
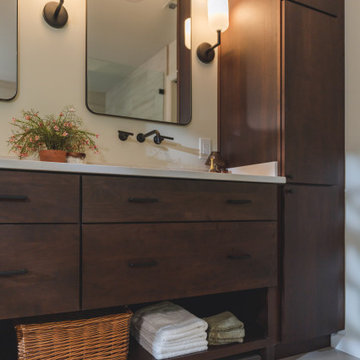
The showcases of a bathroom with a wooden vanity and cabinet, featuring two sinks, a mirror, and a wooden countertop. The floor and shower have a white and brown color scheme, complemented by tiled surfaces. The light fixtures and design elements throughout the space adopt a modern, minimalist style. The shower boasts a glass door, a rainfall showerhead, and a wooden bench, creating a harmonious and inviting atmosphere.
Find the right local pro for your project
 Lindsey Schultz Design
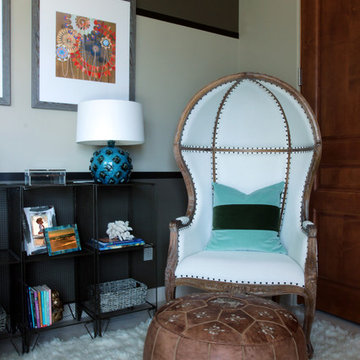
In wanting to keep with the tone of the rest of the home, these formally his and her offices were transformed into chic, timeless kids' bedrooms for the couple's newly adopted 8-year-old daughter and 13-year-old son.
 Eheart Interior Solutions
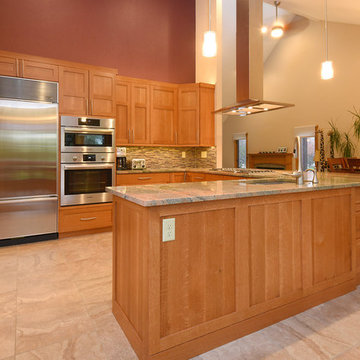
By opening up the wall dividing the dining room and the kitchen, this home adopted a more open concept floor plan. Large format, high definition porcelain tile captures the look of stone, without the maintenance.
Haley Hendrickson Photography
 Distingo Home Staging
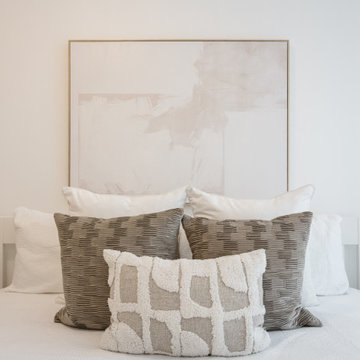
Nous avons adopté un ton neutre pour cette chambre des maitres qui se veut intemporel. Nous voulions qu'elle reflète raffinement et classe. Profusion de coussins pour sublimer le lit et séduire les visiteurs. We adopted a neutral tone for this timeless master bedroom. We wanted it to reflect refinement and class. A profusion of cushions to enhance the bed and seduce visitors.
 User
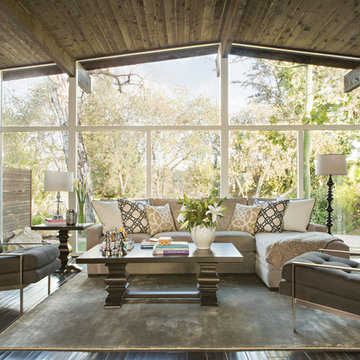
UserAnything goes when it comes to adopting an eclectic aesthetic, but that doesn’t mean the design can’t be refined. By marrying the sleekness of mid-century with the plush luxury of this century – then sprinkling in some rich tradition for good measure – you’re left with a fresh and elegant outcome.
 centurymosaic
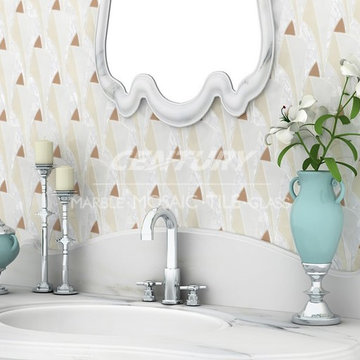
This mosaic is made from mother of pearl and glass. You can adopt them to many places such as bathroom, kitchen, living room and so on. The collocation of glass and shell is beautiful and novel. You can get a unique house style.

 LCM PLUS
LCM PLUS has partnered with the Department of Public Works to construct a new Adopt-A-Site within the traffic island at the intersection of the Lynn Fells Parkway with Bellevue Avenue. Special thanks to Joe Guarino and our amazing crew for again giving back to the community by partnering to renovate Bellevue Park.
“As a long-time resident of this community, I am happy and proud to be able to contribute and give back to the beautiful town of Melrose” says Joe Guarino, owner and President of LCM PLUS.
 Gonyea Custom Homes

Great room style formal living room attached to the kitchen and dinette. Ten foot ceilings, huge windows, and coffered ceilings all make this living room an airy and spacious room for relaxation and entertaining.
Photography by Spacecrafting
 Insight Homes, Inc.
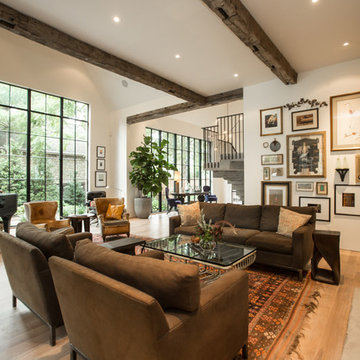
Inspiration for a transitional medium tone wood floor and brown floor living room remodel with white walls and a standard fireplace

 Miles Sampson Architects
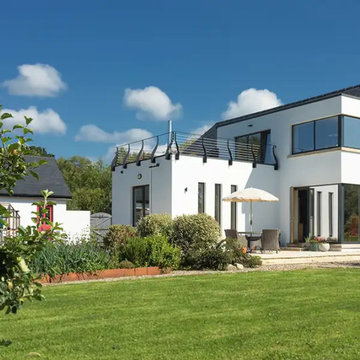
In this project one could be deceived by its roadside appearance, what waits inside is a contemporary and exciting design behind its traditional public façade. This eco house in Mountshannon, County Clare combines a contemporary design with traditional elements to achieve an energy-efficient and visually appealing result.
The road facing elevation adopts a more traditional appearance, while the garden-facing façade embraces a contemporary style, featuring a spacious roof balcony and large corner windows that maximise views of the garden and the surrounding countryside.
 Inspired Spaces, Inc.
MGilardoni Photography
Inspiration for a mid-sized contemporary master pink tile and ceramic tile ceramic tile home design remodel in San Francisco with tile countertops and white walls
Inspiration for a mid-sized contemporary master pink tile and ceramic tile ceramic tile home design remodel in San Francisco with tile countertops and white walls
 User
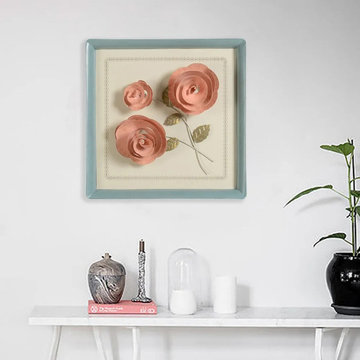
UserNo matter how hard we try to keep them fresh, a vase of roses always wilts. But this rose wall decor is made from iron and adopts exquisite workmanship, the overall design of this art piece has a good sense and will be a long-lasting usage. You can hang it wherever you want, this elegant floral wall decor will add brilliance in color and exceptional detail to your space and bring a pastoral style.
- Material: Metal
- Color: Pink
- Overall Dimensions: 14"W x 14"H x 1.2"D (355mmW x 355mmH x 30mmD)
- Number of Pieces: 1

 George Group Cabinetry
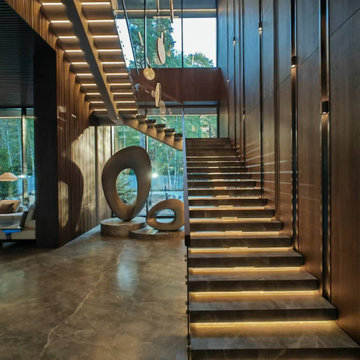
Floating stone staircase adopts embedded warm step lights, the stair well wall is covered with vertical walnut veneer panels, matched with abstract hollow art sculptures and suspended circular decorative pendants at the bottom of the stairs. Large windows introduce outdoor forest scenery, making the staircase become the core art landscape of the villa circulation area.
 Traci Connell Interiors
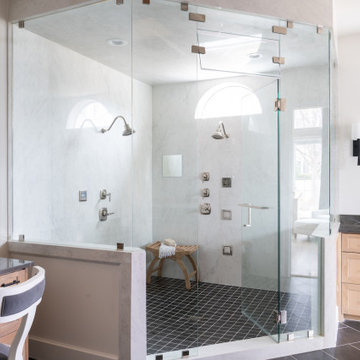
Perfectly embedded on an acre of land overlooking a pond, in the heart of Willow Bend of Plano, this dated, traditional home got more than a complete facelift. The wife is a “farmer’s daughter” and could have never imagined having a home like this to call her own one day. Finding a 15’ dining table was a tall task… especially for a family of four. Using a local craftsman, the most gorgeous white oak table was created to host everyone in the neighborhood! The clients told a lot of stories about their past and children. The designer realized that the stories were actually treasures as she incorporated their memories and symbols in every room. She brought these memories to life in a custom artwork collage above the family room mantel. From a tractor representing the grandfather, to the Russian alphabet portraying the roots of their adopted sons and some Cambodian script, there were meanings behind each piece. In order to bring nature indoors, the designer decided to demo the exterior wall to the patio to add a large folding door and blew out the wall dividing the formal dining room and breakfast room so there would be a clear sight through to the outdoors. Throughout the home, each family member was thought of. The fabrics and finishes had to withstand small boys, who were extremely active. The use of outdoor fabrics and beautiful scratch proof finishes were incorporated in every space – bring on the hotwheels.
 Eheart Interior Solutions
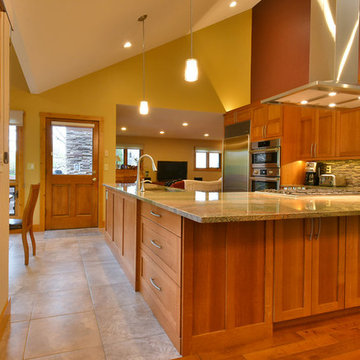
By opening up the wall dividing the dining room and the kitchen, this home adopted a more open concept floor plan. Adding an overhang on this side allows for seating (and additional prep space. An L-shaped peninsula, glass mosaic tile, and granite countertops set the space off beautifully.
Haley Hendrickson Photography
 centurymosaic
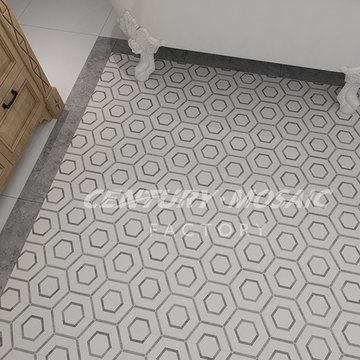
This mosaic is made from Thassos White and Norway Blue. Also you can choose material you like to match this pattern.
The function is wide. You can apply it to your bathroom, kitchen, living room and also they can be adopted to wall. It's all up to you.
16