
Search results for "Adopted" in Home Design Ideas
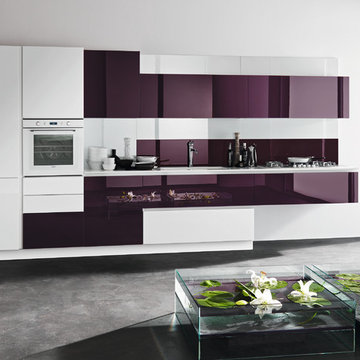
 Art & Smart Inc
The entire CRISTAL range forms part of a solution with structural lines, allowing for a clean, linear design. The various compositions are enriched with HANEX work tops. The result of a sophisticated production process, which merges the quality of the acrylic resin and the rock minerals. It is perfectly stable, extremely hard, smooth and resistant to high temperatures. It ensures high levels of hygiene, making it ideal upon contact with food. The complete CRISTAL range welcomes the trend where natural and eco-sustainable materials take centre stage in daily life.
Respect for nature and human well-being has led to the adoption of water-based paint coatings, applied to the gloss glass CRISTAL doors.

 Matarozzi Pelsinger Builders
A complete gut and basement addition on a historical Joseph Esherick house in Pacific Heights. Highlights include an award-winning “green wall” consisting of rough-hewn planks that form a relief of a tree and custom furniture pieces.
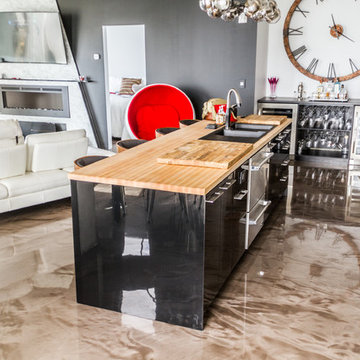
 User
UserCuisine & Salle à manger réalisée en époxy métallique. Béton Surface adopte un système en trois étapes. Ces revêtements créent des planchers brillants et profonds avec une variété de couleurs et d'effets visuels différents. L'utilisation de résines d'époxy rend le revêtement du plancher exceptionnellement durable.
Find the right local pro for your project
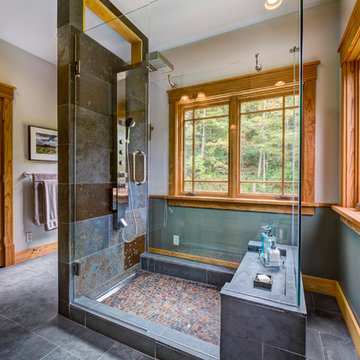
 Sawdust Therapy
Inspiration for a large craftsman master gray tile and ceramic tile ceramic tile doorless shower remodel in Cincinnati with white walls
 DC Interiors & Renovations
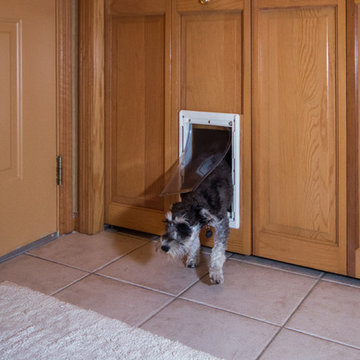
The third part of the project is about the new addition to the family who has added a new sense of fun and liveliness. They adopted a puppy and decided to install what we are calling the doggy tunnel. Working closely with our carpenter we designed and built the doggy tunnel starting in the entry closet, with a small box to fit the dog, through the wall to another box on the outside of the condo with doggy doors on each end and in the middle. Training has commenced and I heard the puppy is now using it and loving it. This makes it easier for both the homeowner and the dog.
 Pedini by Daruso Miami Custom Cabinetry & Millwork
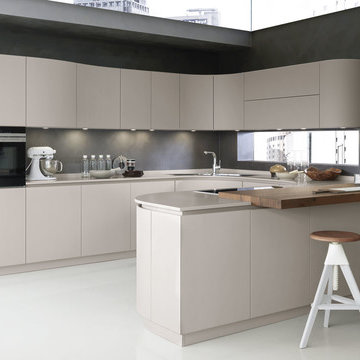
The search for equilibrium between design and comfort is the key element to a great project. The concept of Artika reworks its shapes to live within the space with harmony and simplicity. By doing so, it adopts a universal language; the intimacy of the family.
 Kipseli Architects
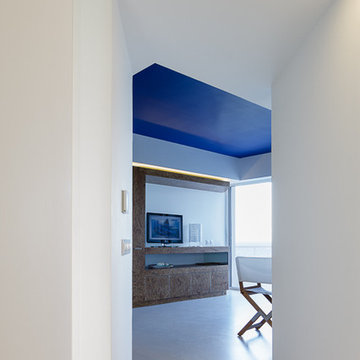
An old 45 m2 holiday apartment located in a seafront building – Mati, Attica (Greece) – gets completely renovated and modernized to meet the needs of the new generation. The interior space changes as in the new plan an additional bedroom is added, while the main room is attached with the living room creating a uniform feel. The architecture adopted in this apartment is designed to play with the limits of a conventional seasonal apartment, to awaken the senses but also the illusions and to strengthen the dialogue between the owner and the sea.
Photography George Messaritakis
 Kipseli Architects
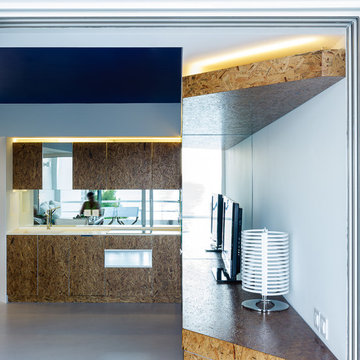
An old 45 m2 holiday apartment located in a seafront building – Mati, Attica (Greece) – gets completely renovated and modernized to meet the needs of the new generation. The interior space changes as in the new plan an additional bedroom is added, while the main room is attached with the living room creating a uniform feel. The architecture adopted in this apartment is designed to play with the limits of a conventional seasonal apartment, to awaken the senses but also the illusions and to strengthen the dialogue between the owner and the sea.
Photography George Messaritakis
 LNC
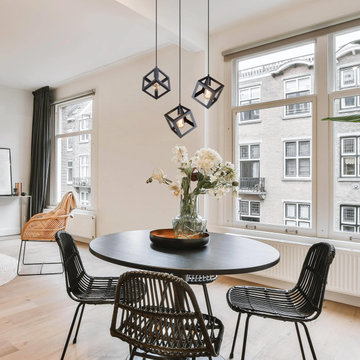
LNCMatt black mini modern geometric chandelier. Finished in a premium matte black finish, this pendant light is easy to pair with other contemporary furniture and easy to clean. The appearance adopts a three-dimensional cube shape, which brings a modern visual impact. The perfect pendant light for installation in kitchens, kitchen islands, bedrooms, halls, dining rooms.
 Rockwood Cabinetry
Built by Cornerstone Construction Services
Interior Design by Garrison Hullinger Interior Design
Photography by Blackstone Edge Studios

Large elegant gender-neutral medium tone wood floor walk-in closet photo in Portland with glass-front cabinets and gray cabinets
Large elegant gender-neutral medium tone wood floor walk-in closet photo in Portland with glass-front cabinets and gray cabinets
 Pedini by Daruso Miami Custom Cabinetry & Millwork
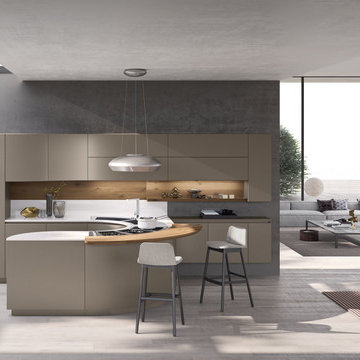
This project captures the intimacy of family through the architectural layout.
The search for equilibrium between design and comfort is the key element to a great project. The concept of Artika reworks its shapes to live within the space with harmony and simplicity. By doing so, it adopts a universal language; the intimacy of the family.
 Kipseli Architects
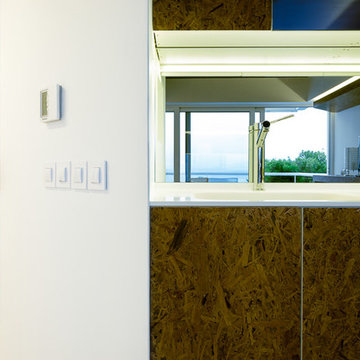
An old 45 m2 holiday apartment located in a seafront building – Mati, Attica (Greece) – gets completely renovated and modernized to meet the needs of the new generation. The interior space changes as in the new plan an additional bedroom is added, while the main room is attached with the living room creating a uniform feel. The architecture adopted in this apartment is designed to play with the limits of a conventional seasonal apartment, to awaken the senses but also the illusions and to strengthen the dialogue between the owner and the sea.
Photography George Messaritakis
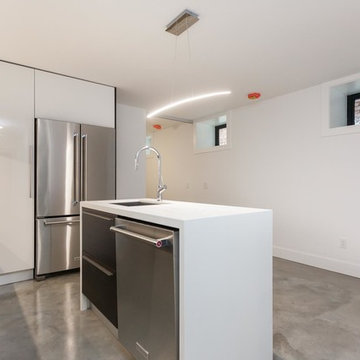
 SVEA KITCHENS
Everybody wants to make the most of their kitchen. Don't let tight quarters bring you down. Adopt small-space solutions – from simply piling on plants to choosing two-tone cabinetry – to make your kitchen the star of your home.
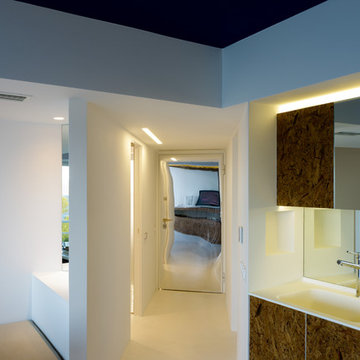 Kipseli Architects
An old 45 m2 holiday apartment located in a seafront building – Mati, Attica (Greece) – gets completely renovated and modernized to meet the needs of the new generation. The interior space changes as in the new plan an additional bedroom is added, while the main room is attached with the living room creating a uniform feel. The architecture adopted in this apartment is designed to play with the limits of a conventional seasonal apartment, to awaken the senses but also the illusions and to strengthen the dialogue between the owner and the sea.
Photography George Messaritakis
 PAKFEN Aluminum Furniture Co.,Ltd
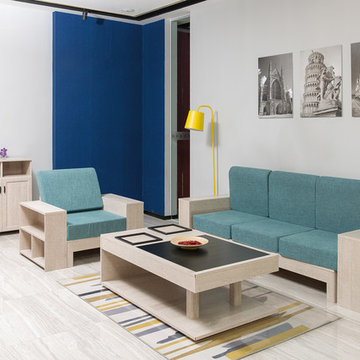
Milan white & Peacock blue could let you relax in the living room.
And this sofa set adopt aluminum profiles, which is very durable and mothproof.
Pakfen aluminum furniture offer 17 patterns for choice, you can customized your own furniture.
 DC Interiors & Renovations
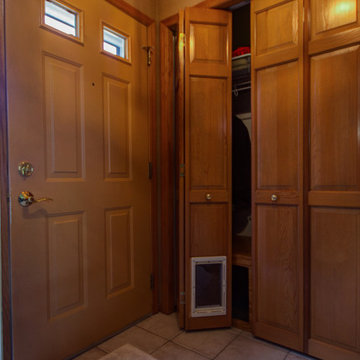
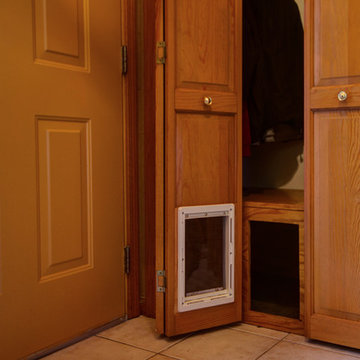
The third part of the project is about the new addition to the family who has added a new sense of fun and liveliness. They adopted a puppy and decided to install what we are calling the doggy tunnel. Working closely with our carpenter we designed and built the doggy tunnel starting in the entry closet, with a small box to fit the dog, through the wall to another box on the outside of the condo with doggy doors on each end and in the middle. Training has commenced and I heard the puppy is now using it and loving it. This makes it easier for both the homeowner and the dog.
 DC Interiors & Renovations
The third part of the project is about the new addition to the family who has added a new sense of fun and liveliness. They adopted a puppy and decided to install what we are calling the doggy tunnel. Working closely with our carpenter we designed and built the doggy tunnel starting in the entry closet, with a small box to fit the dog, through the wall to another box on the outside of the condo with doggy doors on each end and in the middle. Training has commenced and I heard the puppy is now using it and loving it. This makes it easier for both the homeowner and the dog.
 Kimberly Mercurio Landscape Architecture

This Cape Cod cottage has Endless Summer Hydrangea and a perennial garden that borders the pea stone driveway. A custom pergola is surrounded by Butterfly Bush (Buddleia) and Privet. The entrance to the home has a fenced perennial garden that includes Boxwood, Japanese Holly, Coreopsis, Catmint, Gaura, and Vinca.
 DC Interiors & Renovations
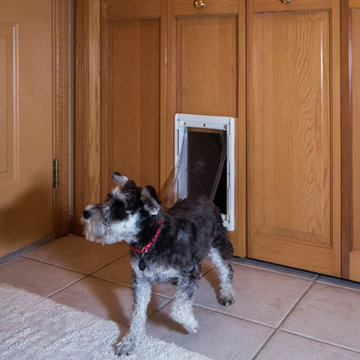
The third part of the project is about the new addition to the family who has added a new sense of fun and liveliness. They adopted a puppy and decided to install what we are calling the doggy tunnel. Working closely with our carpenter we designed and built the doggy tunnel starting in the entry closet, with a small box to fit the dog, through the wall to another box on the outside of the condo with doggy doors on each end and in the middle. Training has commenced and I heard the puppy is now using it and loving it. This makes it easier for both the homeowner and the dog.
 A. Gail Boorman, Landscape Architect

Transformation of a Blank Wall: The view from the Master Bedroom is peaceful yet engaging, expanding the interior space. The tracery of vines creates a textural background for attaching a wide variety of orchids and air plants. Each plant was brought in from the client's former residence or 'adopted' from friends who were moving. Other found objects such as the driftwood and garden fairies have been given new homes in the tableau.
13