
Search results for "Adresse e ring" in Home Design Ideas
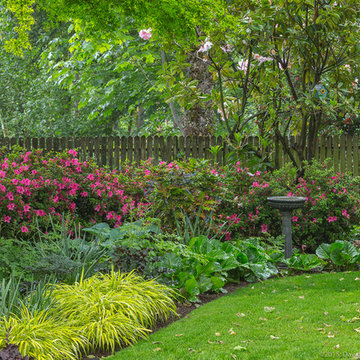
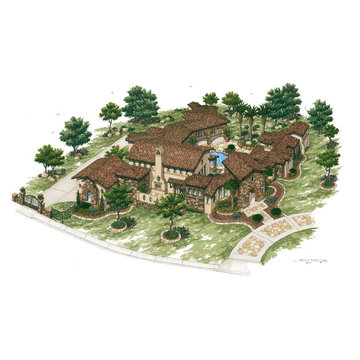
 Terra Design
Photo by David E. Perry
This is an example of a mid-sized farmhouse backyard landscaping in Seattle.
This is an example of a mid-sized farmhouse backyard landscaping in Seattle.

 KBR Design & Build
Upper West Side full apartment remodel.
A classic white marble master bathroom with gray tiled accent wall.
Polished brass hardware.
KBR Design & Build

 Accessibility by Design, Inc.
This bathroom was remodeled for wheelchair accessibility in mind. We made a roll under vanity with a tilting mirror and granite counter tops with a towel ring on the side. A barrier free shower and bidet were installed with accompanying grab bars for safety and mobility of the client.
Find the right local pro for your project
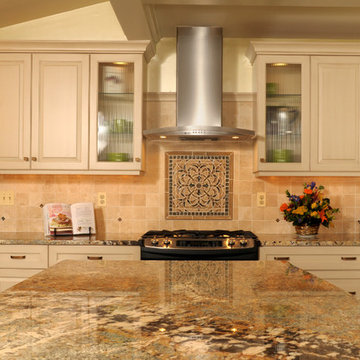


 A&E Construction and Design Center
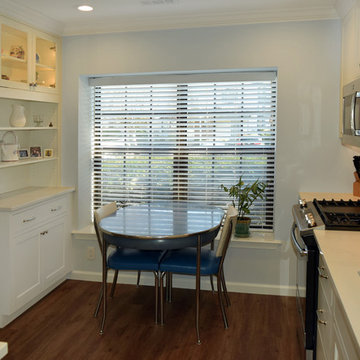
Robbinsville, NJ. Townhouse Kitchen Renovation. Gorgeous white inset cabinetry, blue ceramic diamond pattern backsplash, silestone countertops, stainless appliances, and durable COREtec flooring give this kitchen the refresh it needed plus provides more functionality for our client. Stand alone bakers rack was replaced with built-in cabinetry for more usable storage and a place to display treasured items.
 Jenish House Design Limited
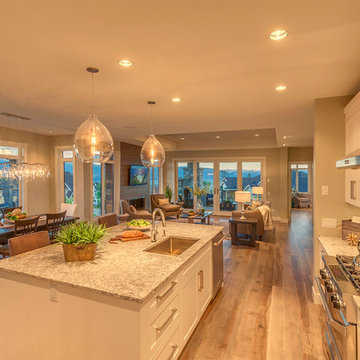
For more information on our custom design process please e-mail homeplans@jenish.com
Example of a living room design in Vancouver
Example of a living room design in Vancouver


 Unitech Window and Doors

Black Window with Low E/Argon Grey Tinted Glass,
Large transitional beige two-story stone house exterior idea in Toronto
Large transitional beige two-story stone house exterior idea in Toronto


 Andrew Sherman Photography
Interior Design by 24e Design Co.
www.24estyle.com
Photo by: Andrew Sherman
www.AndrewSherman.co
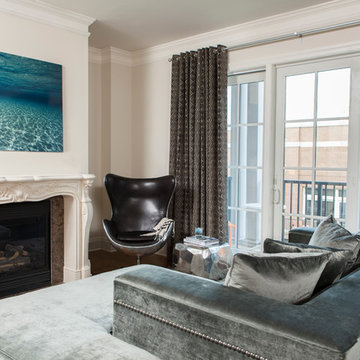
Inspiration for a contemporary living room remodel in Atlanta
Inspiration for a contemporary living room remodel in Atlanta


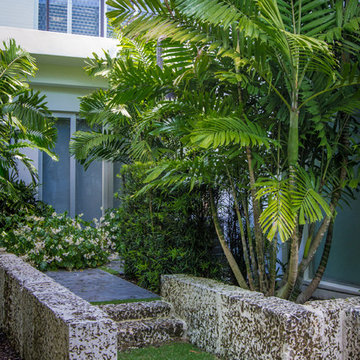
 Orlando Comas, Landscape Architect.
CAROLINA E
Photo of a mid-sized modern shade side yard concrete paver landscaping in Miami.
Photo of a mid-sized modern shade side yard concrete paver landscaping in Miami.
 Custom Surface Solutions

Custom Surface Solutions (www.css-tile.com) - Owner Craig Thompson (512) 966-8296. This project shows an master bath and bedroom remodel moving shower to tub area and converting shower to walki-n closet, new frameless vanities, LED mirrors, electronic toilet, and miseno plumbing fixtures and sinks.
Shower is 65 x 35 using 12 x 24 porcelain travertine wall tile installed horizontally with aligned tiled and is accented with 9' x 18" herringbone glass accent stripe on the back wall. Walls and shower box are trimmed with Schluter Systems Jolly brushed nickle profile edging. Shower floor is white flat pebble tile. Shower storage consists of a custom 3-shelf shower box with herringbone glass accent. Shelving consists of two Schluter Systems Shelf-N shelves and two Schluter Systems Shelf-E corner shelves.
Bathroom floor is 24 x 24 porcelain travvertine installed using aligned joint pattern. 3 1/2" floor tile wall base with Schluter Jolly brushed nickel profile edge also installed.
Vanity cabinets are Dura Supreme with white gloss finish and soft-close drawers. A matching 30" x 12" over toilet cabint was installed plus a Endura electronic toilet.
Plumbing consists of Misenobrushed nickel shower system with rain shower head and sliding hand-held. Vanity plumbing consists of Miseno brushed nickel single handle faucets and undermount sinks.
Vanity Mirrors are Miseno LED 52 x 36 and 32 x 32.
24" barn door was installed at the bathroom entry and bedroom flooring is 7 x 24 LVP.
 Mary Ryan
Mary Ryan
British colonial small home office.
Example of a small transitional home design design in Chicago
Example of a small transitional home design design in Chicago
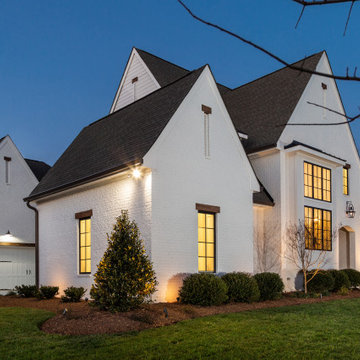
 E S Johnson Builders, LLC
Large transitional white two-story brick exterior home photo in Charlotte with a shingle roof

 e workshop
Sam Van Fleet
Inspiration for a mid-sized timeless u-shaped dark wood floor and brown floor eat-in kitchen remodel in Seattle with an island, raised-panel cabinets, white cabinets, granite countertops, gray backsplash and ceramic backsplash
Inspiration for a mid-sized timeless u-shaped dark wood floor and brown floor eat-in kitchen remodel in Seattle with an island, raised-panel cabinets, white cabinets, granite countertops, gray backsplash and ceramic backsplash

 eMZed Architecture
Dining room opened to renovated kitchen with cased opening and craftsman columns.
Enclosed dining room - craftsman medium tone wood floor enclosed dining room idea in Portland with red walls
Enclosed dining room - craftsman medium tone wood floor enclosed dining room idea in Portland with red walls
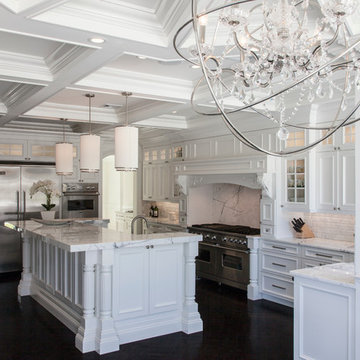
 JSE Interior Design
The design and inspiration for this breathtaking residence began by teaming up with the architect to create the "Hampton's meets hotel" design aesthetic. No detail was spared in bringing together the highest end materials and luxe finishes. The clean, airy, stately feel of the Hampton's coupled with the monumental volumes and intricate details of a grand hotel set this home apart from any other.
146