
Search results for "Adresse e ring" in Home Design Ideas
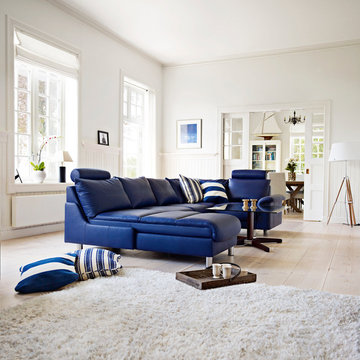
 Ergo Beds
"E-300" seating group shown in leather. Imported from Norway, Stressless recliner, sofa, and home theatre seating is where eloquent and stylish design meet ergonomic form and function. Available in over 100 fabric and leather options, some stocked in NJ.

 Delta Faucet
Delta Faucet Company
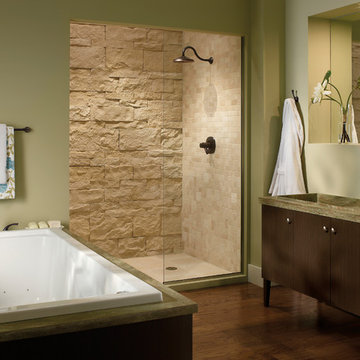
Inspiration for a transitional beige tile dark wood floor bathroom remodel in Indianapolis with flat-panel cabinets, dark wood cabinets and green walls
Inspiration for a transitional beige tile dark wood floor bathroom remodel in Indianapolis with flat-panel cabinets, dark wood cabinets and green walls
Find the right local pro for your project

 Kimberly Mercurio Landscape Architecture
Liriope blooms along a fieldstone paver pathway leading to the back of the property. A winter blooming Witch Hazel tree provides a focal point in the stone garden. Witch Hazel blooms in Winter. Periwinkle and Cherry Laurel help define the fieldstone path. The steps are monolithic bluestone and the wall in the foreground is a granite retaining wall. the wall on the left side of the e=image was existing prior to the new landscape design.
 Signature Custom Homes
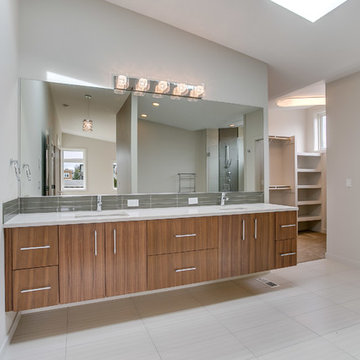
After completing The Victoria Crest Residence we used this plan model for more homes after, because of it's success in the floorpan and overall design. The home offers expansive decks along the back of the house as well as a rooftop deck. Our flat panel walnut cabinets plays in with our clean line scheme. The creative process for our window layout is given much care along with interior lighting selection. We cannot stress how important lighting is to our company. Our wrought iron and wood floating staircase system is designed in house with much care. This open floorpan provides space for entertaining on both the main and upstair levels. This home has a large master suite with a walk in closet and free standing tub.
Photography: Layne Freedle
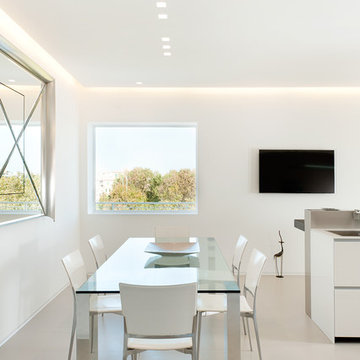

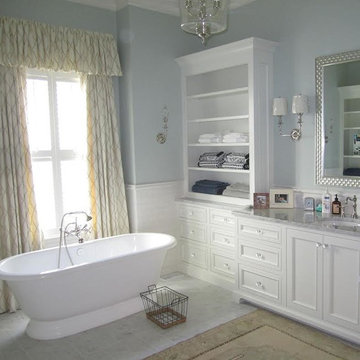
 B & E Custom Cabinets
Freestanding bathtub - mid-sized transitional master white tile and ceramic tile ceramic tile and gray floor freestanding bathtub idea in Charlotte with shaker cabinets, white cabinets, solid surface countertops, blue walls and an undermount sink



 Noble Architects, LLC
Primary Bathroom --
Architecture: Noble Johnson Architects
Interior Design: Noble Johnson Architects
Builder: Crane Builders
Photography: Garett + Carrie Buell of Studiobuell/ studiobuell.com
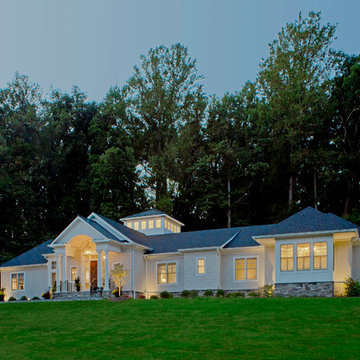
 2e Architects
Vince Lupo - Direction One
Inspiration for a large timeless white one-story concrete fiberboard house exterior remodel in Baltimore with a shingle roof
Inspiration for a large timeless white one-story concrete fiberboard house exterior remodel in Baltimore with a shingle roof

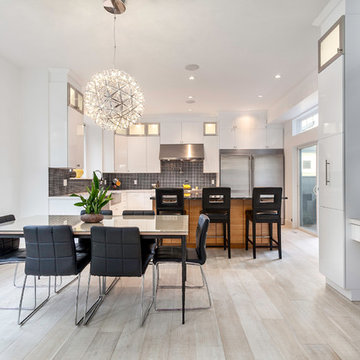

 2e Architects
Vince Lupo
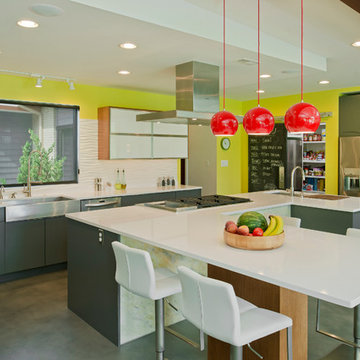
Inspiration for a large contemporary l-shaped concrete floor and gray floor open concept kitchen remodel in Baltimore with an undermount sink, flat-panel cabinets, gray cabinets, quartz countertops, white backsplash, cement tile backsplash, stainless steel appliances, an island and white countertops
Inspiration for a large contemporary l-shaped concrete floor and gray floor open concept kitchen remodel in Baltimore with an undermount sink, flat-panel cabinets, gray cabinets, quartz countertops, white backsplash, cement tile backsplash, stainless steel appliances, an island and white countertops
 2e Architects
Vince Lupo of Direction One
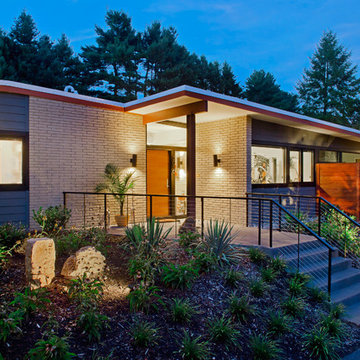
Mid-sized modern gray one-story concrete fiberboard exterior home idea in Baltimore with a mixed material roof
Mid-sized modern gray one-story concrete fiberboard exterior home idea in Baltimore with a mixed material roof
 David Clinkston
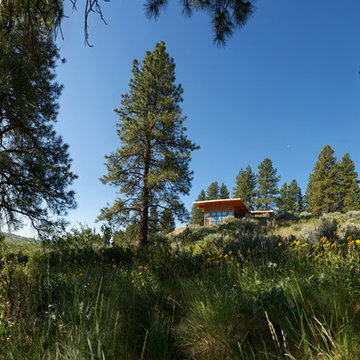
Generous windows in the greatroom provide passive solar heating in the winter months, while deep roof overhangs provide protection from solar gain in the summer months. Photo: E.A. Weymuller

 E Jackson Design
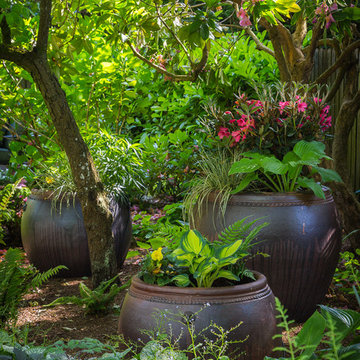

 This 20 year old home in Pitt Meadows is located on the east side of Pitt Polder with a stunning view of both the Golden Ears Mountains and Mount Baker, the majestic Pitt Meadows farmland below. It is such a joy to go to this site everyday not only because the clients are fabulous but also because I never know what wildlife is going to greet me.
Photo- Carsten Arnold Photography
 User
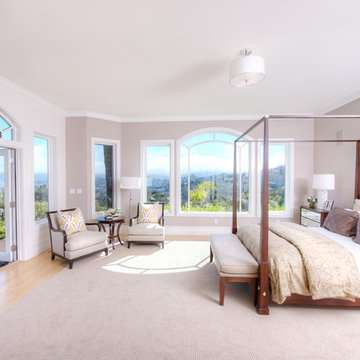
UserThis gated contemporary home has grand double entry doors which allow you to enjoy San Francisco city views that are framed in the dining room windows. Enjoy candlelight and wine dinners in the elegant dining room with hardwood floors and high ceilings. Romantic living room with fireplace and French doors opening to adjoining terrace that overlooks the lovely gardens. The ‘cooks kitchen,' is designed for people who like to cook and entertain at the same time. Kitchen opens to the family room with comfy sofa and flat screen T.V. Kitchen includes gas cook top, large double ovens, dual dishwashers, spectacular views and easy access to the garage. Master bedroom has walk-in closets, oversize shower and romantic spa-tub with views and fireplace. All day sun completes this special property that connects to the Ring Mountain Preserve for added privacy and hiking.
 Robert E Salais Construction

Kitchen bearing wall removed, island installation , electric power update, plumbing update, all cabinets and island installation, old walls updated, door installation, beam installation were bearing wall existed, baseboard the whole house as well as new vinyl floor to whole house, electric update, new lights installation, many more.
 Koncept Design + Build
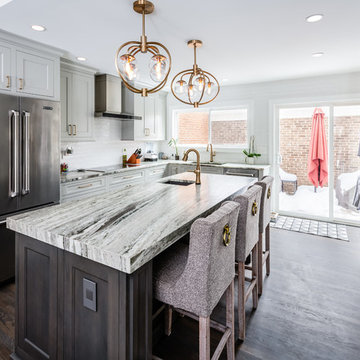
Inspiration for a mid-sized contemporary u-shaped dark wood floor and brown floor eat-in kitchen remodel in DC Metro with an undermount sink, shaker cabinets, white cabinets, white backsplash, subway tile backsplash, stainless steel appliances, an island and multicolored countertops
 Signature Hardware
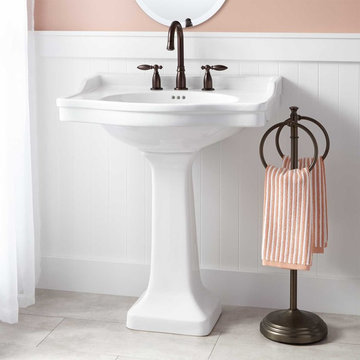
This oversized pedestal sink features a large basin top with plenty of counter space, perfect for soap dispensers or other bath items. Pair with your choice of widespread faucet.
148