
Search results for "Ads patch" in Home Design Ideas
 Woodling Landscape Design
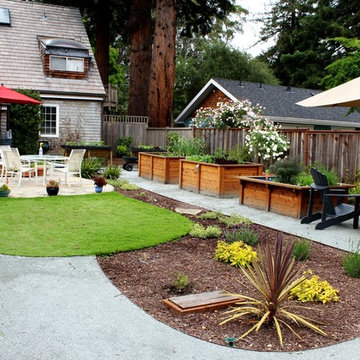
My clients wanted a new front and back garden which matched their lifestyle. Their main objectives were growing their own food and space for two enormous dogs to roam and play without destroying the rest of the garden. To this end, we used large and extra tall redwood beds (save your back!) in multiple sizes and shapes, plants that aren't easily broken by the occasional 130-lb dog romp, and a "grass" patch (walkable lawn alternative). All of the design elements are connected by decomposed granite pathways for a natural flow. Lastly, we added a fire pit and flagstone patio connected to the existing deck. The eating and living spaces capture the perfect South-facing sunlight most of the day. Now, all of the family members, including the furry ones, can relax and enjoy this peaceful spot.
 VINCENT ABELL CONTRACTING
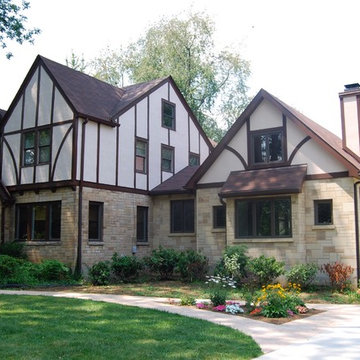
Large traditional beige two-story mixed siding exterior home idea in Louisville with a shingle roof
 Prestige Landscaping
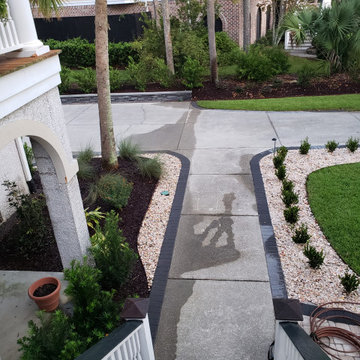
This Belgard Holland Brick Paver Border, in Slate, borders the front walkway and the driveway. The Night Lighting ads interest and the rainbow rock and metal edging complete the look with practical concepts like drainage and long lasting tidy borders. Tip- avoid over planting your beds. Remember those plants are going to get bigger each year. If you over plant now, you'll just have to do more maintenance and end up starting over in just a few years.
Find the right local pro for your project
 Johannings Custom Cabinets
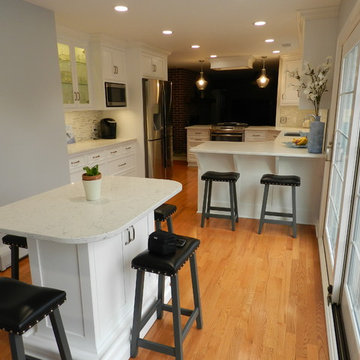
This extreme kitchen renovation involved removing many walls to create the open floorplan concept. The old laundry room was walled in approximately where the custom table sits now. A 12' custom patio door was added in place of a 6' window! Cabinetry was designed to precisely fit in this space using lots of drawer banks using no fillers. Shallow storage was built in to the right of the frig. and a 1200cfm hood vented through the roof was meticulously integrated above the slide in range. The laundry room is now hidden by a custom sliding barn door with soft close hardware. All this was done reusing the existing hardwood floors, patching in with new where required!
 Kitchen Solvers of Spring Hill
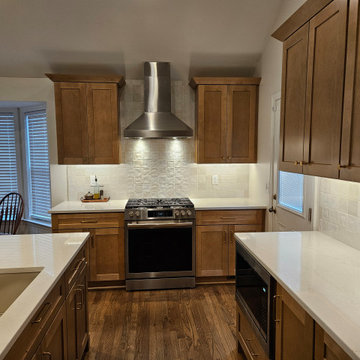
It was so much fun helping this young family update their decades old kitchen design and install this fresh, warm, welcoming, and updated kitchen. They had dreamed of this design for years since one of the homeowners had grown up in the house. Now that they own it, and started a family, we were excited to perfect it and bring those dreams to fruition for them. These budget-friendly cabinets give homeowners more bang for their buck without sacrificing quality or beauty!
Since the center wall separated their large area with an impractical closet, we knocked down most of it to open the space to have more room for their toddler and for entertaining. After removing the odd peninsula, the floors were patched and the entire floor was refinished with a more modern color, the range hood was vented outside, the plumbing was rerouted, and storage solutions were added to complete a warm, welcoming, and functional kitchen in all the right warm wood, white, and gold tones.
 DJSquire Designs
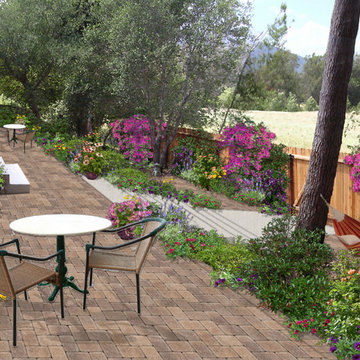
2D Rendering - A more expensive paved patio option for a narrow, yet long, patch of backyard ground. Adding concrete steps, down a slope, keeps costs down, yet opens up additional small spaces below.
 Peter Steer Architect
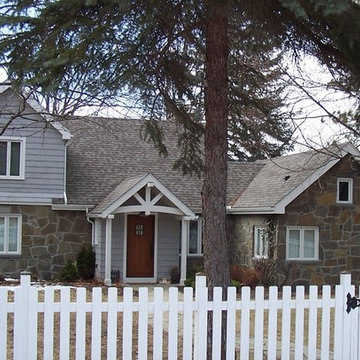
Site restrictions meant that the original footprint could not be increased in size. The original natural stone was retained and a previous garage door opening was carefully patched with stone. The roof was removed and raised so that second floor bedrooms could be added.

Sponsored
Columbus, OH

Structural Remodeling
Franklin County's Heavy Timber Specialists | Best of Houzz 2020!
 Little Landscapes
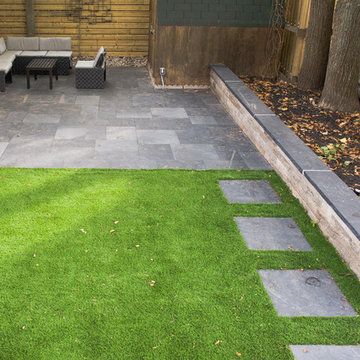
Create a new living area by converting your backyard into a livable outdoor space. Here we've added modern Banas Stone Pavers in Koda Black, a retaining wall garden and maintenance synthetic grass. A complete outdoor living area with room for the kids to play and a full patio for entertaining.
 Kitchen Solvers of Spring Hill
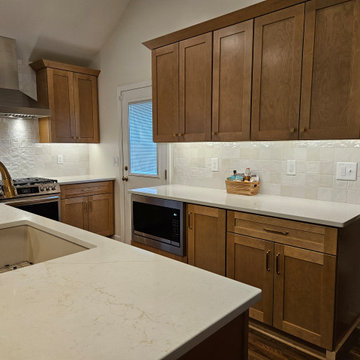
It was so much fun helping this young family update their decades old kitchen design and install this fresh, warm, welcoming, and updated kitchen. They had dreamed of this design for years since one of the homeowners had grown up in the house. Now that they own it, and started a family, we were excited to perfect it and bring those dreams to fruition for them. These budget-friendly cabinets give homeowners more bang for their buck without sacrificing quality or beauty!
Since the center wall separated their large area with an impractical closet, we knocked down most of it to open the space to have more room for their toddler and for entertaining. After removing the odd peninsula, the floors were patched and the entire floor was refinished with a more modern color, the range hood was vented outside, the plumbing was rerouted, and storage solutions were added to complete a warm, welcoming, and functional kitchen in all the right warm wood, white, and gold tones.
 Lounsbury Group
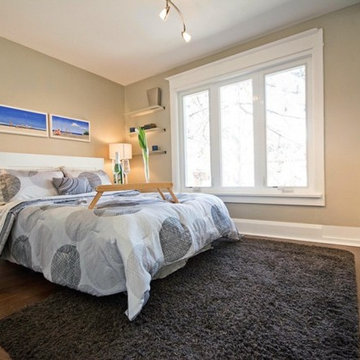
The owners of this property were selling it and wished to improve the property in order to raise its market value for sale. LB LounsBury Group created a renovation plan to improve the property with a limited budget in order to maintain financial gain at the time of sale. The house’s second storey flooring was extremely aged and needed upgrading. Some closet door handles and light fixtures were misplaced, wall colours were mismatched, and front porch was aged and weathered. We patched and painted the house throughout with warm, inviting colours, and upgraded second story flooring and trim. We added a new window to the master bedroom with a modern design, upgraded the lighting fixtures throughout the house, and installed new deck boards. At the end of the project the house was sold for a value of 15% higher than it would have been estimated to sell for before renovations.
 Kitchen Solvers of Spring Hill
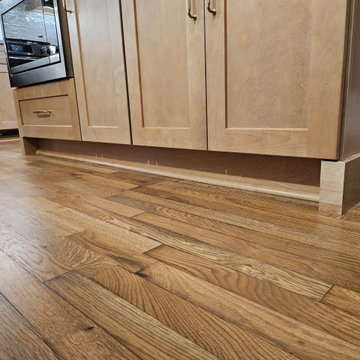
It was so much fun helping this young family update their decades old kitchen design and install this fresh, warm, welcoming, and updated kitchen. They had dreamed of this design for years since one of the homeowners had grown up in the house. Now that they own it, and started a family, we were excited to perfect it and bring those dreams to fruition for them. These budget-friendly cabinets give homeowners more bang for their buck without sacrificing quality or beauty!
Since the center wall separated their large area with an impractical closet, we knocked down most of it to open the space to have more room for their toddler and for entertaining. After removing the odd peninsula, the floors were patched and the entire floor was refinished with a more modern color, the range hood was vented outside, the plumbing was rerouted, and storage solutions were added to complete a warm, welcoming, and functional kitchen in all the right warm wood, white, and gold tones.
 Tile Doctor Ltd
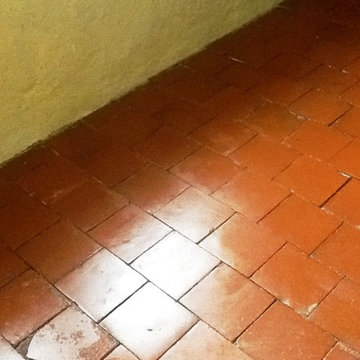
Here’s an interesting work I recently completed on a red Quarry tiled floor at a house in the town of Abington, Northampton. In post-war Britain (more specifically in the 1940s and 1950s), many new homes were built with Quarry tiled hallways and kitchens, so quite a popular feature back then. These floors are typically quite hard wearing and therefore ideal for such high traffic areas; additionally they don’t need a great deal of maintenance but their appearance will degrade over time.
In this particular house, the Quarry tiled floor had been covered with linoleum for many years, causing significant patches of visible black mould. The floor also had a loose tile (which I promptly reset to mitigate the potential tripping hazard) and splashes of paint due to a lack of precaution while the house was being renovated. Needless to say, the floor needed a lot of work.
Before beginning the cleaning I made sure to vacuum up all of the loose debris from the floor. I then applied Tile Doctor Remove & Go to the tiles, left it to dwell for a short period, and then agitated the area with a black stripping pad, adding water to aid the process. This helped to break down any old and ineffectual sealer, along with the paint splashes marking the tiles, leaving a much cleaner and more refined appearance.
I followed this up with Tile Doctor Grout Clean-Up to eliminate the odd speck of cement and grout haze dating back to when the floor was first installed; Gout Clean-up has an acid base so it’s not advised to leave it on the tiles for too long, consequently as soon as I was happy it had done the job I rinsed it off with water and give the floor a thorough wash down.
I used a wet-vacuum machine to extract as much water as possible and gave the floor a once over with steam cleaner which improves the evaporation of any remaining moisture by heating up the tiles.
After completing the cleaning process, I left the house to allow time for the floor to dry completely. Upon my return, I conducted a damp test which showed the floor needed to dry further before sealing so I left an industrial fan in place for a couple of hours to help speed things up.
Once I was satisfied that the floor was dry enough to take the sealant, I sealed the floor using Tile Doctor Colour Grow which is an interesting product that will not only provide durable stain protection but also improves the natural colours of the tile.
While the floor required a lot of time and work to restore, I think you will agree the results were certainly worth waiting for.
Phil Vissian
Northamptonshire Tile Doctor
 Moss Building & Design
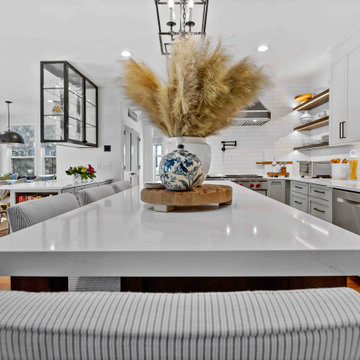
Our customers loved their home's kitchen but felt that it didn't convey their personal tastes and aesthetics. Not only did they want a kitchen that was brighter and had better functionality (they are dedicated home cooks), they wanted a more industrial look and feel to the space.
Our design team helped give them this by creatively adding and updating many parts of the kitchen, including the glass-walled cabinets, wine cabinet area, beverage center, and more. Important design features include the pull outs for spices and kitchen tools which had to be sturdy to withstand constant use. MOSS relocated the appliances, enlarged the side peninsula and updated the mudroom and pantry. One important part of the remodel was keeping the flooring the same as the original – patching in the flooring was critical and, while delayed due to supply chain issues, is now perfectly in place.

Sponsored
Delaware, OH

Buckeye Basements, Inc.
Central Ohio's Basement Finishing ExpertsBest Of Houzz '13-'21
 JLK Interiors, Design & Project Management
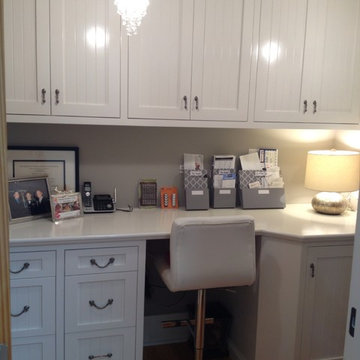
This was originally an oversized closet off of the dining room. We gutted the closet, repainted, updated the electrical and installed custom cabinetry. Special hardware and light fixtures were selected as finishing touches to a small space that need to be full of function and practicality.
 United Signature

Full kitchen remodel opening to an open concept, contemporary style kitchen. Adding more lighting to lighten the room, relocated plumbing, focused on a more natural flow design, installed new flooring throughout, removed a brick chimney that separated the living room from the kitchen and patched up the roof. Lastly installed brand new drywall wall throughout.
 Belle Design Build, Inc.
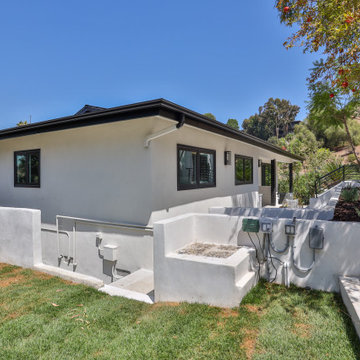
A space for all the dogs and dog lovers! Client wanted a small patch of grass that would be easy to maintain and safe for pets. The custom pillows were made after we added a small stucco bench to the retainment.
 Landscape Plus Ltd
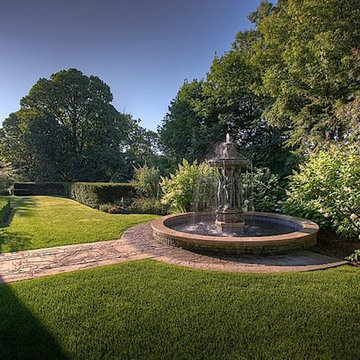
Sometimes 'restraint' is the most important design element used in pulling a property together. There is a fine (admittedly subjective) line between running out of nerve... falling short... and goin over the top, produsing an almost comical theme park result.
These clients had ambitious plans for building their new Edwardian home. Realizing their property had the lines of a once great garden, they cleverly slipped the new home onto th site without betraying the existing setting. Our team's objective was to enliven the tired grounds, adding features and linking areas in a logical, tasteful manner.
The front entrance walkway and driveway pad are adorned with stone inlays. The former garage (now a garden shed) and adjoining brick wing all are alive with climbing trees.
What was once a sunken vegetable patch is now a Celtic cross parterre. Rubble pathways weave through boxwood, lavender and rose standards. A sad, sagging dry stone wall is completely rebuilt (once again dry). It now enjoys the addition of a small recessed water feature.
A wonderful and spacious lower garden is fully revitalized and connected to the upper area with a grand staircase.
Sitting areas share a view of an exquisite cascading water feature. The bronze ladies stand in a raised pool, set into a larger perennial border.

Sponsored
Columbus, OH

Hope Restoration & General Contracting
Columbus Design-Build, Kitchen & Bath Remodeling, Historic Renovations
 MG Design Build Inc.
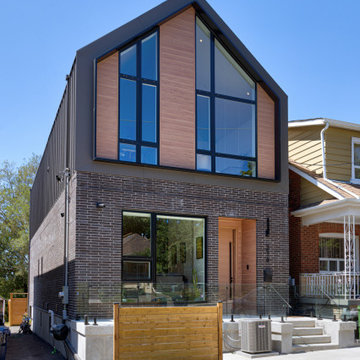
Striking Modern Transformation: From Bungalow to Two-Story Home
This image showcases the impressive transformation of a small bungalow into a modern two-story residence. The design cleverly integrates the original structure, retaining 50% of the existing exterior walls, while dramatically expanding both upwards and outwards.
The lower level features a rich, dark brick facade, hinting at the original bungalow's footprint. Above, the new second story makes a bold architectural statement with a contrasting dark grey frame encasing large, geometric windows and warm wood paneling. This juxtaposition of materials and forms creates a visually dynamic and contemporary aesthetic.
The conversion also involved underpinning the basement to maximize living space below grade and adding an extension to the back of the house, further expanding the home's square footage. The front entrance is marked by a sleek, light wood door, and concrete steps lead up from the driveway. A modern wooden fence encloses a small front yard with a patch of green grass.
Key Features Highlighting the Conversion:
Conversion of a small bungalow into a two-story house
Retention of 50% of original exterior walls
Underpinned basement
Addition to the back of the house
Modern second-story addition with large geometric windows and wood paneling
Contrasting dark brick on the original lower level
Sleek front entrance and landscaping
 Landscape Plus Ltd
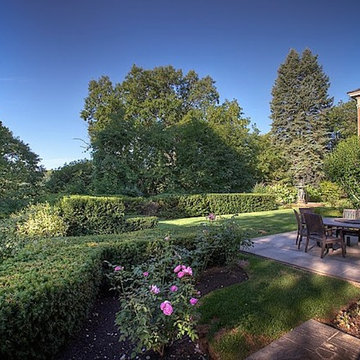
Sometimes 'restraint' is the most important design element used in pulling a property together. There is a fine (admittedly subjective) line between running out of nerve... falling short... and goin over the top, produsing an almost comical theme park result.
These clients had ambitious plans for building their new Edwardian home. Realizing their property had the lines of a once great garden, they cleverly slipped the new home onto th site without betraying the existing setting. Our team's objective was to enliven the tired grounds, adding features and linking areas in a logical, tasteful manner.
The front entrance walkway and driveway pad are adorned with stone inlays. The former garage (now a garden shed) and adjoining brick wing all are alive with climbing trees.
What was once a sunken vegetable patch is now a Celtic cross parterre. Rubble pathways weave through boxwood, lavender and rose standards. A sad, sagging dry stone wall is completely rebuilt (once again dry). It now enjoys the addition of a small recessed water feature.
A wonderful and spacious lower garden is fully revitalized and connected to the upper area with a grand staircase.
Sitting areas share a view of an exquisite cascading water feature. The bronze ladies stand in a raised pool, set into a larger perennial border.
 Johannings Custom Cabinets
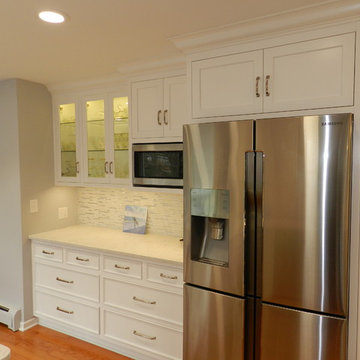
This extreme kitchen renovation involved removing many walls to create the open floorplan concept. The old laundry room was walled in approximately where the custom table sits now. A 12' custom patio door was added in place of a 6' window! Cabinetry was designed to precisely fit in this space using lots of drawer banks using no fillers. Shallow storage was built in to the right of the frig. and a 1200cfm hood vented through the roof was meticulously integrated above the slide in range. The laundry room is now hidden by a custom sliding barn door with soft close hardware. All this was done reusing the existing hardwood floors, patching in with new where required!
11