
Search results for "Ads patch" in Home Design Ideas
 Kitchen Solvers of Spring Hill
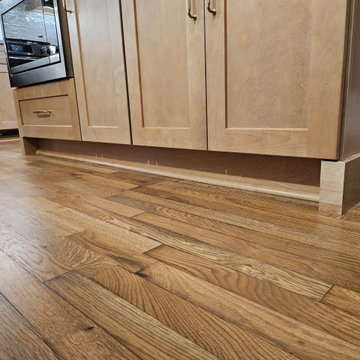
It was so much fun helping this young family update their decades old kitchen design and install this fresh, warm, welcoming, and updated kitchen. They had dreamed of this design for years since one of the homeowners had grown up in the house. Now that they own it, and started a family, we were excited to perfect it and bring those dreams to fruition for them. These budget-friendly cabinets give homeowners more bang for their buck without sacrificing quality or beauty!
Since the center wall separated their large area with an impractical closet, we knocked down most of it to open the space to have more room for their toddler and for entertaining. After removing the odd peninsula, the floors were patched and the entire floor was refinished with a more modern color, the range hood was vented outside, the plumbing was rerouted, and storage solutions were added to complete a warm, welcoming, and functional kitchen in all the right warm wood, white, and gold tones.
 deSigneR - Architects and Interior Designers

In the girls' bedroom, the playful pink color dominates, creating an atmosphere of joy and whimsy. A beautiful study table takes center stage, with a contrasting dark pink patch of paint that transforms it from a mundane piece of furniture into an exciting focal point. The room is adorned with a furry grey and pink rug, adding a touch of softness and comfort to the space. The headboard boasts a thrilling backdrop of floral and jungle wallpaper, bringing a sense of adventure and enchantment. The bed set-up features contrasting colors, embracing the room's vibrant and energetic ambiance. Completing the picture, the dark walnut wooden flooring adds a layer of warmth, grounding the room and providing a cozy haven for the young occupant.
 Moss Building & Design
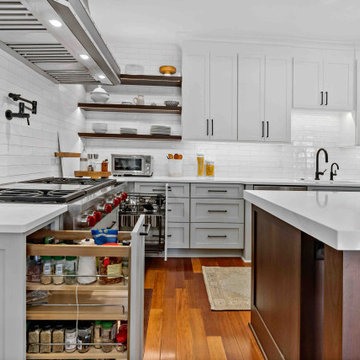
Our customers loved their home's kitchen but felt that it didn't convey their personal tastes and aesthetics. Not only did they want a kitchen that was brighter and had better functionality (they are dedicated home cooks), they wanted a more industrial look and feel to the space.
Our design team helped give them this by creatively adding and updating many parts of the kitchen, including the glass-walled cabinets, wine cabinet area, beverage center, and more. Important design features include the pull outs for spices and kitchen tools which had to be sturdy to withstand constant use. MOSS relocated the appliances, enlarged the side peninsula and updated the mudroom and pantry. One important part of the remodel was keeping the flooring the same as the original – patching in the flooring was critical and, while delayed due to supply chain issues, is now perfectly in place.
Find the right local pro for your project
 Tile & Stone Pro
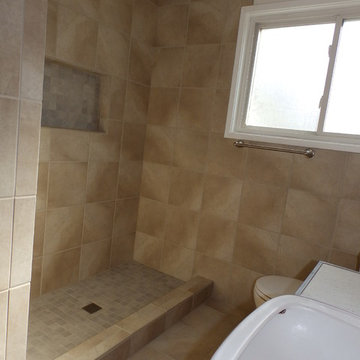
This bathroom had a tub, vinyl floor and worn walls. We removed the tub and replaced it with a shower, tiled the floor and added a wainscot/backsplash to the walls.
We also patched and painted the walls.
By Tile & Stone Pro
www.TileAndStonePro.com
 G. Christianson Construction, Inc.

Adding a color to your base cabinets is a great way to add depth to your Kitchen, while keeping the beloved white cabinets and subway tile backsplash. This project brought in warmth with hardwood flooring and wood trim. Can you spot the large patch we made in the original flooring? Neither can we! We removed a peninsula to open up this kitchen for entertaining space when guests are over (after COVID-19 of course). Props to this client for doing their own beautiful trimwork around the windows and doors!
 Landscape Plus Ltd
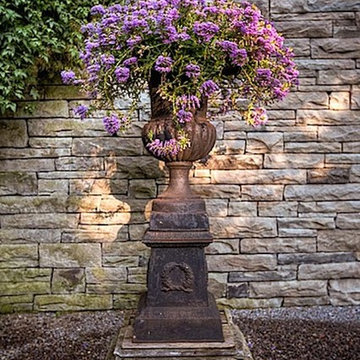
Sometimes 'restraint' is the most important design element used in pulling a property together. There is a fine (admittedly subjective) line between running out of nerve... falling short... and goin over the top, produsing an almost comical theme park result.
These clients had ambitious plans for building their new Edwardian home. Realizing their property had the lines of a once great garden, they cleverly slipped the new home onto th site without betraying the existing setting. Our team's objective was to enliven the tired grounds, adding features and linking areas in a logical, tasteful manner.
The front entrance walkway and driveway pad are adorned with stone inlays. The former garage (now a garden shed) and adjoining brick wing all are alive with climbing trees.
What was once a sunken vegetable patch is now a Celtic cross parterre. Rubble pathways weave through boxwood, lavender and rose standards. A sad, sagging dry stone wall is completely rebuilt (once again dry). It now enjoys the addition of a small recessed water feature.
A wonderful and spacious lower garden is fully revitalized and connected to the upper area with a grand staircase.
Sitting areas share a view of an exquisite cascading water feature. The bronze ladies stand in a raised pool, set into a larger perennial border.
 deSigneR - Architects and Interior Designers

In the girls' bedroom, the playful pink color dominates, creating an atmosphere of joy and whimsy. A beautiful study table takes center stage, with a contrasting dark pink patch of paint that transforms it from a mundane piece of furniture into an exciting focal point. The room is adorned with a furry grey and pink rug, adding a touch of softness and comfort to the space. The headboard boasts a thrilling backdrop of floral and jungle wallpaper, bringing a sense of adventure and enchantment. The bed set-up features contrasting colors, embracing the room's vibrant and energetic ambiance. Completing the picture, the dark walnut wooden flooring adds a layer of warmth, grounding the room and providing a cozy haven for the young occupant.

Sponsored
Columbus, OH

Hope Restoration & General Contracting
Columbus Design-Build, Kitchen & Bath Remodeling, Historic Renovations
 Kitchen Solvers of Spring Hill
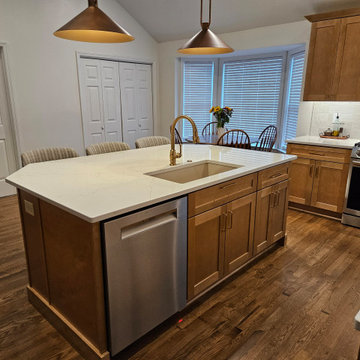
It was so much fun helping this young family update their decades old kitchen design and install this fresh, warm, welcoming, and updated kitchen. They had dreamed of this design for years since one of the homeowners had grown up in the house. Now that they own it, and started a family, we were excited to perfect it and bring those dreams to fruition for them. These budget-friendly cabinets give homeowners more bang for their buck without sacrificing quality or beauty!
Since the center wall separated their large area with an impractical closet, we knocked down most of it to open the space to have more room for their toddler and for entertaining. After removing the odd peninsula, the floors were patched and the entire floor was refinished with a more modern color, the range hood was vented outside, the plumbing was rerouted, and storage solutions were added to complete a warm, welcoming, and functional kitchen in all the right warm wood, white, and gold tones.
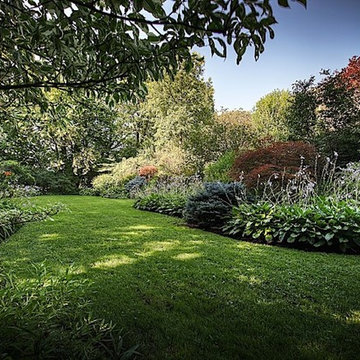 Landscape Plus Ltd
Sometimes 'restraint' is the most important design element used in pulling a property together. There is a fine (admittedly subjective) line between running out of nerve... falling short... and goin over the top, produsing an almost comical theme park result.
These clients had ambitious plans for building their new Edwardian home. Realizing their property had the lines of a once great garden, they cleverly slipped the new home onto th site without betraying the existing setting. Our team's objective was to enliven the tired grounds, adding features and linking areas in a logical, tasteful manner.
The front entrance walkway and driveway pad are adorned with stone inlays. The former garage (now a garden shed) and adjoining brick wing all are alive with climbing trees.
What was once a sunken vegetable patch is now a Celtic cross parterre. Rubble pathways weave through boxwood, lavender and rose standards. A sad, sagging dry stone wall is completely rebuilt (once again dry). It now enjoys the addition of a small recessed water feature.
A wonderful and spacious lower garden is fully revitalized and connected to the upper area with a grand staircase.
Sitting areas share a view of an exquisite cascading water feature. The bronze ladies stand in a raised pool, set into a larger perennial border.
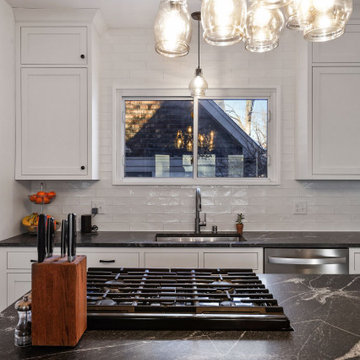
 Home Restoration Services, Inc.
This repeat customer wanted to maintain the vintage character of the home, open the kitchen to the dining room, and add subtle modern touches to the cabinetry. One window was eliminated by the refrigerator, otherwise existing windows and doors were untouched. Insulation was added on the North and East exterior walls. Flooring was patched and refinished to match existing conditions.
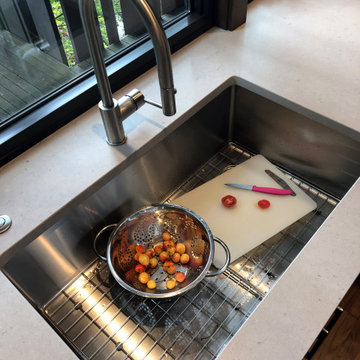
 Nancy Finneson | DeMane Design
The owners wanted to take advantage of their views, add more natural light, increase storage, and have the kitchen function more efficiently. From dark and feeling closed-in, it was transformed to open, inviting and a place they enjoy every day. All the wall cabinets were removed and a bank of three tall windows were added for more light and ventilation.
After a new layout was designed, materials and finishes were selected. The first thing that is noticed when you walk into the room is the wall behind the range. The large expanse is very unique, like a work of natural art. When viewed it can look like waves or patches of clouds. The wall is a full slab of Dekton. The color is inspired by the industrial look of oxidized steel, with shades of grey, brown and black with metallic effects.
Mixed woods and stains were used for the cabinets. Storage was maximized, each drawer and cabinet have a function. The island is a perfect landing spot for groceries, meal prep or a buffet. Floating shelves add and open look.
The elegant banquette was custom built for the space. It has a slanted back for comfort and with styled legs it keeps it airy and light. The “L” shape optimizes the space and created a natural conversation spot and view of the water.
The kitchen has French doors that access an expansive deck, perfect for entertaining. The space was designed for this active couple making it a place to entertain and live everyday with joy.
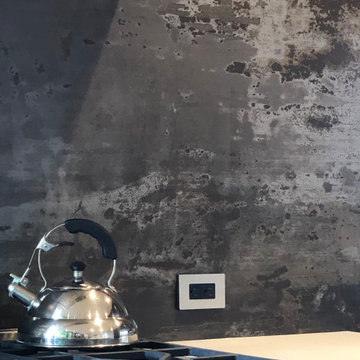 Nancy Finneson | DeMane Design
The owners wanted to take advantage of their views, add more natural light, increase storage, and have the kitchen function more efficiently. From dark and feeling closed-in, it was transformed to open, inviting and a place they enjoy every day. All the wall cabinets were removed and a bank of three tall windows were added for more light and ventilation.
After a new layout was designed, materials and finishes were selected. The first thing that is noticed when you walk into the room is the wall behind the range. The large expanse is very unique, like a work of natural art. When viewed it can look like waves or patches of clouds. The wall is a full slab of Dekton. The color is inspired by the industrial look of oxidized steel, with shades of grey, brown and black with metallic effects.
Mixed woods and stains were used for the cabinets. Storage was maximized, each drawer and cabinet have a function. The island is a perfect landing spot for groceries, meal prep or a buffet. Floating shelves add and open look.
The elegant banquette was custom built for the space. It has a slanted back for comfort and with styled legs it keeps it airy and light. The “L” shape optimizes the space and created a natural conversation spot and view of the water.
The kitchen has French doors that access an expansive deck, perfect for entertaining. The space was designed for this active couple making it a place to entertain and live everyday with joy.
 User
UserOur approach to the dining room wall was a key decision for the entire project. The wall was load bearing and the homeowners considered only removing half of it. In the end, keeping the overall open concept design was important to the homeowners, therefore we installed a load bearing beam in the ceiling. The beam was finished with drywall to be cohesive so it looked like it was a part of the original design. Now that the kitchen and dining room were open, paint colors were used to designate the spaces and create visual boundaries. This made each area feel like it’s its own space without using any structures.
The original L-shaped kitchen was cut short because of bay windows that overlooked the backyard patio. These windows were lost in the space and not functional; they were replaced with double French doors leading onto the patio. A brick layer was brought in to patch up the window swap and now it looks like the French doors always existed. New crown molding was installed throughout and painted to match the kitchen cabinets.
This window/door replacement allowed for a large pantry cabinet to be installed next to the refrigerator which was not in the old cabinet configuration. The replaced perimeter cabinets host custom storage solutions, like a mixer stand, spice organization, recycling center and functional corner cabinet with pull out shelving. The perimeter kitchen cabinets are painted with a glaze and the island is a cherry stain with glaze to amplify the raised panel door style.
We tripled the size of the kitchen island to expand countertop space. It seats five people and hosts charging stations for the family’s busy lifestyle. It was important that the cooktop in the island had a built in downdraft system because the homeowners did not want a ventilation hood in the center of the kitchen because it would obscure the open concept design.
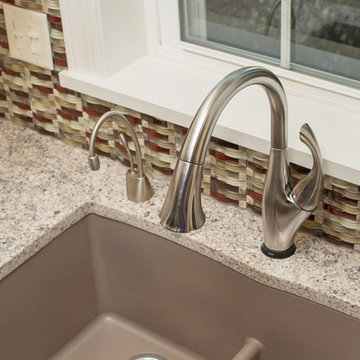
The countertops are quartz and feature an under mount granite composite kitchen sink with a low divide center. The kitchen faucet, which features hands free and touch technology, and an instant hot water dispenser were added for convenience because of the homeowners’ busy lifestyle. The backsplash is a favorite, with a teal and red glass mosaic basket weave design. It stands out and holds its own among the expansive kitchen cabinets.
All recessed, under cabinet and decorative lights were installed on dimmer switches to allow the homeowners to adjust the lighting in each space of the project. All exterior and interior door hardware, hinges and knobs were replaced in oil rubbed bronze to match the dark stain throughout the space. The entire first floor remodel project uses 12x24 ceramic tile laid in a herringbone pattern. Since tile is typically cold, the flooring was also heated from below. This will also help with the homeowners’ original heating issues.
When accessorizing the kitchen, we used functional, everyday items the homeowners use like cutting boards, canisters for dry goods and place settings on the island. Ultimately, this project transformed their small, outdated kitchen into an expansive and functional workspace.
Sponsored
Columbus, OH
Hope Restoration & General Contracting
Columbus Design-Build, Kitchen & Bath Remodeling, Historic Renovations
 ED Enterprises, Inc.
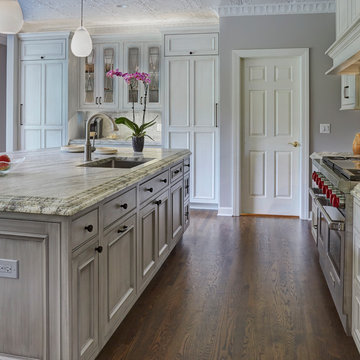
The owner's hope was to have a large island instead of their existing peninsula.
First, our craftsmen removed the knee walls from the existing U-shaped kitchen, and relocated the plumbing into the new island.
Then, we built the custom hood from the moldings supplied by the cabinet shop.
The old soffit, with plumbing, was removed in the bar area so the new cabinetry could be installed up to the ceiling, creating beauty and more usable space. Installation of the under cabinet lighting and in-cabinet lighting enhance the new bar area.
Note the above cabinet lighting, installed to illuminate the owner's existing metal ceiling. Recessed lights and pendant lights were added in the existing ceiling.
Outlets were installed, with USB ports, for convenience in charging the owner's electronics.
Finally the brick pattern tile back splash and crown molding completed the final touches.
The existing hardwood Oak Floor was patched where the knee walls were removed. The hardwood floor, of the entire first floor, including stairs, was then refinished.
The owners were pleased with the craftsmanship of their stunning kitchen.
General Contractor / Remodel: ED Enterprises, Inc.
Michael Alan Kaskel Photography
 Woodling Landscape Design
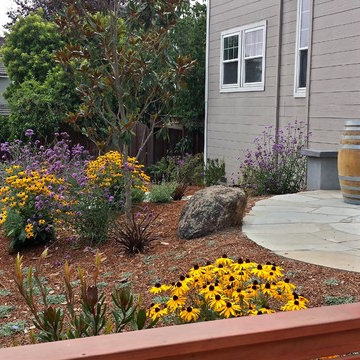
This client's home is at the end of a cul-de-sac where many kids and animals play in the street. As home-brewers and generally fun people, the clients wanted a place to sit and enjoy a beer while keeping an eye on the kids. They also wanted lots of color and life in the garden, with a sleek, minimalist style. We accomplished all of this and more with a flagstone patio and curving concrete bench along the perimeter. We added a modern fence to frame the garden and a selection of colorful, low-water plants. Subtle lighting illuminates steps, pathways and select trees. A small patch of "lawn" (walkable groundcover) adds a bright spot of green. Both downspouts from large roof are directed into a curving stone drycreek for groundwater recharge. Sonoma Fieldstone boulders that match the drycreek are placed throughout the garden. This house is the life of the neighborhood and frequent gathering spot for kids and adults alike!
 Moss Building & Design
Our customers loved their home's kitchen but felt that it didn't convey their personal tastes and aesthetics. Not only did they want a kitchen that was brighter and had better functionality (they are dedicated home cooks), they wanted a more industrial look and feel to the space.
Our design team helped give them this by creatively adding and updating many parts of the kitchen, including the glass-walled cabinets, wine cabinet area, beverage center, and more. Important design features include the pull outs for spices and kitchen tools which had to be sturdy to withstand constant use. MOSS relocated the appliances, enlarged the side peninsula and updated the mudroom and pantry. One important part of the remodel was keeping the flooring the same as the original – patching in the flooring was critical and, while delayed due to supply chain issues, is now perfectly in place.
 Home Restoration Services, Inc.
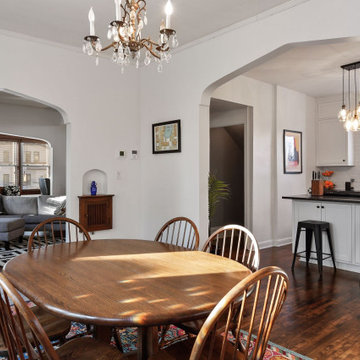
This repeat customer wanted to maintain the vintage character of the home, open the kitchen to the dining room, and add subtle modern touches to the cabinetry. One window was eliminated by the refrigerator, otherwise existing windows and doors were untouched. Insulation was added on the North and East exterior walls. Flooring was patched and refinished to match existing conditions.

Sponsored
Columbus, OH
Hope Restoration & General Contracting
Columbus Design-Build, Kitchen & Bath Remodeling, Historic Renovations
 deSigneR - Architects and Interior Designers

In the girls' bedroom, the playful pink color dominates, creating an atmosphere of joy and whimsy. A beautiful study table takes center stage, with a contrasting dark pink patch of paint that transforms it from a mundane piece of furniture into an exciting focal point. The room is adorned with a furry grey and pink rug, adding a touch of softness and comfort to the space. The headboard boasts a thrilling backdrop of floral and jungle wallpaper, bringing a sense of adventure and enchantment. The bed set-up features contrasting colors, embracing the room's vibrant and energetic ambiance. Completing the picture, the dark walnut wooden flooring adds a layer of warmth, grounding the room and providing a cozy haven for the young occupant.
 Home Restoration Services, Inc.

This repeat customer wanted to maintain the vintage character of the home, open the kitchen to the dining room, and add subtle modern touches to the cabinetry. One window was eliminated by the refrigerator, otherwise existing windows and doors were untouched. Insulation was added on the North and East exterior walls. Flooring was patched and refinished to match existing conditions.
 Moss Building & Design
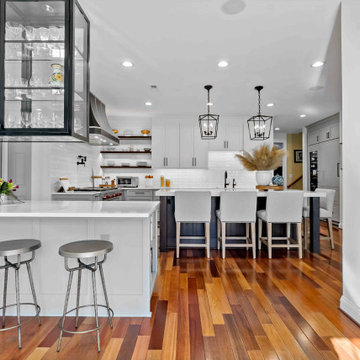
Our customers loved their home's kitchen but felt that it didn't convey their personal tastes and aesthetics. Not only did they want a kitchen that was brighter and had better functionality (they are dedicated home cooks), they wanted a more industrial look and feel to the space.
Our design team helped give them this by creatively adding and updating many parts of the kitchen, including the glass-walled cabinets, wine cabinet area, beverage center, and more. Important design features include the pull outs for spices and kitchen tools which had to be sturdy to withstand constant use. MOSS relocated the appliances, enlarged the side peninsula and updated the mudroom and pantry. One important part of the remodel was keeping the flooring the same as the original – patching in the flooring was critical and, while delayed due to supply chain issues, is now perfectly in place.
13