
Search results for "Adu ideas" in Home Design Ideas
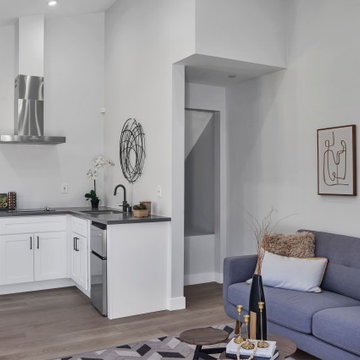
 ON Design & Remodeling
Full house, ADU & Exterior Remodeling
• Kitchen Remodel.
• Bathroom Remodel.
• Bedroom Remodel.
• Living room Renovation.
• New office.
• New powder room.
• New AC, flooring & paint throughout the house.
• Exterior Paint.
• New Driveway.
• New security fence.
• New Kitchen in ADU.
• New Bathroom in ADU.
• New Bedroom in ADU.
• New AC, windows , flooring & paint throughout the ADU.
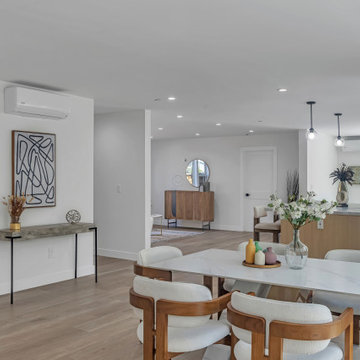 ON Design & Remodeling
Full house, ADU & Exterior Remodeling
• Kitchen Remodel.
• Bathroom Remodel.
• Bedroom Remodel.
• Living room Renovation.
• New office.
• New powder room.
• New AC, flooring & paint throughout the house.
• Exterior Paint.
• New Driveway.
• New security fence.
• New Kitchen in ADU.
• New Bathroom in ADU.
• New Bedroom in ADU.
• New AC, windows , flooring & paint throughout the ADU.


Find the right local pro for your project
 User
With the services of ADU contractors like Sunshine Remodelers, it is now easier to engage in a garage-ADU conversion in Huntington Park, as they’re experts. Call the team at (877) 798-8385, for more unique ideas regarding an ADU design & construction for homes that are looking forward to carving out new residential spaces, out of nowhere.
Home Remodeling Contractors in Huntington Park, CA - https://www.sunshineremodelers.com/
 Bela Development
Mid-Century Modern Dining Room Design Ideas
Inspiration for a mid-century modern dining room remodel in Los Angeles
Inspiration for a mid-century modern dining room remodel in Los Angeles
 Bela Development
Mid-Century Modern Bathroom Design Ideas
Mid-century modern bathroom photo in Los Angeles
Mid-century modern bathroom photo in Los Angeles
 Bela Development
Mid-Century Modern Kitchen Design Ideas
Inspiration for a 1960s kitchen remodel in Los Angeles
Inspiration for a 1960s kitchen remodel in Los Angeles


 ADU Contractors - Build. Design. Remodel.
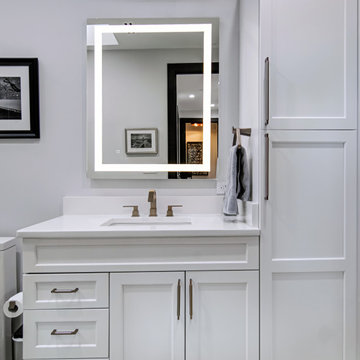
Beautiful transitional bathroom with white shaker cabinets, gold hardware, blue jean shimmer porcelain shower tiles, built-in bathtub, and hexagon floor tiles.




 Studio Shed - Live Large. Build Small.
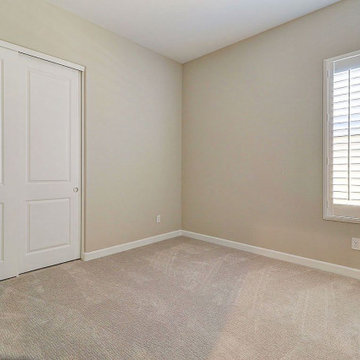
This 10x12 Home Office or indoor-outdoor living space has found a peaceful landing space in the previously unused back corner of the yard. Now, landscape pavers form a path from the back of the house, around the perimeter of the backyard and back toward the garage and front of the house. A wonderful retreat!
 User
With the services of ADU contractors like Sunshine Remodelers, it is now easier to engage in a garage-ADU conversion in Huntington Park, as they’re experts. Call the team at (877) 798-8385, for more unique ideas regarding an ADU design & construction for homes that are looking forward to carving out new residential spaces, out of nowhere.
Home Remodeling Contractors in Huntington Park, CA - https://www.sunshineremodelers.com/

 Studio Industrielle
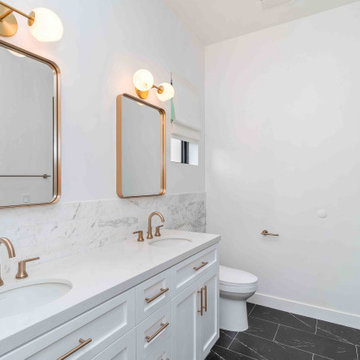
The program consists of a detached Guest House with full Kitchen, Living and Dining amenities, Carport and Office Building with attached Main house and Master Bedroom wing. The arrangement of buildings was dictated by the numerous majestic oaks and organized as a procession of spaces leading from the Entry arbor up to the front door. Large covered terraces and arbors were used to extend the interior living spaces out onto the site.
All the buildings are clad in Texas limestone with accent bands of Leuders limestone to mimic the local limestone cliffs in the area. Steel was used on the arbors and fences and left to rust. Vertical grain Douglas fir was used on the interior while flagstone and stained concrete floors were used throughout. The flagstone floors extend from the exterior entry arbors into the interior of the Main Living space and out onto the Main house terraces.


 Bela Development
Mid-Century Modern Bathroom Design Ideas
Bathroom - 1960s bathroom idea in Los Angeles
Bathroom - 1960s bathroom idea in Los Angeles

 McDunn ADUs
Bedroom - small contemporary concrete floor and brown floor bedroom idea in San Francisco with white walls

 New Frontier Tiny Homes
StudioBell
Kitchen - industrial single-wall dark wood floor and brown floor kitchen idea in Nashville with a drop-in sink, flat-panel cabinets, yellow cabinets, wood countertops, white backsplash, no island and brown countertops
Kitchen - industrial single-wall dark wood floor and brown floor kitchen idea in Nashville with a drop-in sink, flat-panel cabinets, yellow cabinets, wood countertops, white backsplash, no island and brown countertops

 Fortino Islas Painting
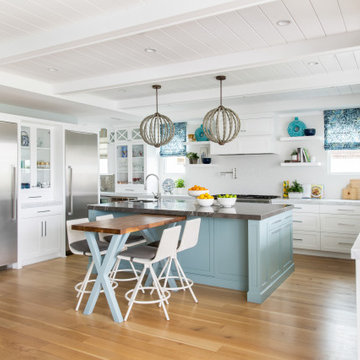
Example of a mid-sized tuscan white one-story stucco gable roof design in Orange County with a tile roof




 Living Stone Design + Build
Backyard patio for hanging out by the firepit.
Example of a mid-sized trendy one-story and backyard mixed siding and concrete paver gray patio design with a fire pit and no cover
Example of a mid-sized trendy one-story and backyard mixed siding and concrete paver gray patio design with a fire pit and no cover

 Grounded Homes
Example of a large transitional master and l-shaped light wood floor, brown floor, vaulted ceiling and wallpaper open concept kitchen design in Orange County with gray walls, a farmhouse sink, shaker cabinets, white cabinets, marble countertops, white backsplash, subway tile backsplash, stainless steel appliances, an island and white countertops
100