
Search results for "Adu ideas" in Home Design Ideas
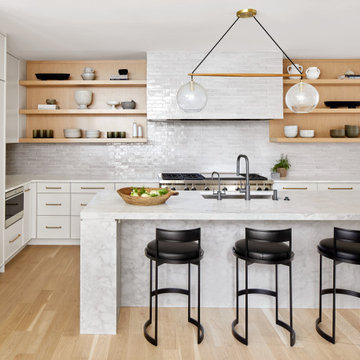


 AMD Architecture
Inspiration for an u-shaped dark wood floor open concept kitchen remodel in Salt Lake City with a farmhouse sink, wood countertops, multicolored backsplash and an island

 FMSProjects, Inc.
Concealed laundry area with counter space above.
Inspiration for a mid-sized craftsman u-shaped medium tone wood floor eat-in kitchen remodel in San Francisco with a single-bowl sink, shaker cabinets, white cabinets, quartz countertops, green backsplash, ceramic backsplash, stainless steel appliances and a peninsula
Inspiration for a mid-sized craftsman u-shaped medium tone wood floor eat-in kitchen remodel in San Francisco with a single-bowl sink, shaker cabinets, white cabinets, quartz countertops, green backsplash, ceramic backsplash, stainless steel appliances and a peninsula
Find the right local pro for your project


 Yvonne McFadden LLC
Jeff Herr Photography
Inspiration for a coastal detached guesthouse remodel in Atlanta
Inspiration for a coastal detached guesthouse remodel in Atlanta

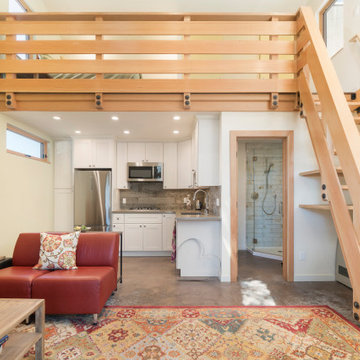




 microhouse
Bruce Parker - Microhouse
Small beach style 3/4 dark wood floor and brown floor corner shower photo in Seattle with flat-panel cabinets, white cabinets, a one-piece toilet, white walls, a wall-mount sink and a hinged shower door
Small beach style 3/4 dark wood floor and brown floor corner shower photo in Seattle with flat-panel cabinets, white cabinets, a one-piece toilet, white walls, a wall-mount sink and a hinged shower door
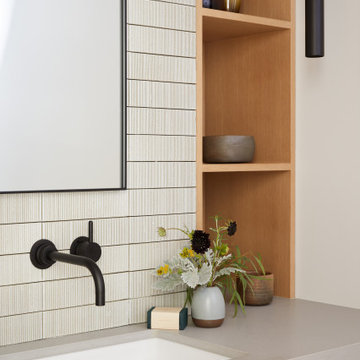
 Cathie Hong Interiors
This Australian-inspired new construction was a successful collaboration between homeowner, architect, designer and builder. The home features a Henrybuilt kitchen, butler's pantry, private home office, guest suite, master suite, entry foyer with concealed entrances to the powder bathroom and coat closet, hidden play loft, and full front and back landscaping with swimming pool and pool house/ADU.


 YardHomes
Come home to your new, livable, functional ADU Accessory Dwelling Unit in Minnesota. Call Yardhomes for your quote today.
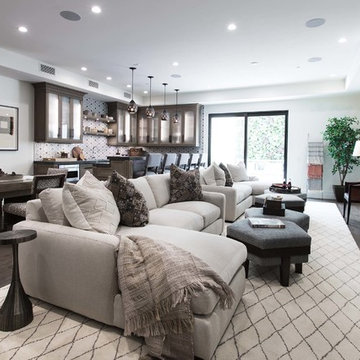
Trendy living room photo in Minneapolis
Trendy living room photo in Minneapolis

 Bartels Doors & Hardware
You can thank Bartels for taking the barn door out of the barn and placing them into homes and offices worldwide. Introducing the original stainless modern barn door hardware, we continue to feature only the highest quality products on the market today. One-of-a-kind and unconventionally modern barn doors will prove to be transformative within any space. Dare to be original with us!

 Jane Kim Architect
A gray leather and walnut custom desk is fit into a nook in the master bedroom. Photo by Nick Glimenakis.
Study room - small contemporary master and built-in desk light wood floor and beige floor study room idea in New York with gray walls and no fireplace
Study room - small contemporary master and built-in desk light wood floor and beige floor study room idea in New York with gray walls and no fireplace

Sponsored
Columbus, OH
Free consultation for landscape design!

Peabody Landscape Group
Franklin County's Reliable Landscape Design & Contracting

 Flavin Architects
This house is discreetly tucked into its wooded site in the Mad River Valley near the Sugarbush Resort in Vermont. The soaring roof lines complement the slope of the land and open up views though large windows to a meadow planted with native wildflowers. The house was built with natural materials of cedar shingles, fir beams and native stone walls. These materials are complemented with innovative touches including concrete floors, composite exterior wall panels and exposed steel beams. The home is passively heated by the sun, aided by triple pane windows and super-insulated walls.
Photo by: Nat Rea Photography
 Pura Vida Designs
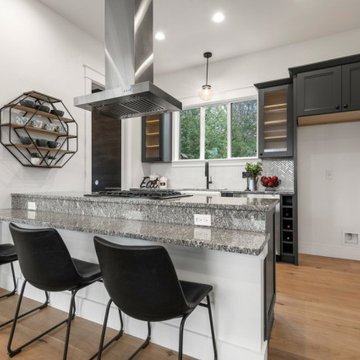
Open concept kitchen - small craftsman galley medium tone wood floor open concept kitchen idea in Austin with shaker cabinets, blue cabinets, quartz countertops, white backsplash, glass sheet backsplash, stainless steel appliances, a peninsula and multicolored countertops



Sponsored
Delaware, OH

Buckeye Basements, Inc.
Central Ohio's Basement Finishing ExpertsBest Of Houzz '13-'21

 Gill Design Co.
Garrett Buell
Inspiration for a small craftsman blue two-story concrete fiberboard exterior home remodel in Nashville
Inspiration for a small craftsman blue two-story concrete fiberboard exterior home remodel in Nashville

 Grace Hill Design
Landmark Photography
Kitchen - small coastal u-shaped light wood floor kitchen idea in Minneapolis with a farmhouse sink, shaker cabinets, white cabinets, blue backsplash, glass tile backsplash and white countertops
Kitchen - small coastal u-shaped light wood floor kitchen idea in Minneapolis with a farmhouse sink, shaker cabinets, white cabinets, blue backsplash, glass tile backsplash and white countertops
 Gill Design Co.
Garrett Buell
Living room - small craftsman open concept medium tone wood floor living room idea in Nashville with gray walls
Living room - small craftsman open concept medium tone wood floor living room idea in Nashville with gray walls
103