
Search results for "Adu ideas" in Home Design Ideas


 M.O.Daby Design
modern farmhouse
Dundee, OR
type: custom home + ADU
status: built
credits
design: Matthew O. Daby - m.o.daby design
interior design: Angela Mechaley - m.o.daby design
construction: Cellar Ridge Construction / homeowner
landscape designer: Bryan Bailey - EcoTone / homeowner
photography: Erin Riddle - KLIK Concepts
Find the right local pro for your project
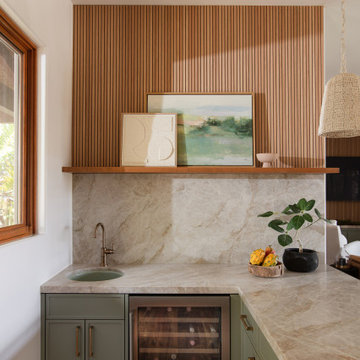
Example of a mid-sized transitional wet bar design in San Diego with an undermount sink, shaker cabinets, green cabinets and quartzite countertops

 Dyer Studio Inc.
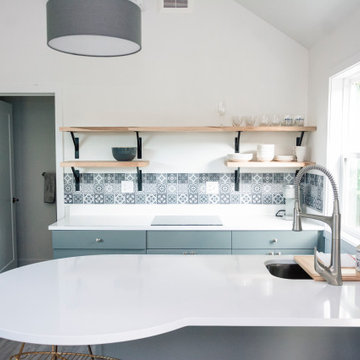
Converted from an existing detached garage, this Guest Suite is offered as a vacation rental in the Arbor Lodge neighborhood of North Portland.
An early decision to preserve the garage rafter ties guided the concept of a modern cabin, juxtaposing knotty wood with clean white forms, utilitarian flooring with soft, cozy furnishings. Mindful of its studio-apartment layout, the open vaulted ceiling maximizes the volume and hints to lofted cabin sleeping quarters
 Cathie Hong Interiors
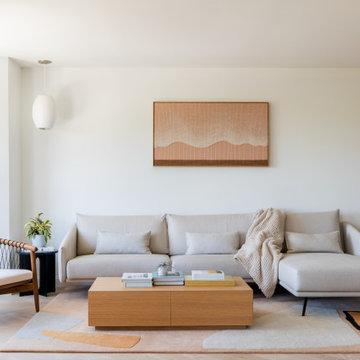
This young married couple enlisted our help to update their recently purchased condo into a brighter, open space that reflected their taste. They traveled to Copenhagen at the onset of their trip, and that trip largely influenced the design direction of their home, from the herringbone floors to the Copenhagen-based kitchen cabinetry. We blended their love of European interiors with their Asian heritage and created a soft, minimalist, cozy interior with an emphasis on clean lines and muted palettes.

 Vector Mountain Construction, LLC
Inspiration for a small rustic brown one-story wood exterior home remodel with a shed roof and a metal roof


 M.O.Daby Design
modern farmhouse
Dundee, OR
type: custom home + ADU
status: built
credits
design: Matthew O. Daby - m.o.daby design
interior design: Angela Mechaley - m.o.daby design
construction: Cellar Ridge Construction / homeowner
landscape designer: Bryan Bailey - EcoTone / homeowner
photography: Erin Riddle - KLIK Concepts

 ADU Specialist Bay Area
If you are looking for design ideas to refresh and modernize your kitchen or bathroom, then our kitchen and bath remodeling experts in San Jose can help you out. Whatever might be your desire, our professional kitchen and bath designers and remodelers at ADU Specialist Bay Area San Jose, can help design and build you dream home.
Kitchen Remodeling Contractors in San Jose, CA - https://www.aduspecialistbayarea.com/

 Rock House Design
Example of a mid-sized beach style l-shaped medium tone wood floor and beige floor kitchen design in San Francisco with a farmhouse sink, white cabinets, quartz countertops, ceramic backsplash, white appliances, an island, white countertops, shaker cabinets and gray backsplash


 Nathan Taylor for Obelisk Home
Living room - huge transitional formal and open concept brown floor and medium tone wood floor living room idea with gray walls and a stone fireplace

 Kaufman Homes, Inc.
Inspiration for a mid-sized transitional galley medium tone wood floor open concept kitchen remodel in Portland with an undermount sink, flat-panel cabinets, blue cabinets, quartz countertops, stainless steel appliances and an island

 MyKabin
This 423 square-foot 'Rainier Traditional' Kabin has a bedroom that’s separate from the living and kitchen area, which has a vaulted ceiling. There is a partially vaulted loft above the bedroom and attic storage space over the bathroom. Additional features include a .75 bathroom and a 40 sq. ft. covered porch. This backyard cottage is constructed to Built Green’s 4-star standards.

 Starwood Custom Homes
Southwest enclosed medium tone wood floor family room photo in Phoenix with beige walls, a wall-mounted tv and no fireplace


 Reynaers Aluminium - North America
Photographer: Raul Garcia
Example of a minimalist master gray floor and concrete floor bedroom design in Phoenix with white walls
Example of a minimalist master gray floor and concrete floor bedroom design in Phoenix with white walls

Sponsored
Columbus, OH

Structural Remodeling
Franklin County's Heavy Timber Specialists | Best of Houzz 2020!

 Studio Shed - Live Large. Build Small.
The interior of a 10x12 Studio Shed with our Lifestyle Interior (electrical, and fully finished with Recycled Denim insulation, drywall and flooring. This owner shares this space with his wife...and sometimes family member working on homework!
 Jonestar Construction
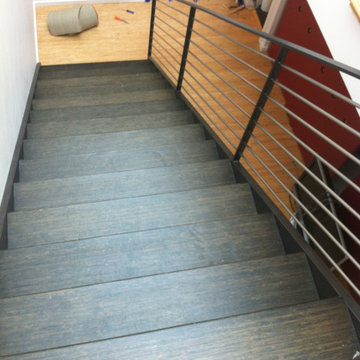
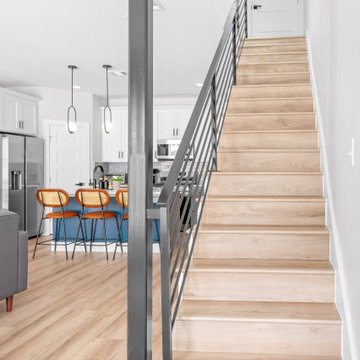
Beautiful LVP runs on this staircase to connect the upper and lower floors. The black metal provides an updated modern look.
Example of a minimalist staircase design in Austin
Example of a minimalist staircase design in Austin
 Studio Shed - Live Large. Build Small.
Interior photo of a 10x18 Studio Shed. Pictured here is the guest bed, Flor tiles creating an area rug atop the acid-stained concrete floor and the guest bathroom.
105