
Search results for "Adu ideas" in Home Design Ideas

 Charlie & Co. Design, Ltd
Second Floor Grandparent Suite
Example of a trendy open concept light wood floor family room design in Minneapolis with white walls and no fireplace
Example of a trendy open concept light wood floor family room design in Minneapolis with white walls and no fireplace


 Z Builders
An elegant, eco-luxurious 4,400 square foot smart residence. Atelier 216 is a five bedroom, four and a half bath home complete with an eco-smart saline swimming pool, pool house, two car garage/carport, and smart home technology. Featuring 2,500 square feet of decking and 16 foot vaulted ceilings with salvaged pine barn beams.
Find the right local pro for your project

 Shannon Callaghan Interior Design
Inspiration for a large rustic formal and open concept medium tone wood floor living room remodel in Kansas City with beige walls, a corner fireplace and a stone fireplace


 kitHAUS
Louvered panels open to reveal an interior of natural birch wood on walls, floor and ceiling.
Example of a small eclectic freestanding desk shed design in Los Angeles
Example of a small eclectic freestanding desk shed design in Los Angeles

 Southshore Group Inc.
Pool house - large contemporary backyard stone and rectangular lap pool house idea in Toronto

Sponsored
Delaware, OH

Buckeye Basements, Inc.
Central Ohio's Basement Finishing ExpertsBest Of Houzz '13-'21


 New Avenue
Combination living room, dining room, and kitchen.
Inspiration for a small eclectic open concept concrete floor living room remodel in San Francisco with beige walls and no tv
Inspiration for a small eclectic open concept concrete floor living room remodel in San Francisco with beige walls and no tv

 Trevor Howells Interior Design
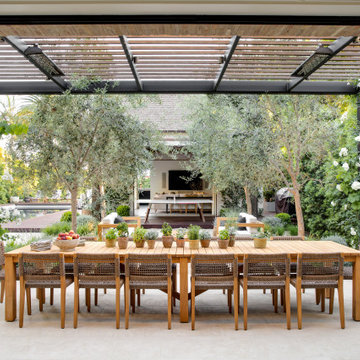
Inspiration for a mid-sized backyard gravel patio kitchen remodel in Los Angeles with a pergola
 Fissile Home Solutions
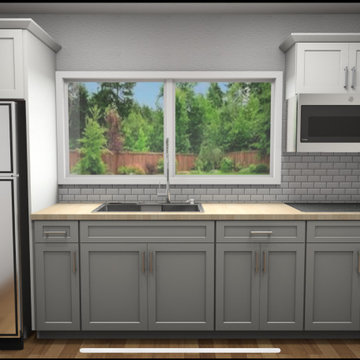
This project features a complete single-car garage conversion into a fully permitted Junior ADU in Banning, California. Our team at Fissile Home Solutions handled every phase — from in-house design and plan drafting to city submittal, permits, and final inspections. The existing foundation was opened and modified for new plumbing, then raised and leveled with rebar reinforcement. We converted the original 2x4 framing to 2x6 walls to meet Title 24 insulation requirements, and completed full electrical, plumbing, drywall, and finish work. Exterior stucco was patched and blended seamlessly, while new windows, doors, and paint transformed the structure into a bright, efficient living space. Appliances, trim, and baseboards were installed to complete the turnkey ADU — designed, built, and delivered by one team under one roof.
For more projects, services, and design ideas, visit www.thefissile.com.

Sponsored
Columbus, OH
Free consultation for landscape design!

Peabody Landscape Group
Franklin County's Reliable Landscape Design & Contracting
 Fissile Home Solutions
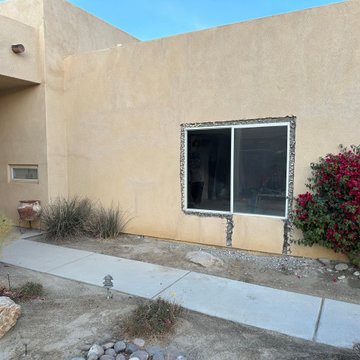
This project features a complete single-car garage conversion into a fully permitted Junior ADU in Banning, California. Our team at Fissile Home Solutions handled every phase — from in-house design and plan drafting to city submittal, permits, and final inspections. The existing foundation was opened and modified for new plumbing, then raised and leveled with rebar reinforcement. We converted the original 2x4 framing to 2x6 walls to meet Title 24 insulation requirements, and completed full electrical, plumbing, drywall, and finish work. Exterior stucco was patched and blended seamlessly, while new windows, doors, and paint transformed the structure into a bright, efficient living space. Appliances, trim, and baseboards were installed to complete the turnkey ADU — designed, built, and delivered by one team under one roof.
For more projects, services, and design ideas, visit www.thefissile.com.

 Angela Klein, Architect
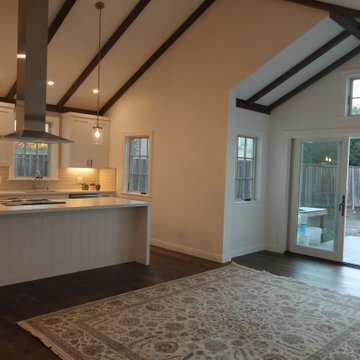
ADU Living room and Kitchen
Example of a mid-sized transitional open concept dark wood floor, brown floor and vaulted ceiling living room design in San Francisco with white walls
Example of a mid-sized transitional open concept dark wood floor, brown floor and vaulted ceiling living room design in San Francisco with white walls

 Crescent Builds
Ross Anania
Inspiration for a mid-sized craftsman medium tone wood floor hallway remodel in Seattle with gray walls
Inspiration for a mid-sized craftsman medium tone wood floor hallway remodel in Seattle with gray walls

Sponsored
Delaware, OH
Buckeye Basements, Inc.
Central Ohio's Basement Finishing ExpertsBest Of Houzz '13-'21

 Joel Reis Architecture and Real Estate Photography
Inspiration for a huge contemporary entryway remodel in Los Angeles

 Right Arm Construction
KuDa Photography
Complete kitchen remodel in a Craftsman style with very rich wood tones and clean painted upper cabinets. White Caesarstone countertops add a lot of light to the space as well as the new back door leading to the back yard.

118