
Search results for "Adu ideas" in Home Design Ideas

 Santa Barbara Home Design
Design Consultant Jeff Doubét is the author of Creating Spanish Style Homes: Before & After – Techniques – Designs – Insights. The 240 page “Design Consultation in a Book” is now available. Please visit SantaBarbaraHomeDesigner.com for more info.
Jeff Doubét specializes in Santa Barbara style home and landscape designs. To learn more info about the variety of custom design services I offer, please visit SantaBarbaraHomeDesigner.com
Jeff Doubét is the Founder of Santa Barbara Home Design - a design studio based in Santa Barbara, California USA.


Find the right local pro for your project
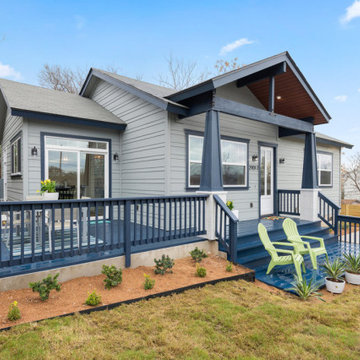

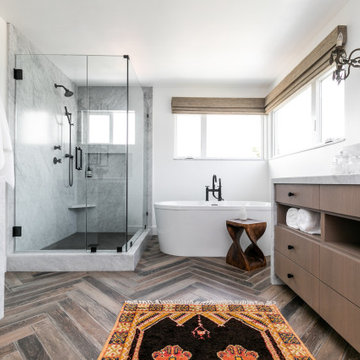
 ADU Masters
Custom bathroom cabinets
Inspiration for a large contemporary master single-sink freestanding bathtub remodel in San Diego with flat-panel cabinets, white walls, a hinged shower door, a two-piece toilet, a trough sink and a built-in vanity
Inspiration for a large contemporary master single-sink freestanding bathtub remodel in San Diego with flat-panel cabinets, white walls, a hinged shower door, a two-piece toilet, a trough sink and a built-in vanity

 Doolittle Design Co.
Working from home doesn't need to be stressful. We recently helped a working mother outfit her “She Shed” ADU with a backyard office. We used white oak to complement her flooring and super-matte laminate for the drawer fronts. Now she has her own little sanctuary where she can focus on her career.
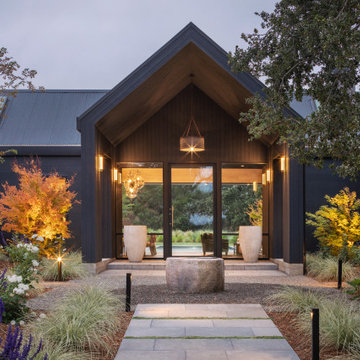


Sponsored
Delaware, OH

Buckeye Basements, Inc.
Central Ohio's Basement Finishing ExpertsBest Of Houzz '13-'21

 WalkThru Garage Doors Inc.
Custom colour Fullview WalkThru Garage Door protecting a private automobile collection in Phoenix, Arizona WalkThru Garage Doors Inc.
Garage - mid-sized contemporary attached one-car garage idea in Toronto
Garage - mid-sized contemporary attached one-car garage idea in Toronto

 Home & Company
Inspiration for a small transitional l-shaped vinyl floor eat-in kitchen remodel in New Orleans with an undermount sink, shaker cabinets, white cabinets, quartz countertops, white backsplash, subway tile backsplash, stainless steel appliances and an island


 ReVision Design + Build
© Ascendant Imaging
ReVisionCharlotte.com
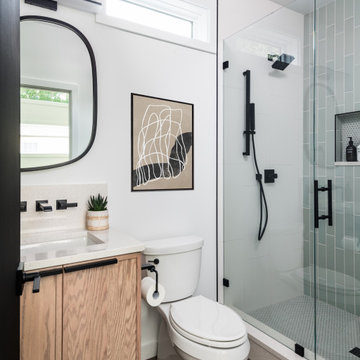
Alcove shower - small contemporary 3/4 green tile and porcelain tile concrete floor, gray floor and single-sink alcove shower idea in Charlotte with shaker cabinets, medium tone wood cabinets, a two-piece toilet, white walls, an undermount sink, quartz countertops, a hinged shower door, white countertops, a niche and a built-in vanity
Alcove shower - small contemporary 3/4 green tile and porcelain tile concrete floor, gray floor and single-sink alcove shower idea in Charlotte with shaker cabinets, medium tone wood cabinets, a two-piece toilet, white walls, an undermount sink, quartz countertops, a hinged shower door, white countertops, a niche and a built-in vanity

 Envision Landscape Studio
Photography by Paul Dyer
Large transitional backyard rectangular lap patio photo in San Francisco
Large transitional backyard rectangular lap patio photo in San Francisco

 Colonial Reproductions, Inc.
Greg Premru
Example of a mid-sized beach style open concept medium tone wood floor family room design in Boston with white walls, a brick fireplace, a wall-mounted tv, a bar and a standard fireplace
Example of a mid-sized beach style open concept medium tone wood floor family room design in Boston with white walls, a brick fireplace, a wall-mounted tv, a bar and a standard fireplace



 FineCraft Contractors, Design + Build
FineCraft Contractors, Inc.
Harrison Design
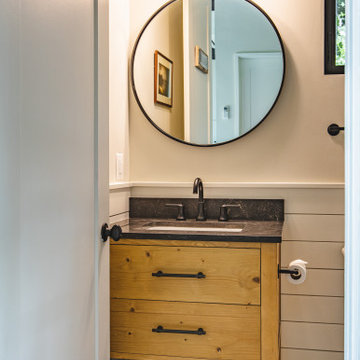
Small minimalist 3/4 beige tile slate floor, multicolored floor, single-sink, vaulted ceiling and shiplap wall toilet room photo in DC Metro with furniture-like cabinets, brown cabinets, beige walls, an undermount sink, quartzite countertops, black countertops and a freestanding vanity
Small minimalist 3/4 beige tile slate floor, multicolored floor, single-sink, vaulted ceiling and shiplap wall toilet room photo in DC Metro with furniture-like cabinets, brown cabinets, beige walls, an undermount sink, quartzite countertops, black countertops and a freestanding vanity
 Square Inch Design
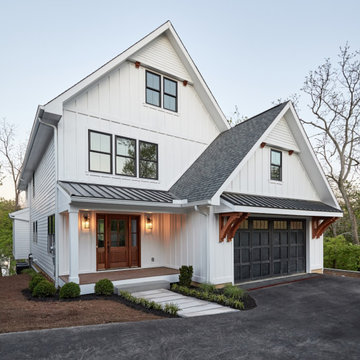
A for-market house finished in 2021. The house sits on a narrow, hillside lot overlooking the Square below.
photography: Viktor Ramos
Example of a mid-sized farmhouse white two-story concrete fiberboard and board and batten house exterior design in Cincinnati with a mixed material roof and a gray roof
Example of a mid-sized farmhouse white two-story concrete fiberboard and board and batten house exterior design in Cincinnati with a mixed material roof and a gray roof

 Bernardo Pozas Residential Design
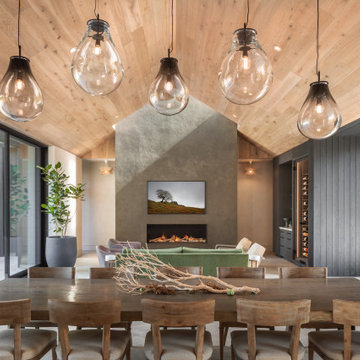
Inspiration for a contemporary gray floor great room remodel in Austin with gray walls and a ribbon fireplace


 Legacy Built
Elegant medium tone wood floor kitchen photo in Portland with an undermount sink, raised-panel cabinets, multicolored backsplash, paneled appliances, an island and white cabinets
85