
Search results for "Adu ideas" in Home Design Ideas

 Departure l Architecture
Loft looking out. Blinds will be added soon to control sun and glare. The window placement took into account privacy issues between neighbors and the house.
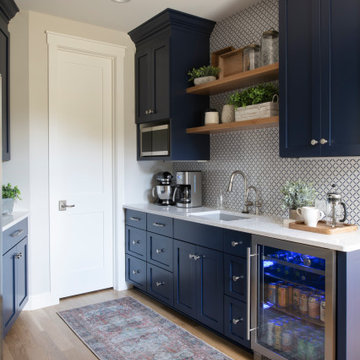
 Designs by D
Example of a classic medium tone wood floor and brown floor kitchen design in Minneapolis with an undermount sink, shaker cabinets, blue cabinets, quartz countertops, white backsplash, porcelain backsplash, stainless steel appliances and white countertops

 Craftsman Design and Renovation
New and separate entrance added to the basement.
Photo: Pete Eckert
Transitional exterior home idea in Portland
Transitional exterior home idea in Portland
Find the right local pro for your project
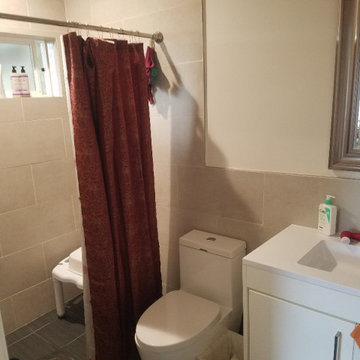
 Craft Design America
Mid-sized elegant 3/4 beige tile and ceramic tile ceramic tile, gray floor and single-sink alcove shower photo in Los Angeles with flat-panel cabinets, white cabinets, a one-piece toilet, beige walls, an integrated sink, white countertops and a freestanding vanity
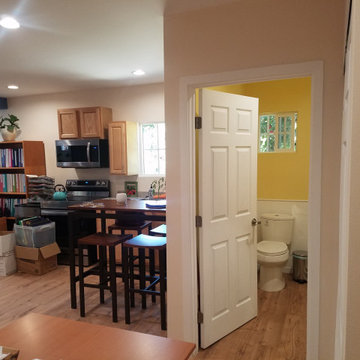 Craft Design America
Inspiration for a mid-sized timeless 3/4 light wood floor and brown floor toilet room remodel in Los Angeles with yellow walls

 American Design International
Patio - contemporary backyard concrete paver patio idea in Seattle with no cover
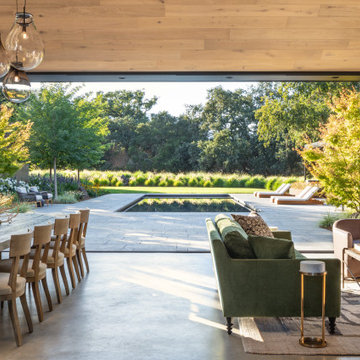



 Holder Parlette Architecture + Landscapes
Night time view of front entry elevation
Example of a huge country white two-story wood gable roof design in San Francisco
Example of a huge country white two-story wood gable roof design in San Francisco
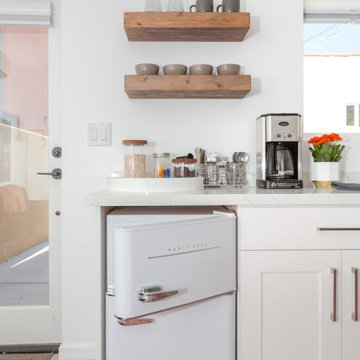
 Live Well Remodeling And Construction
We turned this large detached two-car garage into a modern studio ADU. The studio ADU has everything you need to live independently and is perfect for students, family, or to rent out. We designed this ADU to save the maximum amount of space by creating a slim kitchenette and a Murphy bed that turns into a desk. The ADU's bathroom has a large floating vanity and corner shower.
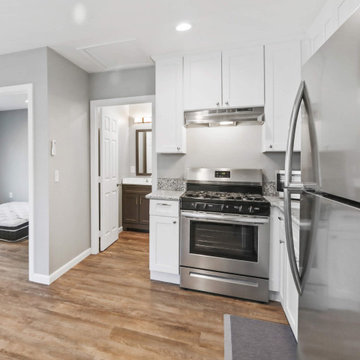 Craft Design America
Inspiration for a small modern l-shaped light wood floor and brown floor kitchen pantry remodel in Los Angeles with shaker cabinets, white cabinets, stainless steel appliances, no island and gray countertops
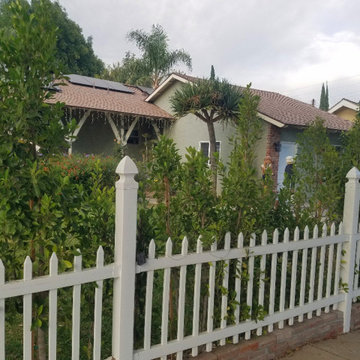
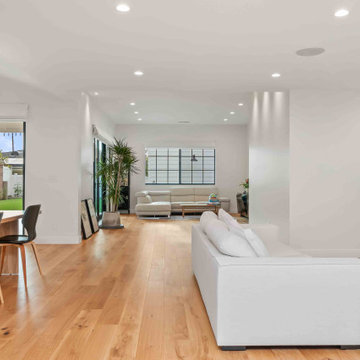
 Bela Development
Mid-Century Modern Kitchen Design Ideas
Example of a 1960s kitchen design in Los Angeles
Example of a 1960s kitchen design in Los Angeles
 Craft Design America
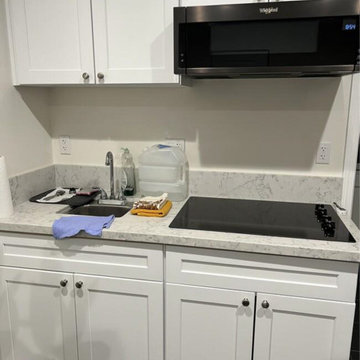
Example of a small classic single-wall laminate floor and gray floor kitchen pantry design in Los Angeles with shaker cabinets, white cabinets and no island

Sponsored
Delaware, OH

Buckeye Basements, Inc.
Central Ohio's Basement Finishing ExpertsBest Of Houzz '13-'21
 Craft Design America
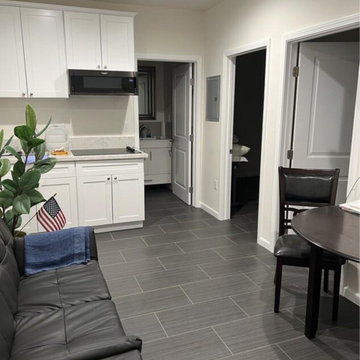
Kitchen pantry - small traditional single-wall laminate floor and gray floor kitchen pantry idea in Los Angeles with shaker cabinets, white cabinets and no island

Inspiration for a small country white one-story concrete fiberboard exterior home remodel in Charleston

 Amy Storm & Company
Example of a transitional medium tone wood floor and brown floor bedroom design in Chicago with white walls

 Big Rock Landscaping
An outdoor fireplace is a stunning addition to any yard, but especially this custom fireplace with copper details and black planters.
Mid-sized elegant backyard gravel patio photo in Salt Lake City with a fire pit and no cover
Mid-sized elegant backyard gravel patio photo in Salt Lake City with a fire pit and no cover



 Lands End Development - Designers & Builders
Example of a large mountain style green two-story wood gable roof design in Minneapolis with a shingle roof

 Spinnaker Development
William Edwards
Example of a trendy built-in desk home office design in Orange County with white walls
Example of a trendy built-in desk home office design in Orange County with white walls

86