
Search results for "Adu ideas" in Home Design Ideas

 M.O.Daby Design
modern farmhouse
Dundee, OR
type: custom home + ADU
status: built
credits
design: Matthew O. Daby - m.o.daby design
interior design: Angela Mechaley - m.o.daby design
construction: Cellar Ridge Construction / homeowner
landscape designer: Bryan Bailey - EcoTone / homeowner
photography: Erin Riddle - KLIK Concepts
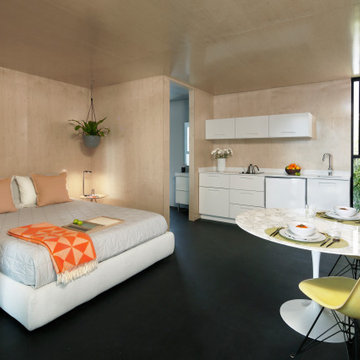
 MINARC
Developed by Minarc founders, Erla Dögg Ingjaldsdóttir and Tryggvi Thorsteinsson, Plús Hús is an Accessory Dwelling Unit (ADU) design service that offers simple, efficient, multi-purposed structure designed to let anyone add an affordable, environmentally responsible space to their property.

 Harka Architecture
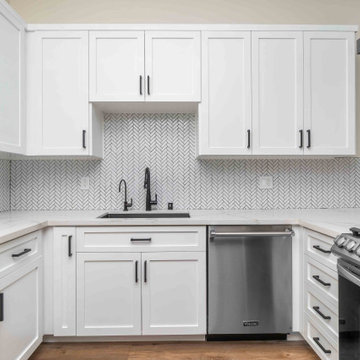
Example of a mid-sized minimalist u-shaped light wood floor and beige floor eat-in kitchen design in Portland with an undermount sink, recessed-panel cabinets, white cabinets, quartz countertops, white backsplash, ceramic backsplash, stainless steel appliances, an island and gray countertops
Find the right local pro for your project
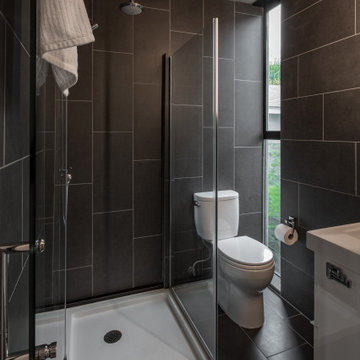 MINARC
Developed by Minarc founders, Erla Dögg Ingjaldsdóttir and Tryggvi Thorsteinsson, Plús Hús is an Accessory Dwelling Unit (ADU) design service that offers simple, efficient, multi-purposed structure designed to let anyone add an affordable, environmentally responsible space to their property.
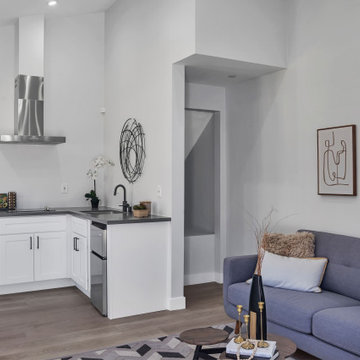
 Orange Home Builders.
Full house, ADU & Exterior Remodeling
* Kitchen Remodel.
* Bathroom Remodel.
* Bedroom Remodel.
* Living room Renovation.
* New office.
* New powder room.
* New AC, flooring & paint throughout the house.
* Exterior Paint.
* New Driveway.
* New security fence.
* New Kitchen in ADU.
* New Bathroom in ADU.
* New Bedroom in ADU.
* New AC, windows , flooring & paint throughout the ADU.
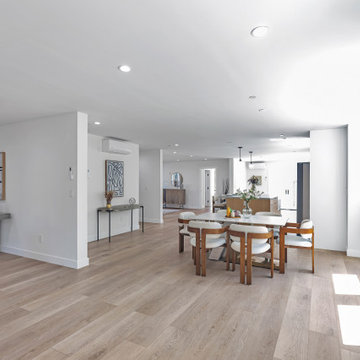 Orange Home Builders.
Full house, ADU & Exterior Remodeling
* Kitchen Remodel.
* Bathroom Remodel.
* Bedroom Remodel.
* Living room Renovation.
* New office.
* New powder room.
* New AC, flooring & paint throughout the house.
* Exterior Paint.
* New Driveway.
* New security fence.
* New Kitchen in ADU.
* New Bathroom in ADU.
* New Bedroom in ADU.
* New AC, windows , flooring & paint throughout the ADU.

 Visbeen Architects
This cozy lake cottage skillfully incorporates a number of features that would normally be restricted to a larger home design. A glance of the exterior reveals a simple story and a half gable running the length of the home, enveloping the majority of the interior spaces. To the rear, a pair of gables with copper roofing flanks a covered dining area that connects to a screened porch. Inside, a linear foyer reveals a generous staircase with cascading landing. Further back, a centrally placed kitchen is connected to all of the other main level entertaining spaces through expansive cased openings. A private study serves as the perfect buffer between the homes master suite and living room. Despite its small footprint, the master suite manages to incorporate several closets, built-ins, and adjacent master bath complete with a soaker tub flanked by separate enclosures for shower and water closet. Upstairs, a generous double vanity bathroom is shared by a bunkroom, exercise space, and private bedroom. The bunkroom is configured to provide sleeping accommodations for up to 4 people. The rear facing exercise has great views of the rear yard through a set of windows that overlook the copper roof of the screened porch below.
Builder: DeVries & Onderlinde Builders
Interior Designer: Vision Interiors by Visbeen
Photographer: Ashley Avila Photography

Sponsored
Fredericksburg, OH

High Point Cabinets
Columbus' Experienced Custom Cabinet Builder | 4x Best of Houzz Winner

 MINARC
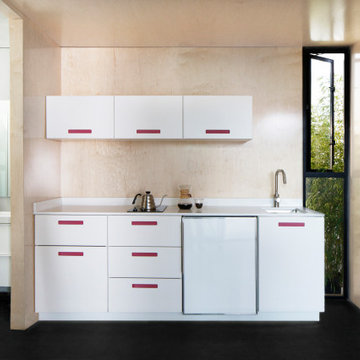
Developed by Minarc founders, Erla Dögg Ingjaldsdóttir and Tryggvi Thorsteinsson, Plús Hús is an Accessory Dwelling Unit (ADU) design service that offers simple, efficient, multi-purposed structure designed to let anyone add an affordable, environmentally responsible space to their property.

 Denver Design Group
Instead of the typical island with informal dining table, the homeowners opted for a cozy banquette in the heart of the kitchen. The custom banquette is upholstered with "restaurant style" vinyl for optimum durability and stain resistance for this growing family with young children. The neutral tone is matched to the cabinetry. Cabinetry at the back of the banquette provides tons of storage and counter space.
 Aloe Home
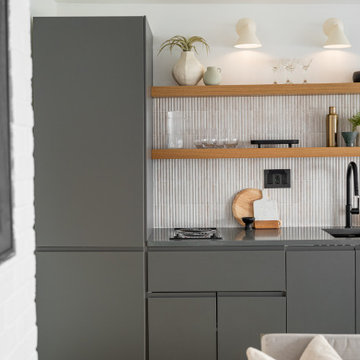
Wet bar - small single-wall wet bar idea in New York with an undermount sink, flat-panel cabinets, gray cabinets, quartz countertops, beige backsplash, ceramic backsplash and gray countertops

 Chris Clark Construction Incorporated
Beach style screened-in porch idea in Miami with decking and a roof extension
 MINARC
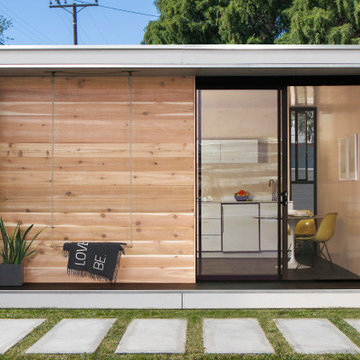
Developed by Minarc founders, Erla Dögg Ingjaldsdóttir and Tryggvi Thorsteinsson, Plús Hús is an Accessory Dwelling Unit (ADU) design service that offers simple, efficient, multi-purposed structure designed to let anyone add an affordable, environmentally responsible space to their property.


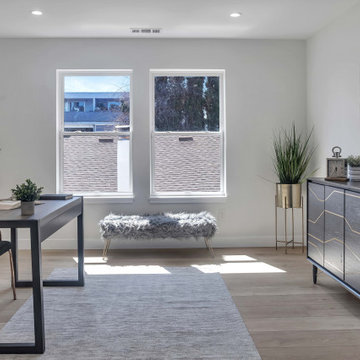 Orange Home Builders.
Full house, ADU & Exterior Remodeling
* Kitchen Remodel.
* Bathroom Remodel.
* Bedroom Remodel.
* Living room Renovation.
* New office.
* New powder room.
* New AC, flooring & paint throughout the house.
* Exterior Paint.
* New Driveway.
* New security fence.
* New Kitchen in ADU.
* New Bathroom in ADU.
* New Bedroom in ADU.
* New AC, windows , flooring & paint throughout the ADU.


Example of a mid-sized mountain style master brown tile and porcelain tile porcelain tile and brown floor alcove shower design in Denver with shaker cabinets, beige cabinets, beige walls, an undermount sink, quartz countertops, a hinged shower door and brown countertops

 Ottolia & Barnes Architecture
Large country galley medium tone wood floor and brown floor open concept kitchen photo in Los Angeles with quartz countertops, multicolored backsplash, stainless steel appliances, two islands, an undermount sink, raised-panel cabinets, dark wood cabinets, cement tile backsplash and white countertops

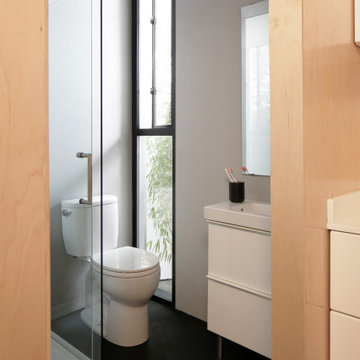 MINARC
Developed by Minarc founders, Erla Dögg Ingjaldsdóttir and Tryggvi Thorsteinsson, Plús Hús is an Accessory Dwelling Unit (ADU) design service that offers simple, efficient, multi-purposed structure designed to let anyone add an affordable, environmentally responsible space to their property.
 Way Of Life Construction
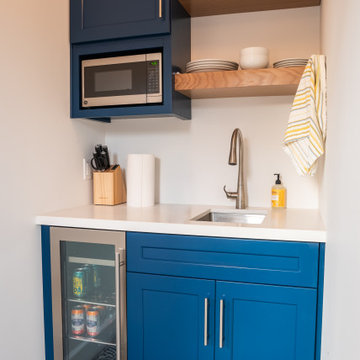
A bold pop of color with custom blue cabinetry transforms this compact kitchenette into a charming and functional corner of the ADU. With a built-in microwave, sink, beverage fridge, and open shelving, it’s ideal for guests or a home office.
 MAK Design + Build Inc.
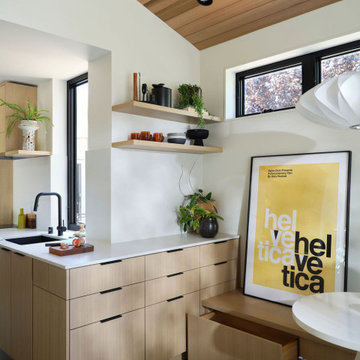
This open kitchen and dining area showcases cohesive materials and thoughtful detailing, from light wood cabinetry to black fixtures and natural light. The compact Dining Area also features integrated drawer storage built into the bench seating. MAK Design+Build creates warmth and visual continuity in a compact space.
82