
Search results for "Adults" in Home Design Ideas


 Backyard Fun Factory
Action packed playset! This multi-level playset has an upper cabin, wrap around porch, half shack, sandbox, adult swing, slide, rock wall, 4 position swing beam with swing accessories.
Find the right local pro for your project
 Velène Design House
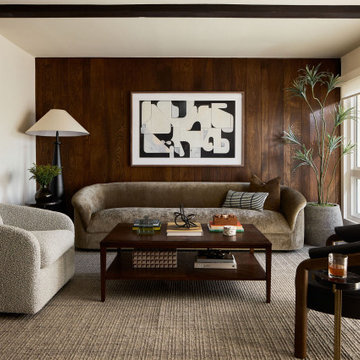
At Velène Design House, we revived the home’s vintage charm, balancing original mid‑century elements, like stone fireplaces and wood paneling, with clean, contemporary lines, subtle traditional touches, and thoughtful textures.
This mid‑century ranch remodel transformed a largely untouched 1960s home into a refined, family‑ready retreat.

 Andrew Franz Architect PLLC
© Albert Vecerka-Esto
Deck - contemporary rooftop rooftop deck idea in New York
Deck - contemporary rooftop rooftop deck idea in New York
 FUNCY DECOR LLC
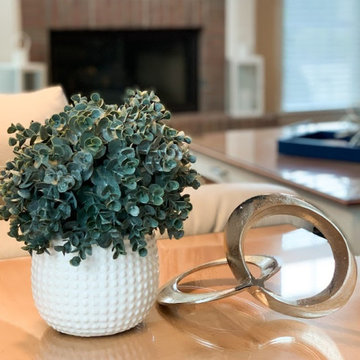
These homeowners wanted to make their family room functional not only for the kids but also for the adults. They also wanted a different style in the family room but wanted to keep their engineering art print. The goal for the living room was to move the engineering art work into the room and pair it with another they had in the house, update the living area with coordinating rug, pillows, and lighting. The goal in the family room was to still keep kid functionality but have a modern flair that the adults could enjoy. They all enjoy kid, adult and family time together in their updated spaces!

 We Plan Homes
Large craftsman beige two-story mixed siding gable roof idea in Atlanta with a mixed material roof


 Leslie Lofgren-Lead Designer
A multifunctional space to 'unplug' for both adults and children. With the Meditation Room, a space was created that was not only tranquil for adults, but for children as well. The asian accents, natural materials and an indoor fountain lend to a earthy, natural vibe for the space. By adding a folding game table, the kids now have a relaxing space to go off the grid with puzzles, games, books, etc. It is possible to create your own zen without sacrificing function.
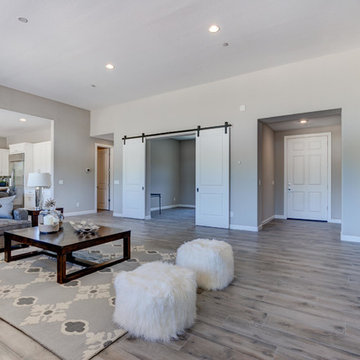
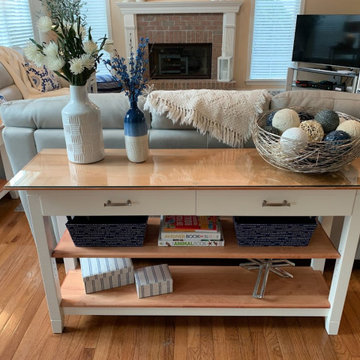 FUNCY DECOR LLC
These homeowners wanted to make their family room functional not only for the kids but also for the adults. They also wanted a different style in the family room but wanted to keep their engineering art print. The goal for the living room was to move the engineering art work into the room and pair it with another they had in the house, update the living area with coordinating rug, pillows, and lighting. The goal in the family room was to still keep kid functionality but have a modern flair that the adults could enjoy. They all enjoy kid, adult and family time together in their updated spaces!
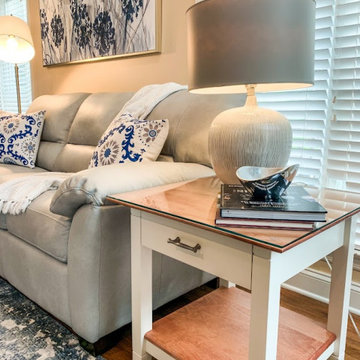 FUNCY DECOR LLC
These homeowners wanted to make their family room functional not only for the kids but also for the adults. They also wanted a different style in the family room but wanted to keep their engineering art print. The goal for the living room was to move the engineering art work into the room and pair it with another they had in the house, update the living area with coordinating rug, pillows, and lighting. The goal in the family room was to still keep kid functionality but have a modern flair that the adults could enjoy. They all enjoy kid, adult and family time together in their updated spaces!


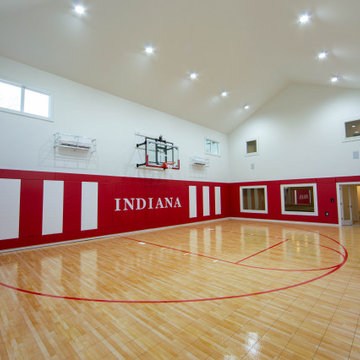
 Duke Homes, Inc.
The Indiana branded home sports court offers plenty of room for kids and adults alike to play and run.
Inspiration for a large transitional medium tone wood floor and brown floor indoor basketball/tennis/multi-game court remodel in Indianapolis
Inspiration for a large transitional medium tone wood floor and brown floor indoor basketball/tennis/multi-game court remodel in Indianapolis

 Mint Lighting Design
Inspiration for a large contemporary 3/4 gray tile gray floor and double-sink freestanding bathtub remodel in Melbourne with flat-panel cabinets, brown cabinets, a vessel sink, white countertops, a niche and a built-in vanity

 Portia Designs
This area was built so that adults could be seated near the kids but still feel like a separate adult area. We custom built the seating, fire pit as well as all of the cushions and pillows.
 FUNCY DECOR LLC
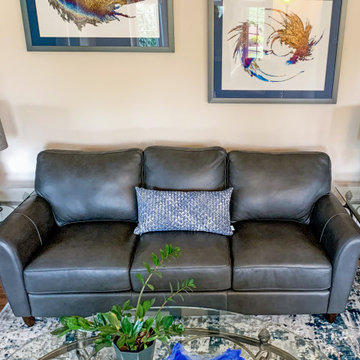
These homeowners wanted to make their family room functional not only for the kids but also for the adults. They also wanted a different style in the family room but wanted to keep their engineering art print. The goal for the living room was to move the engineering art work into the room and pair it with another they had in the house, update the living area with coordinating rug, pillows, and lighting. The goal in the family room was to still keep kid functionality but have a modern flair that the adults could enjoy. They all enjoy kid, adult and family time together in their updated spaces!

111