
Search results for "Adults" in Home Design Ideas
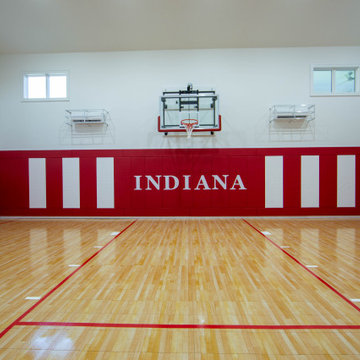
 Duke Homes, Inc.
The Indiana branded home sports court offers plenty of room for kids and adults alike to play and run.
Indoor basketball/tennis/multi-game court - large transitional medium tone wood floor and brown floor indoor basketball/tennis/multi-game court idea in Indianapolis
Indoor basketball/tennis/multi-game court - large transitional medium tone wood floor and brown floor indoor basketball/tennis/multi-game court idea in Indianapolis
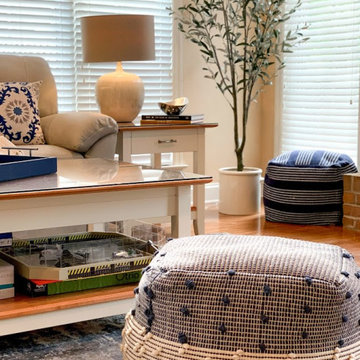
 FUNCY DECOR LLC
These homeowners wanted to make their family room functional not only for the kids but also for the adults. They also wanted a different style in the family room but wanted to keep their engineering art print. The goal for the living room was to move the engineering art work into the room and pair it with another they had in the house, update the living area with coordinating rug, pillows, and lighting. The goal in the family room was to still keep kid functionality but have a modern flair that the adults could enjoy. They all enjoy kid, adult and family time together in their updated spaces!
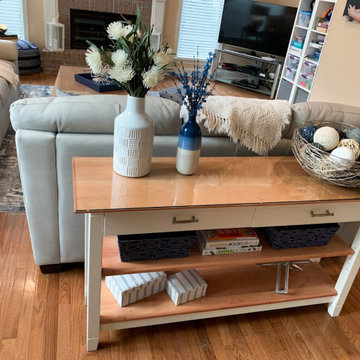 FUNCY DECOR LLC
These homeowners wanted to make their family room functional not only for the kids but also for the adults. They also wanted a different style in the family room but wanted to keep their engineering art print. The goal for the living room was to move the engineering art work into the room and pair it with another they had in the house, update the living area with coordinating rug, pillows, and lighting. The goal in the family room was to still keep kid functionality but have a modern flair that the adults could enjoy. They all enjoy kid, adult and family time together in their updated spaces!
Find the right local pro for your project
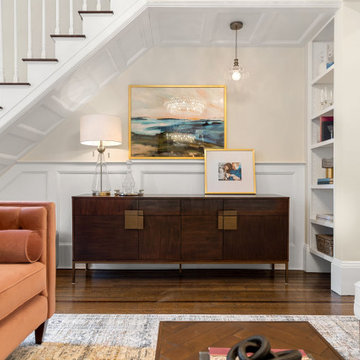


 New South Home
A formal living room is changed into an adult wine room with wet bar, paneling, metallic grasscloth wallpaper and antique mirrors for an upscale casual space.
 Julia Mack Design, LLC
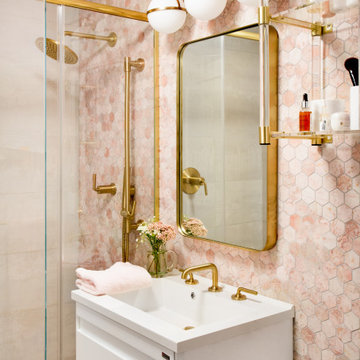
Inspiration for a small transitional master pink tile and marble tile ceramic tile, white floor and single-sink drop-in bathtub remodel in New York with flat-panel cabinets, white cabinets, a wall-mount toilet, pink walls, a console sink, quartzite countertops, a hinged shower door, white countertops and a floating vanity

 Susanne Hollis Inc.
Air Dried Tarzan Root in the Young Adult Suite by L2 Interiors
Photo by Kara Templeton
Example of a trendy bedroom design in Los Angeles
Example of a trendy bedroom design in Los Angeles
 Susanne Hollis Inc.
Our Chinese Lacqured Sideboard in the Young Adult Suite by L2 Interiors
Photo by Kara Templeton
Inspiration for a contemporary bedroom remodel in Los Angeles
Inspiration for a contemporary bedroom remodel in Los Angeles


 Symphony Homes
- Optional play alcove upgrade under stairs
Standard Feature in the Symphony Series
Inspiration for a craftsman staircase remodel in Salt Lake City
Inspiration for a craftsman staircase remodel in Salt Lake City

Mid-sized mountain style enclosed and formal light wood floor living room photo with a standard fireplace, a stone fireplace and no tv

 Design Fixation [Faith Provencher]
Photo: Faith Towers Media © 2015 Houzz
Inspiration for an eclectic living room remodel in Boston
Inspiration for an eclectic living room remodel in Boston

 Unique Design Cabinet Company
Adult beverage center located between the kitchen and guest entertainment area. Photos By UDCC
Example of a large classic u-shaped medium tone wood floor home bar design with an undermount sink, raised-panel cabinets, medium tone wood cabinets, granite countertops, beige backsplash, ceramic backsplash and brown countertops
Example of a large classic u-shaped medium tone wood floor home bar design with an undermount sink, raised-panel cabinets, medium tone wood cabinets, granite countertops, beige backsplash, ceramic backsplash and brown countertops


 RC Designs, LLC
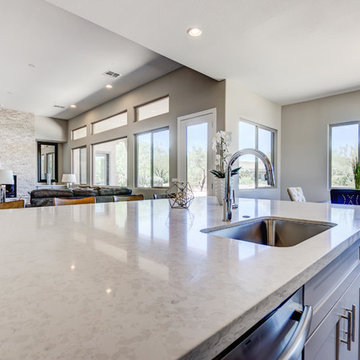
In this basement a full bath, kitchenette, media space and workout room were created giving the family a great area for both kids and adults to entertain.

 Robyn Studios Architecture & Interiors
This is a virtual staging rendering of a bedroom staged for a teenager or young adult.
Bedroom - mid-sized cottage master medium tone wood floor bedroom idea in Atlanta with blue walls
Bedroom - mid-sized cottage master medium tone wood floor bedroom idea in Atlanta with blue walls

 Chalet
The homeowner's have small children and the trampoline was essential to the backyard re-design. The placement of the trampoline allows the back yard to still be functional for kids and adults. Once the children outgrow the trampoline, it can be removed, and the space will be converted to an entertaining space for adults.
Photo provided by: Heather Blackmore

 River Woodcraft
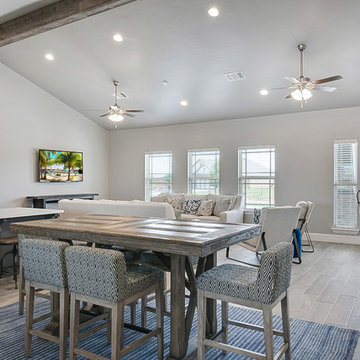
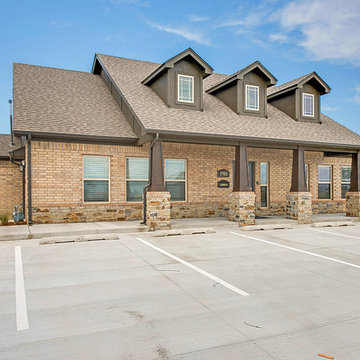
This was a commercial project for an adult community center in Media, PA. The 2 living spaces create relaxed and casual rooms for gatherings both in-house and for guests.
112