
Search results for "Adults" in Home Design Ideas

 Outdoor Living Concepts Inc.
From an unusable hillside to a landscape for the kids as well as the adults. Plants palette was created to help foster learning and exploration.
This is an example of a small mediterranean landscaping in San Francisco.
This is an example of a small mediterranean landscaping in San Francisco.

 Unique Design Cabinet Company
Home wet bar for social events, or an afterwork adult beverage.
Transitional travertine floor wet bar photo with an undermount sink, raised-panel cabinets, medium tone wood cabinets, granite countertops, multicolored backsplash, limestone backsplash and multicolored countertops
Transitional travertine floor wet bar photo with an undermount sink, raised-panel cabinets, medium tone wood cabinets, granite countertops, multicolored backsplash, limestone backsplash and multicolored countertops

 Spinn Construction, Inc.
Inspiration for a bedroom coastal gender-neutral carpeted and gray floor kids' bedroom remodel in New York with white walls
Find the right local pro for your project
 Sweeney Design Remodel
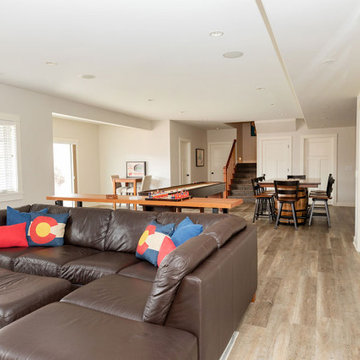
This basement remodel includes a gaming space for both adults and kids.
Large mountain style walk-out vinyl floor, multicolored floor and brick wall basement game room photo with white walls
Large mountain style walk-out vinyl floor, multicolored floor and brick wall basement game room photo with white walls

 Williamsburg Homes
pale blue walls accentuate dark espresso furniture
Example of a large classic master medium tone wood floor bedroom design in Baltimore
Example of a large classic master medium tone wood floor bedroom design in Baltimore


 Sean Freitas, Architect
Inspiration for a large rustic guest carpeted bedroom remodel in Sacramento with beige walls and no fireplace

 BC&J Architecture
 designed a floating home that is now located at its permanent location on the Willamette River in Portland. The home was constructed at a Marina an hour from the final home location. Upon completion, the home was floated up the Willamette River to the current site.
The homeowners were looking for a river side, cottage style house well suited to entertaining. At 2,100 square feet, the home has an open floor plan with a large kitchen opening to a dining room and the living room with views onto the river.
Upstairs, the master bedroom extends toward the river under a large centered dormer. On the opposite side of the master bedroom is a bonus room under a symmetrical dormer that will serve as guest quarters when adult children and grandchildren visit.


 SV Design
A desire for a more modern and zen-like environment in a historical, turn of the century stone and stucco house was the drive and challenge for this sophisticated Siemasko + Verbridge Interiors project. Along with a fresh color palette, new furniture is woven with antiques, books, and artwork to enliven the space. Carefully selected finishes enhance the openness of the glass pool structure, without competing with the grand ocean views. Thoughtfully designed cabinetry and family friendly furnishings, including a kitchenette, billiard area, and home theater, were designed for both kids and adults.

 Brooks and Falotico Associates, Inc.
Jane Beiles
Mid-sized transitional underground light wood floor basement photo in New York with brown walls
Mid-sized transitional underground light wood floor basement photo in New York with brown walls

 User
Detail of Iridescent Venetian plaster finish on all walls in Living Room by Christianson Lee Studios
Example of a transitional home design design in New York
Example of a transitional home design design in New York

 McKee Builders
The Basement features a large open floor plan with a kitchen.
Basement - traditional basement idea in Wilmington
Basement - traditional basement idea in Wilmington

 Presidential Pools, Spas & Patio
A description of the homeowners and space from Linnzy, the Presidential Pools, Spas & Patio designer who worked on this project:
"The homeowners can be described as an active family of three boys. They tend to host family and friends and wanted a space that could fill their large backyard and yet be functional for the kids and adults. The contemporary straight lines of the pool match the interior of the house giving them a resort feel in the very own backyard! The large pergola is a perfect area to cool off in the shade while enjoying a large outdoor kitchen as well as an oversized fire pit for the cooler nights and roasting marshmallows. They wanted a wow factor as the pool is the main focal point from the living room, and the oversized wall and rain sheer did the trick!"

 4D Architects
Example of a large trendy carpeted and beige floor hallway design in Seattle with white walls


 Ryan Associates Landscape Architecture & Planning
A paver inset defines the driveway and highlights the Arts & Crafts post light. The clients of this project desired a cohesive landscape where neighborhood children could gather and play and adults could also congregate for large parties. A pool and paved drive court provide multiple areas for play while a raised terrace allows for supervision as well as separation. Although the circulation was driven by the needs of the children, it does not impose on the adult spaces. The landscape provides enjoyment for the whole family in a safe and beautiful environment.

 Drewett Works
The genesis of design for this desert retreat was the informal dining area in which the clients, along with family and friends, would gather.
Located in north Scottsdale’s prestigious Silverleaf, this ranch hacienda offers 6,500 square feet of gracious hospitality for family and friends. Focused around the informal dining area, the home’s living spaces, both indoor and outdoor, offer warmth of materials and proximity for expansion of the casual dining space that the owners envisioned for hosting gatherings to include their two grown children, parents, and many friends.
The kitchen, adjacent to the informal dining, serves as the functioning heart of the home and is open to the great room, informal dining room, and office, and is mere steps away from the outdoor patio lounge and poolside guest casita. Additionally, the main house master suite enjoys spectacular vistas of the adjacent McDowell mountains and distant Phoenix city lights.
The clients, who desired ample guest quarters for their visiting adult children, decided on a detached guest casita featuring two bedroom suites, a living area, and a small kitchen. The guest casita’s spectacular bedroom mountain views are surpassed only by the living area views of distant mountains seen beyond the spectacular pool and outdoor living spaces.
Project Details | Desert Retreat, Silverleaf – Scottsdale, AZ
Architect: C.P. Drewett, AIA, NCARB; Drewett Works, Scottsdale, AZ
Builder: Sonora West Development, Scottsdale, AZ
Photographer: Dino Tonn
Featured in Phoenix Home and Garden, May 2015, “Sporting Style: Golf Enthusiast Christie Austin Earns Top Scores on the Home Front”
See more of this project here: http://drewettworks.com/desert-retreat-at-silverleaf/

 Design One Cabinetry
The redesigned vanity was stepped back three inches to allow more room for two adults and featured wall mounted faucets to make cleaning a breeze.
Example of a small trendy master gray tile and ceramic tile mosaic tile floor and multicolored floor bathroom design with flat-panel cabinets, medium tone wood cabinets, white walls, an undermount sink and marble countertops
Example of a small trendy master gray tile and ceramic tile mosaic tile floor and multicolored floor bathroom design with flat-panel cabinets, medium tone wood cabinets, white walls, an undermount sink and marble countertops

140