
Search results for "Adults" in Home Design Ideas
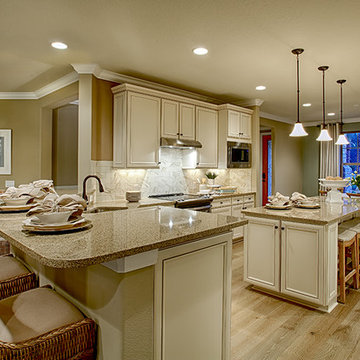
 Nocatee | Ponte Vedra, Florida
Del Webb Ponte Vedra. Open floor plan showing kitchen and breakfast nook.

 McCabe Design & Interiors
Phillip Cocker Photography
The Decadent Adult Retreat! Bar, Wine Cellar, 3 Sports TV's, Pool Table, Fireplace and Exterior Hot Tub.
A custom bar was designed my McCabe Design & Interiors to fit the homeowner's love of gathering with friends and entertaining whilst enjoying great conversation, sports tv, or playing pool. The original space was reconfigured to allow for this large and elegant bar. Beside it, and easily accessible for the homeowner bartender is a walk-in wine cellar. Custom millwork was designed and built to exact specifications including a routered custom design on the curved bar. A two-tiered bar was created to allow preparation on the lower level. Across from the bar, is a sitting area and an electric fireplace. Three tv's ensure maximum sports coverage. Lighting accents include slims, led puck, and rope lighting under the bar. A sonas and remotely controlled lighting finish this entertaining haven.

 Frances Herrera Interior Design
A classic, elegant master suite for the husband and wife, and a fun, sophisticated entertainment space for their family -- it was a dream project!
To turn the master suite into a luxury retreat for two young executives, we mixed rich textures with a playful, yet regal color palette of purples, grays, yellows and ivories.
For fun family gatherings, where both children and adults are encouraged to play, I envisioned a handsome billiard room and bar, inspired by the husband’s favorite pub.
Find the right local pro for your project

 Sarasota Design Studio 11
Inspiration for a mid-sized coastal master white tile and ceramic tile ceramic tile, beige floor and double-sink claw-foot bathtub remodel in Cedar Rapids with shaker cabinets, gray cabinets, a two-piece toilet, green walls, a vessel sink, limestone countertops, gray countertops and a built-in vanity

 Kauai Eco Builders LLC
Example of a small island style enclosed medium tone wood floor and brown floor living room design in Hawaii with beige walls, no fireplace and no tv

 Mark Meissner
Example of a mid-sized trendy gender-neutral medium tone wood floor and brown floor walk-in closet design


 Judy Coutts, AIA Architect
The husband's entertaining space allows him and his friend to watch sporting events on TV while enjoying adult beverages and snacks at the bar.
Seated home bar - mid-sized contemporary galley vinyl floor and gray floor seated home bar idea with a drop-in sink, shaker cabinets, gray cabinets, laminate countertops and gray countertops
Seated home bar - mid-sized contemporary galley vinyl floor and gray floor seated home bar idea with a drop-in sink, shaker cabinets, gray cabinets, laminate countertops and gray countertops

 DKOR Interiors Inc.- Interior Designers Miami, FL
Alexia Fodere
Example of a bedroom eclectic girl medium tone wood floor and brown floor kids' bedroom design in Miami with multicolored walls
Example of a bedroom eclectic girl medium tone wood floor and brown floor kids' bedroom design in Miami with multicolored walls
 Maxwood Furniture, Inc.
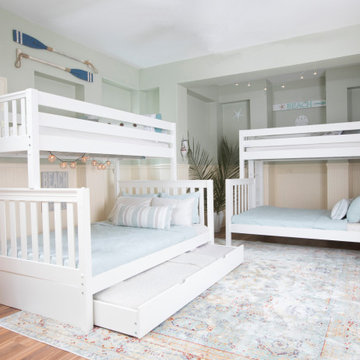
Maxtrix new Twin XL over Queen bunk is the perfect solution for accommodating your tallest kids and even adults too! Top bunk raised higher for more space between beds = no more bumped heads on the bottom. Stacked design saves valuable floor space and patented Rock Lock system keeps it super sturdy. Use the trundle to accommodate more guests. Perfect for kids or adults. Espresso Twin High Bunk Bed with Slide Platform. www.maxtrixkids.com

 Sunhill Properties LLC
Custom Tile work and Beadboard...Keep it simple and clean!
Drop-in bathtub - traditional master drop-in bathtub idea in New York with raised-panel cabinets, white cabinets, an undermount sink, granite countertops, a two-piece toilet and beige walls
Drop-in bathtub - traditional master drop-in bathtub idea in New York with raised-panel cabinets, white cabinets, an undermount sink, granite countertops, a two-piece toilet and beige walls


 Lighthouse Contracting Group
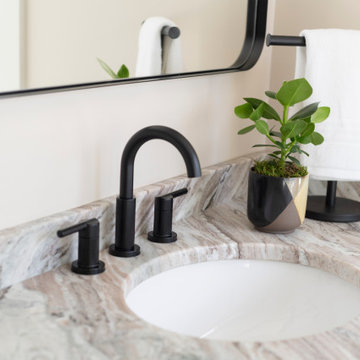
Fantasy brown natural stone countertop with undermount sink. Black fixtures accent this young adult bathroom.
Bathroom - mid-sized modern kids' single-sink bathroom idea with white cabinets, orange walls, an undermount sink, marble countertops, multicolored countertops and a built-in vanity
Bathroom - mid-sized modern kids' single-sink bathroom idea with white cabinets, orange walls, an undermount sink, marble countertops, multicolored countertops and a built-in vanity


 Woolrich Group Designed Renovations
With a mixed use of industrial and rustic finishes this wine cellar has a balanced blend of both unique character and sophistication, making it the ultimate adult getaway.


 Lauren Levant
Example of a mid-sized minimalist master gray tile and ceramic tile ceramic tile and gray floor sliding shower door design with dark wood cabinets, gray walls, an undermount sink and quartz countertops

 Stalburg Design
This stylish, family friendly kitchen is also an entertainer’s dream! This young family desired a bright, spacious kitchen that would function just as well for the family of 4 everyday, as it would for hosting large events (in a non-covid world). Apart from these programmatic goals, our aesthetic goal was to accommodate all the function and mess into the design so everything would be neatly hidden away behind beautiful cabinetry and panels.
The navy, bifold buffet area serves as an everyday breakfast and coffee bar, and transforms into a beautiful buffet spread during parties (we’ve been there!). The fridge drawers are great for housing milk and everyday items during the week, and both kid and adult beverages during parties while keeping the guests out of the main cooking zone. Just around the corner you’ll find the high gloss navy bar offering additional beverages, ice machine, and barware storage – cheers!
Super durable quartz with a marbled look keeps the kitchen looking neat and bright, while withstanding everyday wear and tear without a problem. The practical waterfall ends at the island offer additional damage control in bringing that hard surface all the way down to the beautiful white oak floors.
Underneath three large window walls, a built-in banquette and custom table provide a comfortable, intimate dining nook for the family and a few guests while the stunning chandelier ties in nicely with the other brass accents in the kitchen. The thin black window mullions offer a sharp, clean contrast to the crisp white walls and coordinate well with the dark banquette.
Thin, tall windows on either side of the range beautifully frame the stunningly simple, double curvature custom hood, and large windows in the bar/butler’s pantry allow additional light to really flood the space and keep and airy feel. The textured wallpaper in the bar area adds a touch of warmth, drama and interest while still keeping things simple.

 NSPJ Architects
 / Cathy Kudelko
Home design - transitional home design idea in Kansas City
Home design - transitional home design idea in Kansas City

 Larimer Dynasty
this is a more of bachelor adult pad that is loft style living yes its family friendly but its simple and maintainable for anyone of any age
Living room - industrial living room idea in Houston
Living room - industrial living room idea in Houston
138