
Search results for "Adults" in Home Design Ideas

 Sawbrand Design Ltd.
Dan Stante
Inspiration for a transitional loft-style dark wood floor living room remodel in Calgary with gray walls, a standard fireplace and a tile fireplace
Inspiration for a transitional loft-style dark wood floor living room remodel in Calgary with gray walls, a standard fireplace and a tile fireplace


 Wanda Ely Architect Inc.
The master bedroom upstairs features a sophisticated material palette that is rich, refined, and elegant. During the day, the bedroom features stunning views over the city of Toronto; when the curtains are closed at night the room transforms into a cozy adult retreat.
Find the right local pro for your project

 McKee Builders
The Entryway features large ceilings and a wrap around staircase.
Elegant dining room photo in Wilmington
Elegant dining room photo in Wilmington

 Landmark Building Contractors LLC
This new home is the last newly constructed home within the historic Country Club neighborhood of Edina. Nestled within a charming street boasting Mediterranean and cottage styles, the client sought a synthesis of the two that would integrate within the traditional streetscape yet reflect modern day living standards and lifestyle. The footprint may be small, but the classic home features an open floor plan, gourmet kitchen, 5 bedrooms, 5 baths, and refined finishes throughout.
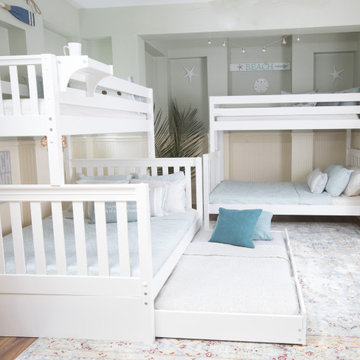
 Maxwood Furniture, Inc.
Maxtrix new Twin XL over Queen bunk is the perfect solution for accommodating your tallest kids and even adults too! Top bunk raised higher for more space between beds = no more bumped heads on the bottom. Stacked design saves valuable floor space and patented Rock Lock system keeps it super sturdy. Use the trundle to accommodate more guests. Perfect for kids or adults. Espresso Twin High Bunk Bed with Slide Platform. www.maxtrixkids.com


 Interiors by Popov
The family was looking for a formal yet relaxing entertainment space. We wanted to take advantage of the two-story ceiling height in the dining area, so we suspended a spectacular chandelier above the dining table. We kept a neutral color palette as the background, while using blues, turquoise, and yellows to create excitement and variety. The living room and dining room while standing out on their own, complement each other and create a perfect adult hangout area.

 BC&J Architecture
 designed a floating home that is now located at its permanent location on the Willamette River in Portland. The home was constructed at a Marina an hour from the final home location. Upon completion, the home was floated up the Willamette River to the current site.
The homeowners were looking for a river side, cottage style house well suited to entertaining. At 2,100 square feet, the home has an open floor plan with a large kitchen opening to a dining room and the living room with views onto the river.
Upstairs, the master bedroom extends toward the river under a large centered dormer. On the opposite side of the master bedroom is a bonus room under a symmetrical dormer that will serve as guest quarters when adult children and grandchildren visit.


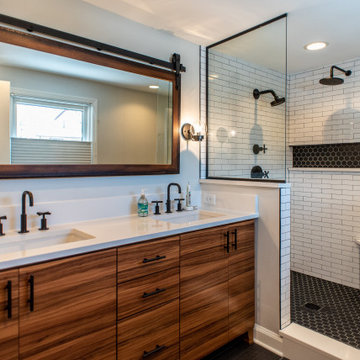
 Lauren Levant
Sliding shower door - mid-sized modern master gray tile and ceramic tile ceramic tile and gray floor sliding shower door idea with dark wood cabinets, gray walls, an undermount sink and quartz countertops
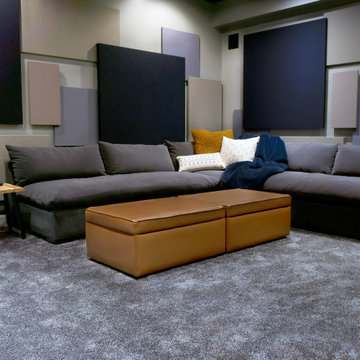
 Gramophone
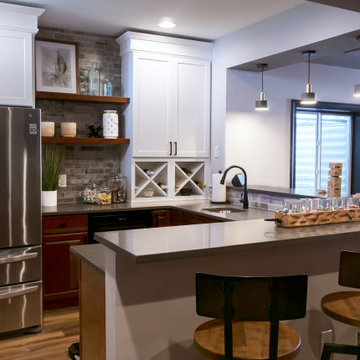
A basement that was transformed into a modern playground for adults! It also has a home theater with a modern touch as well. A comfortable place for the whole family!
 Gramophone
A basement that was transformed into a modern playground for adults! It also has a home theater with a modern touch as well. A comfortable place for the whole family!
 Lauren Levant
Mid-sized minimalist master gray tile and ceramic tile ceramic tile and gray floor sliding shower door photo with dark wood cabinets, gray walls, an undermount sink and quartz countertops

 Backyard Fun Factory
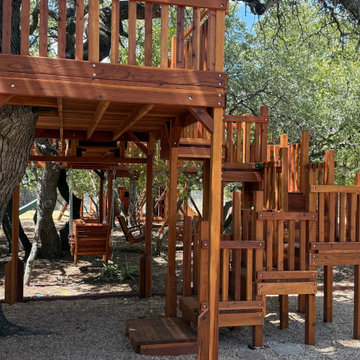
View of platform steps, tree deck and adult chairs hung under the bridge and connecting fort.
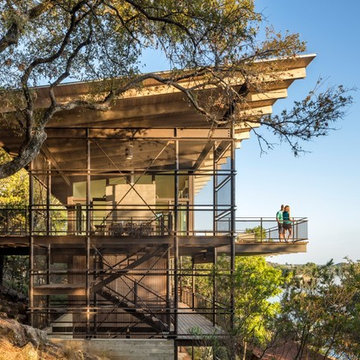
Mountain style home design photo in Dallas
Mountain style home design photo in Dallas
 Landscape Logic
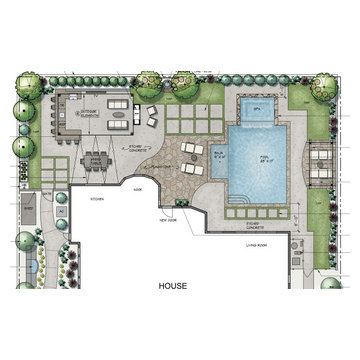
 transformed this backyard into a very user-friendly space. A place for adults and children to use together at all hours of the day. I especially love the dual-sided fireplace so that the kids can use after getting out of the pool while the adults are hanging out under the patio cover.

 Sheila Rich Interiors, LLC
The entry foyer is defined with an area rug, and the ceiling volume is filled with a unique crystal chandelier. The leaded glass door, sidelights and transom add interest and pattern while coaxing in natural light; we created contrast and definition by painting the door and trim black. The transom fills the vertical volume of the space and the proportion makes the door the focal point.
147