
Search results for "Adults" in Home Design Ideas
 Chermak Construction, Inc.
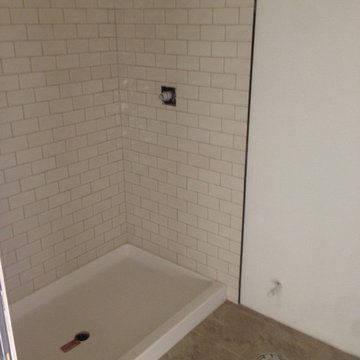
Our home owners are excited about the design downstairs, because it includes a nice big shower, complete with stylish subway tiles. The kids won't care about the design, but the adults will appreciate both the design and the practical location!

 Austin Ganim Landscape Design, LLC
Magnolia x loebneri 'Leonard Messel' - Leonard Messel Magnolia, these pale pink blossoms cover this small multi-stem flowering tree in spring. USDA Hardiness Zones 5-9

 User
Caroline Merrill
Mid-sized elegant gender-neutral carpeted playroom photo in Salt Lake City with multicolored walls
Mid-sized elegant gender-neutral carpeted playroom photo in Salt Lake City with multicolored walls
Find the right local pro for your project

 minniecahill
University of Berkeley scientists pushed a group of thirty-nine adults to your robust learning process made to present their memory capabilities a workout. As the different group stayed alert two hours later, half the class got a ninety minute rest. Both organizations were expected to learn of learning abilities a Intelleral new set. Which class did? The adults who napped after the first understanding job improved the 2nd time-around to their head and storage capabilities, while the collection who kept alert had more understanding and memory problems.
Read more ==> http://skincaresfreetrial.com/intelleral/
 JMR Designs, Inc.
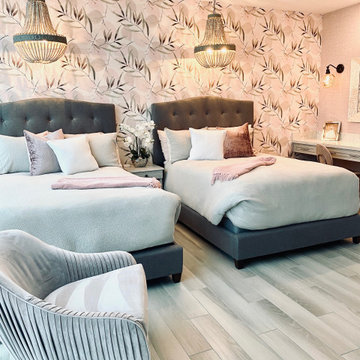
Young Adult bedroom with a background of floral wallpaper in blush and charcoal tones with boho lighting, upholstered queen beds in grey velvet and a make up/desk area created from an unused extra closet.

 Anderson Construction, LLC.
Inspiration for a mid-sized transitional dark wood floor and brown floor mudroom remodel in Cedar Rapids with beige walls and a white front door

 StudioTrimble
Girls Bunk room was created using light soft colors and multiple beds that would be comfortable for either children or adults.
Example of an eclectic bedroom design in Atlanta
Example of an eclectic bedroom design in Atlanta

 Messana O'Rorke
Inspiration for a modern men's dark wood floor and brown floor walk-in closet remodel in New York with open cabinets and light wood cabinets

 Outdoor Living Concepts Inc.
From an unusable hillside to a landscape for the kids as well as the adults. Plants palette was created to help foster learning and exploration.
Design ideas for a mediterranean landscaping in San Francisco.
Design ideas for a mediterranean landscaping in San Francisco.

 Solluna Builders, LLC
A drawer microwave is convenient for both kids and petite adults.
Wayne Jeansonne
Inspiration for a large farmhouse u-shaped concrete floor open concept kitchen remodel with a farmhouse sink, shaker cabinets, white cabinets, recycled glass countertops, white backsplash, subway tile backsplash, stainless steel appliances and an island
Inspiration for a large farmhouse u-shaped concrete floor open concept kitchen remodel with a farmhouse sink, shaker cabinets, white cabinets, recycled glass countertops, white backsplash, subway tile backsplash, stainless steel appliances and an island

 Riverside Custom Homes
Photo credit: Laurey W. Glenn/Southern Living
Small beach style dark wood floor dining room photo in Jacksonville with multicolored walls
Small beach style dark wood floor dining room photo in Jacksonville with multicolored walls

 Accessibility by Design, Inc.
This bathroom was remodeled for wheelchair accessibility in mind. We made a roll under vanity with a tilting mirror and granite counter tops with a towel ring on the side. A barrier free shower and bidet were installed with accompanying grab bars for safety and mobility of the client.
 Outdoor Living Concepts Inc.
From an unusable hillside to a landscape for the kids as well as the adults. Plants palette was created to help foster learning and exploration.
This is an example of a mediterranean landscaping in San Francisco.
This is an example of a mediterranean landscaping in San Francisco.

 Keitaro Yoshioka Photography
Back Bay residential interior photography project Boston MA Client/Designer: Nicole Carney LLC
Photography: Keitaro Yoshioka Photography
Walk-in closet - transitional women's medium tone wood floor and brown floor walk-in closet idea in Boston with glass-front cabinets and light wood cabinets
Walk-in closet - transitional women's medium tone wood floor and brown floor walk-in closet idea in Boston with glass-front cabinets and light wood cabinets

 Sunhill Properties LLC
Subway Tile with mosaic and floor tile is also inlayed with mosaic
Alcove shower - traditional master white tile and subway tile alcove shower idea in New York with raised-panel cabinets, dark wood cabinets, beige walls, an integrated sink, solid surface countertops and a two-piece toilet
Alcove shower - traditional master white tile and subway tile alcove shower idea in New York with raised-panel cabinets, dark wood cabinets, beige walls, an integrated sink, solid surface countertops and a two-piece toilet
 JMR Designs, Inc.
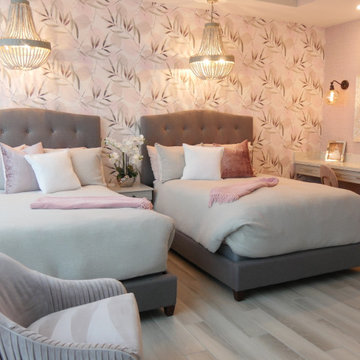
Young Adult bedroom with a background of floral wallpaper in blush and charcoal tones with boho lighting, upholstered queen beds in grey velvet and a make up/desk area created from an unused extra closet.

 Craig Reynolds Landscape Architecture
Tamara Alvarez
Design ideas for a small tropical full sun landscaping in Miami.
Design ideas for a small tropical full sun landscaping in Miami.

 Coastal Elements Construction
Mid-sized beach style wooden l-shaped metal railing staircase photo in Miami with painted risers
 Curated Nest
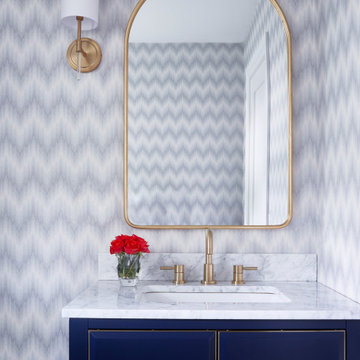
Navy and gold powder room
Powder room - small modern wallpaper powder room idea in New York with raised-panel cabinets, blue cabinets, white countertops and a built-in vanity
Powder room - small modern wallpaper powder room idea in New York with raised-panel cabinets, blue cabinets, white countertops and a built-in vanity
149