
Search results for "Adults" in Home Design Ideas

 Thinkterior LLC
For a family who believes fitness is not only an essential part of life but also a fun opportunity for the whole family to connect, build and achieve greatness together there is nothing better than a custom designed obstacle course right in your back yard.
THEME
The theme of this half mile trail through the woods is evident in the fun, creative and all-inclusive obstacles hidden in the natural flow of the land around this amazing family home. The course was created with adults and children, advanced and beginner athletes, competitive and entertaining events all accounted for. Each of the 13 obstacles was designed to be challenging no matter the size, skill or ability of the athlete lucky enough to run the course.
FOCUS
The focus for this family was to create an outdoor adventure that could be an athletic, social and personal outlet for their entire family while maintaining the natural beauty of the landscape and without altering the sweeping views from the home. The large scale of the challenging obstacles is camouflaged within the landscape using the rolling hills and mature trees as a natural curtain in every season. The beauty of the course does not diminish the functional and demanding nature of the obstacles which are designed to focus on multiple strength, agility, and cardio fitness abilities and intensities.
STORAGE
The start of the trail includes a raised training area offering a dedicated space clear from the ground to place bags, mats and other equipment used during the run. A small all-terrain storage cart was provided for use with 6 yoga mats, 3 medicine balls of various weights, rings, sprinting cones, and a large digital timer to record laps.
GROWTH
The course was designed to provide an athletic and fun challenge for children, teens and adults no matter their experience or athletic prowess. This course offers competitive athletes a challenge and budding athletes an opportunity to experience and ignite their passion for physical activity. Initially the concept for the course was focused on the youngest of the family however as the design grew so did the obstacles and now it is a true family experience that will meet their adapting needs for years. Each obstacle is paired with an instructional sign directing the runners in proper use of the obstacle, adaptations for skill levels and tips on form. These signs are all customized for this course and are printed on metal to ensure they last for many years.
SAFETY
Safety is crucial for all physical activity and an obstacle course of this scale presents unique safety concerns. Children should always be supervised when participating in an adventure on the course however additional care was paid to details on the course to ensure everyone has a great time. All of the course obstacles have been created with pressure treated lumber that will withstand the seasonal poundings. All footer pilings that support obstacles have been placed into the ground between 3 to 4 feet (.9 to 1.2 meters) and each piling has 2 to 3 bags of concrete (totaling over 90 bags used throughout the course) ensuring stability of the structure and safety of the participants. Additionally, all obstacle lumber has been given rounded corners and sanded down offering less splintering and more time for everyone to enjoy the course.
This athletic and charismatic family strives to incorporate a healthy active lifestyle into their daily life and this obstacle course offers their family an opportunity to strengthen themselves and host some memorable and active events at their amazing home.

 Accessibility by Design, Inc.
This bathroom was remodeled for wheelchair accessibility in mind. We made a roll under vanity with a tilting mirror and granite counter tops with a towel ring on the side. A barrier free shower and bidet were installed with accompanying grab bars for safety and mobility of the client.
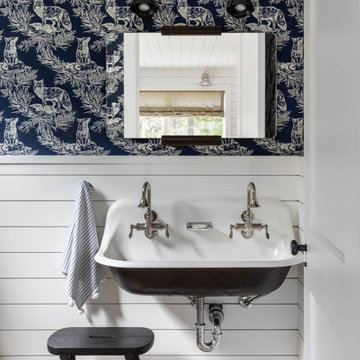

Find the right local pro for your project

 VintageView
This interactive wine bar feature in a the basement of a Colorado Springs home uses Grain + Rod wine wall panels in L-Style (label forward) to tie the entire room's transitional design together.
This is the ultimate adults rec room.
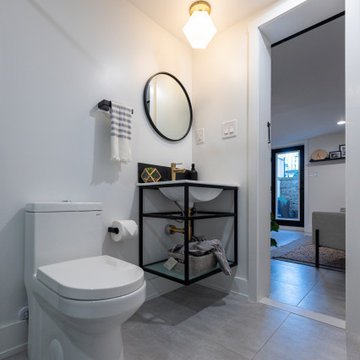
 Benita Cooper Design
We converted this unfinished basement into a hip adult hangout for sipping wine, watching a movie and playing a few games.
Example of a large minimalist look-out gray floor basement design in Philadelphia with a bar and white walls
Example of a large minimalist look-out gray floor basement design in Philadelphia with a bar and white walls


 Bunn & Sons Custom Builders
This bathroom is in a 1970's tri-level. There are 2 adults and 4 kids in the house with 2 bathrooms and they were looking for more privacy in the shower/toilet area as well as an added sink. The outcome is not only functional but beautiful!


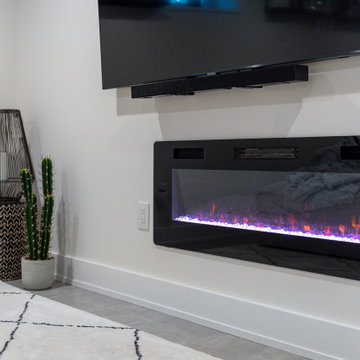 Benita Cooper Design
We converted this unfinished basement into a hip adult hangout for sipping wine, watching a movie and playing a few games.
Basement - large modern look-out gray floor basement idea in Philadelphia with a bar, white walls, a ribbon fireplace and a metal fireplace
Basement - large modern look-out gray floor basement idea in Philadelphia with a bar, white walls, a ribbon fireplace and a metal fireplace

 Sound Homes Staging
Living room - traditional formal and open concept dark wood floor and brown floor living room idea in Bridgeport with gray walls, a standard fireplace and a brick fireplace

 Old Town Design Group
This bar is perfect for get together with five people or 20. Set with a beer/wine fridge, bar and a large Scrabble board, this is a great place to spend your weekends.
Interior Design: Everything Home Designs
Photo Credit: Thomas Graham

 Mary Lou Rogers
The new Adult Height vanity cabinets make the space look more "grown up". I especially like how the pair of mirrors and light fixtures are a refreshing change from the full width plate glass mirror with single light in the center.
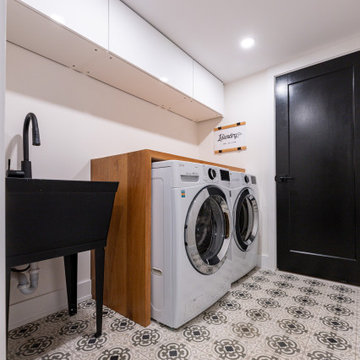 Benita Cooper Design
We converted this unfinished basement into a hip adult hangout for sipping wine, watching a movie and playing a few games.
Example of a large minimalist look-out gray floor basement design in Philadelphia with a bar, white walls, a ribbon fireplace and a metal fireplace
Example of a large minimalist look-out gray floor basement design in Philadelphia with a bar, white walls, a ribbon fireplace and a metal fireplace
 VintageView
This interactive wine bar feature in a the basement of a Colorado Springs home uses Grain + Rod wine wall panels in L-Style (label forward) to tie the entire room's transitional design together.
This is the ultimate adults rec room.

 Bloodfire Studios LLC
Heather Fritz
Example of an eclectic dark wood floor eat-in kitchen design in Atlanta with an undermount sink, raised-panel cabinets, dark wood cabinets, granite countertops, beige backsplash, ceramic backsplash, stainless steel appliances and an island
Example of an eclectic dark wood floor eat-in kitchen design in Atlanta with an undermount sink, raised-panel cabinets, dark wood cabinets, granite countertops, beige backsplash, ceramic backsplash, stainless steel appliances and an island


 Godden Sudik Architects Inc
The wine storage, although beautiful, takes a back seat to this stunning focal point with antique sconces and tasteful water feature.
Wine cellar - beige floor wine cellar idea in Denver with storage racks
Wine cellar - beige floor wine cellar idea in Denver with storage racks

 Glen Allen Grounds Management, LLC
Inspiration for a mid-sized traditional full sun front yard brick driveway in Richmond for summer.

 ModaScapes Interior Design
Washable bedding for the adult son that visits us under the blue velvet comforter that can be made us when guests come and stay. A large canvas above the headboard has just enough gold accents to tie in with the rest of the home.


181