
Search results for "Adults" in Home Design Ideas


 D's Interior Design
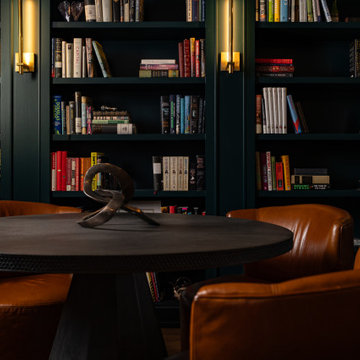
Great game room for kids or adults.
Example of a large beach style gender-neutral playroom design
Example of a large beach style gender-neutral playroom design

Find the right local pro for your project

 Designs by Debra Cruz
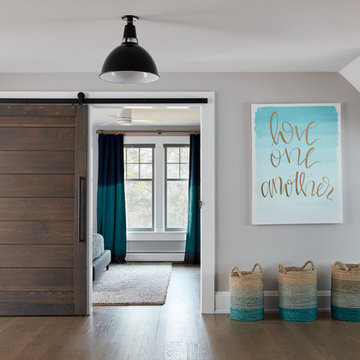
This is a fun, happy, cheerful room for my client's Grandchildren. This room was designed and decorated for a little boy and a little girl to enjoy when they come to visit. There is a extremely comfortable glider rocker in the corner for the adults to sit in and rock the children. They will enjoy many pleasurable hours reading to the youngsters in that chair too!


 Black-eyed Susan
Example of a bedroom and mid-sized eclectic girl carpeted kids' bedroom design in Philadelphia with blue walls
 Karen Luce Designs
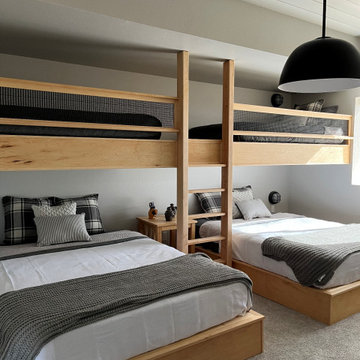
Basement Finish with a wet bar, bunkbed room, bathroom design, stage
Inspiration for a large industrial walk-out vinyl floor, brown floor and shiplap wall basement remodel in Denver with a bar, gray walls, a wood stove and a tile fireplace
Inspiration for a large industrial walk-out vinyl floor, brown floor and shiplap wall basement remodel in Denver with a bar, gray walls, a wood stove and a tile fireplace


 Interiors by Jennifer Dennis
This nursery is off of the master bedroom in the clients sitting area. It was the perfect place to create a nursery that can easily be converted back into an adult retreat once the baby is old enough for a room of is own.

 Eisler Landscapes
The pool, outdoor kitchen space, and a custom pool house create a seamless backyard hangout for kids and adults alike.
Large elegant backyard stone and rectangular pool house photo
Large elegant backyard stone and rectangular pool house photo


 Brooks and Falotico Associates, Inc.
Gordon Gregory
Mid-sized mountain style galley slate floor and brown floor enclosed kitchen photo in New York with an undermount sink, shaker cabinets, medium tone wood cabinets, stainless steel countertops, metallic backsplash, stainless steel appliances and an island
Mid-sized mountain style galley slate floor and brown floor enclosed kitchen photo in New York with an undermount sink, shaker cabinets, medium tone wood cabinets, stainless steel countertops, metallic backsplash, stainless steel appliances and an island

 J.C. Design Group Inc.
This home is unique for a builder home. The client was wanting to build a home with more useable finished space for the buyers, instead of having a unfinished basement that needs plenty of work. We took the basement out of the design and instead built up three storeys compared to the standard two storeys.
The large home was designed for a separate kids space and adult space. Adding the loft on the third floor is intended for a rec room and/or living space for the kids to get away and keep the main living space on the adults and family time. Not to mention it will help de-clutter the main floor of all kids toys and equipment, so when hosting family and friends there's less maintenance to do. The loft also has an option to add a 5th bedroom and 3rd full bath if desired.

 J & F Specialties, Inc.
The clients asked me for an amazing area to entertain their many guests to include an adult beverage center, a microwave and plenty of storage and display area. Bridgewood Advantage Cabinetry in Andale Maple Bison was installed with a granite counter, new sink and faucet. Custom touches include a sit-down bar area between the columns and a small standing bar on the single column trimmed in pine to match existing finishes. We also added recessed lighting and a custom coffered ceiling. Ceramic tile was installed on the floor.


 King Garden Designs, Inc.
Rare And Unique Japanese Maples
Photo of a partial sun landscaping for summer.
Photo of a partial sun landscaping for summer.

 Brooks + Scarpa Architects
The Yin-Yang House is a net-zero energy single-family home in a quiet Venice, CA neighborhood. The design objective was to create a space for a large and growing family with several children, which would create a calm, relaxed and organized environment that emphasizes public family space. The home also serves as a place to entertain, and a welcoming space for teenagers as they seek social space with friends.
The home is organized around a series of courtyards and other outdoor spaces that integrate with the interior of the house. Facing the street the house appears to be solid. However, behind the steel entry door is a courtyard, which reveals the indoor-outdoor nature of the house behind the solid exterior. From the entry courtyard, the entire space to the rear garden wall can be seen; the first clue of the home’s spatial connection between inside and out. These spaces are designed for entertainment, and the 40 foot sliding glass door to the living room enhances the harmonic relationship of the main room, allowing the owners to host many guests without the feeling of being overburdened.
The tensions of the house’s exterior are subtly underscored by a 12-inch steel band that hews close to, but sometimes rises above or falls below the floor line of the second floor – a continuous loop moving inside and out like a pen that is never lifted from the page, but reinforces the intent to spatially weave together the indoors with the outside as a single space.
Scale manipulation also plays a formal role in the design of the structure. From the rear, the house appears to be a single-story volume. The large master bedroom window and the outdoor steps are scaled to support this illusion. It is only when the steps are animated with people that one realizes the true scale of the house is two stories.
The kitchen is the heart of the house, with an open working area that allows the owner, an accomplished chef, to converse with friends while cooking. Bedrooms are intentionally designed to be very small and simple; allowing for larger public spaces, emphasizing the family over individual domains. The breakfast room looks across an outdoor courtyard to the guest room/kids playroom, establishing a visual connection while defining the separation of uses. The children can play outdoors while under adult supervision from the dining area or the office, or do homework in the office while adults occupy the adjacent outdoor or indoor space.
Many of the materials used, including the bamboo interior, composite stone and tile countertops and bathroom finishes are recycled, and reinforce the environmental DNA of the house, which also has a green roof. Blown-in cellulose insulation, radiant heating and a host of other sustainable features aids in the performance of the building’s heating and cooling.
The active systems in the home include a 12 KW solar photovoltaic panel system, the largest such residential system available on the market. The solar panels also provide shade from the sun, preventing the house from becoming overheated. The owners have been in the home for over nine months and have yet to receive a power bill.
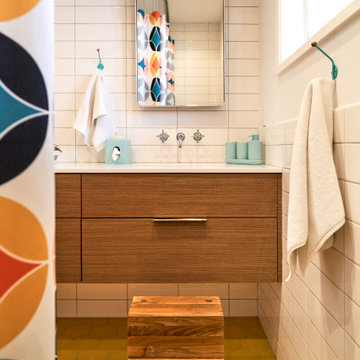
 Sklar Studios
Reminicient of the original yellow tiled bathroom, this space was boldly reimagined. New water saving plumbing fixtures, an expansive vanity with double sinks, and mod details and accessories compliment this sophisticated yet playful bathroom for kids and adults alike.


 David Wilds Patton Lighting Design
Example of a mid-sized trendy wooden straight open and metal railing staircase design in San Francisco
179