
Search results for "Adults" in Home Design Ideas
 Benita Cooper Design
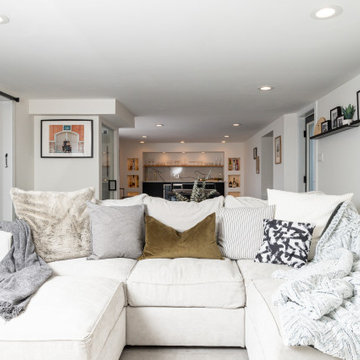
We converted this unfinished basement into a hip adult hangout for sipping wine, watching a movie and playing a few games.
Example of a large minimalist walk-out gray floor basement design in Philadelphia with a bar, white walls, a ribbon fireplace and a metal fireplace
Example of a large minimalist walk-out gray floor basement design in Philadelphia with a bar, white walls, a ribbon fireplace and a metal fireplace

 Landmark Fine Homes
Jim Felder Photography
Inspiration for a country kitchen remodel in Oklahoma City
Inspiration for a country kitchen remodel in Oklahoma City
 Landmark Fine Homes
Jim Felder Photography
Inspiration for a country laundry room remodel in Oklahoma City
Inspiration for a country laundry room remodel in Oklahoma City
Find the right local pro for your project
 Benita Cooper Design
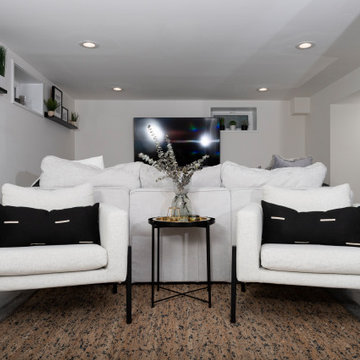
We converted this unfinished basement into a hip adult hangout for sipping wine, watching a movie and playing a few games.
Inspiration for a large modern look-out gray floor basement remodel in Philadelphia with a bar and white walls
Inspiration for a large modern look-out gray floor basement remodel in Philadelphia with a bar and white walls

 Davidson Organizing, LLC
Bedroom on 3rd floor could be for a nanny, parent, or adult child. Third floor has a full bathroom, kitchen, and rec area (media, billiards, etc.). Can be accessed from front door up steps without going through the rest of the house. Stairwell is grandparent-friendly - low risers, easy for elderly to climb.


 PS Group
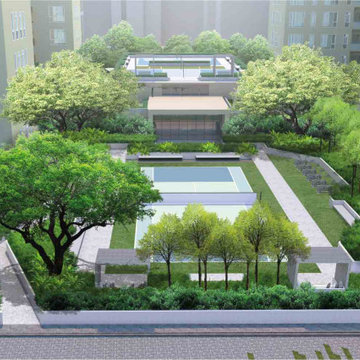
The sports pavilion at Navyom is a dynamic space where children, adults, and seniors come together to enjoy sports, fitness, and recreation. Discover flats in New Alipore that offer more than just a home — they offer a lifestyle.
 Signature Designs Kitchen | Bath | Interiors
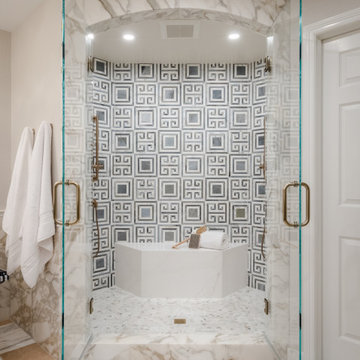
The original primary bathroom, while spacious enough to be impressive, unfortunately fell short in terms of functionality. The shower was so cramped that no adult could use it comfortably. The odd angles, combined with the dark and outdated finishes, along with a massive built-in tub that consumed excessive space, made it clear that a complete transformation was needed.
In our redesign, we introduced elegant walnut cabinetry and created a stunning centerpiece in the shower, featuring dual shower heads and dual handheld options.
This transformation turned the client’s bathroom into a perfect morning oasis. The clients are absolutely thrilled with their revamped space, which offers a complete escape from their daily routines. We are so excited that we got to impact our clients’ lives in a positive way.
?️ Prestige Home Renovations
Bathroom Design and Cabinetry @signaturedesigns.kbi
? @martin.photography__


 Benita Cooper Design
We converted this unfinished basement into a hip adult hangout for sipping wine, watching a movie and playing a few games.
Example of a large minimalist look-out gray floor basement design in Philadelphia with a bar and white walls
Example of a large minimalist look-out gray floor basement design in Philadelphia with a bar and white walls


 Before and After Builders, Inc.
New custom maple wood adult height double vanity with Shaker style doors and drawers painted Natural Linen with satin finish. Under-mount soft close glides and concealed hinges. Top Knobs Honey Bronze cabinet pulls. Kichler Champagne Bronze 3 bulb vanity lights. Mont Blanc Quatzite countertop with Signature Hardware porcelain under-mount sinks, and Delta Cassidy Collection 8" spread faucets in Brilliance Champagne Bronze finish!


 Carolina V. Gentry, RID
This forever home, perfect for entertaining and designed with a place for everything, is a contemporary residence that exudes warmth, functional style, and lifestyle personalization for a family of five. Our busy lawyer couple, with three close-knit children, had recently purchased a home that was modern on the outside, but dated on the inside. They loved the feel, but knew it needed a major overhaul. Being incredibly busy and having never taken on a renovation of this scale, they knew they needed help to make this space their own. Upon a previous client referral, they called on Pulp to make their dreams a reality. Then ensued a down to the studs renovation, moving walls and some stairs, resulting in dramatic results. Beth and Carolina layered in warmth and style throughout, striking a hard-to-achieve balance of livable and contemporary. The result is a well-lived in and stylish home designed for every member of the family, where memories are made daily.

Bedroom beach style gender-neutral carpeted and gray floor kids' bedroom photo in Newark with multicolored walls

 Betz Pools Limited
This young Markham family wanted a contemporary-style backyard fully-equipped for family fun, fitness and adult entertaining. The architectural stamped concrete pool deck is on three levels, with the top one at the perfect height for diving. (20 x 37, custom rectangular)

 Elizabeth Dudley Landscape Architecture
Generously sized granite steps allow for children and adults to flow thru into the patio easily. Designed plantings will be in place in spring. Specified Azek fence at back left of patio disguises outdoor A/C unit.

184